
1704 N Lazy Branch Road, Independence, MO 64058
Local realty services provided by:Better Homes and Gardens Real Estate Kansas City Homes
1704 N Lazy Branch Road,Independence, MO 64058
- 3 Beds
- 3 Baths
- - sq. ft.
- Single family
- Sold
Listed by: jeremy blackmon
Office: 1st class real estate kc
MLS#:2631901
Source:MOKS_HL
Sorry, we are unable to map this address
Price summary
- Price:
About this home
Welcome home to this beautifully updated, move-in ready home located in the highly sought-after Fort Osage School District! Offering 3 bedrooms, 3 bathrooms, and a spacious 2-car garage, this home has been thoughtfully refreshed with all new interior and exterior paint and brand-new flooring, creating a clean, modern feel from the moment you walk in.
The kitchen comes complete with the refrigerator, range, microwave, dishwasher, and ample cabinet space. The washer and dryer are also included, making this home truly move-in ready. The finished lower level provides additional living space along with a non-conforming bedroom or private home office, offering flexibility to fit your needs.
Step outside to enjoy the brand-new oversized deck overlooking a private, fully fenced backyard, perfect for entertaining, relaxing, or enjoying the outdoors. A large storage shed provides plenty of space for lawn equipment, tools, and additional storage.
Situated in a quiet, established neighborhood within the Fort Osage School District, this home offers the perfect combination of comfort, convenience, and value. With its extensive updates, functional floor plan, and desirable location, this move-in ready home is priced to sell and won’t last long....
Contact an agent
Home facts
- Year built:1997
- Subdivision & Development:Elm Grove
- Listing ID #:2631901
- Added:32 day(s) ago
- Updated:August 31, 2026 at 07:26 AM
Rooms and interior
- Bedrooms:3
- Total bathrooms:3
- Full bathrooms:2
- Half bathrooms:1
- Rooms Total:7
- Kitchen Description:Dishwasher, Disposal, Microwave, Refrigerator
- Basement:Yes
- Basement Description:Finished, Partial
Heating and cooling
- Cooling:Electric
- Heating:Natural Gas
Structure and exterior
- Roof:Composition
- Year built:1997
- Lot Features:City Lot
- Architectural Style:Raised Ranch
- Construction Materials:Wood Siding
Schools
- High school:Fort Osage
- Middle school:Osage Trail
- Elementary school:Elm Grove
Utilities
- Water:City/Public
- Sewer:Public Sewer
Finances and disclosures
- Price:
Features and amenities
- Appliances:Dishwasher, Disposal, Free-Standing Electric Oven, Microwave, Refrigerator, Stainless Steel Appliance(s), Washer
- Amenities:Ceiling Fan(s), Pantry, Smart Thermostat, Walk-In Closet(s)
Parking
- Parking description:Attached
- Garage:Yes
- Garage spaces:2
 HeartlandMLS©2026. Information Deemed Reliable But Not Guaranteed. This information is being provided by the HeartlandMLS. The listings presented here may or may not be listed by the Broker/Agent operating this website. This information is intended for the personal use of consumers and may not be used for any purpose other than to identify prospective properties consumers may be interested in purchasing. Data <Last Updated August 31, 2026
New listings near 1704 N Lazy Branch Road
- New
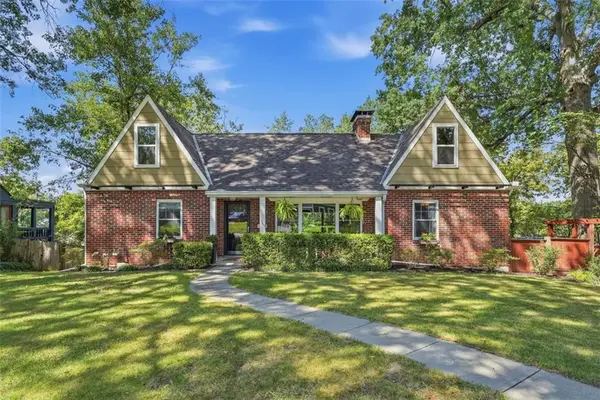 $325,000Active3 beds 3 baths2,240 sq. ft.
928 E Drumm Circle, Independence, MO 64055
MLS# 2632654Listed by: KW KANSAS CITY METRO - New
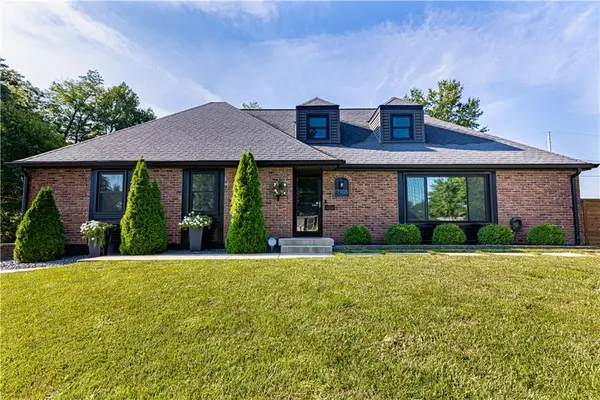 $367,000Active4 beds 4 baths2,381 sq. ft.
17905 E Cheyenne Drive, Independence, MO 64056
MLS# 2637177Listed by: WEICHERT REALTORS - GENERATIONS - New
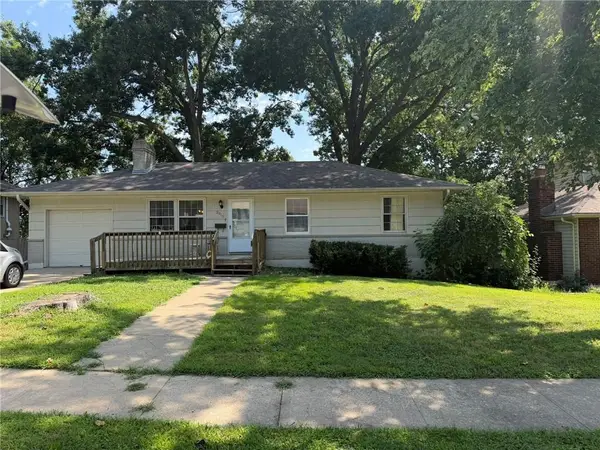 $225,000Active3 beds 2 baths950 sq. ft.
3913 S Milton Drive, Independence, MO 64055
MLS# 2638208Listed by: REALTY PROFESSIONALS HEARTLAND - New
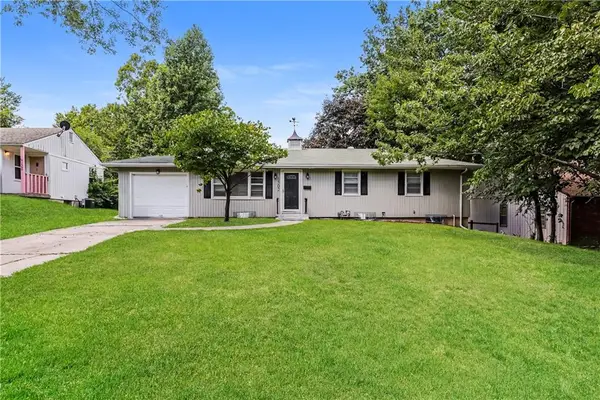 $165,000Active3 beds 2 baths1,104 sq. ft.
1502 Broadway Street, Independence, MO 64050
MLS# 2639425Listed by: REO XPRESS LLC - New
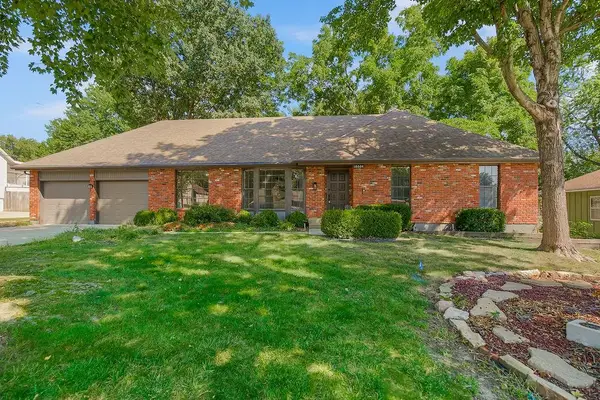 $339,900Active3 beds 2 baths2,181 sq. ft.
18604 E 27th Street S, Independence, MO 64057
MLS# 2637221Listed by: 1ST CLASS REAL ESTATE KC - New
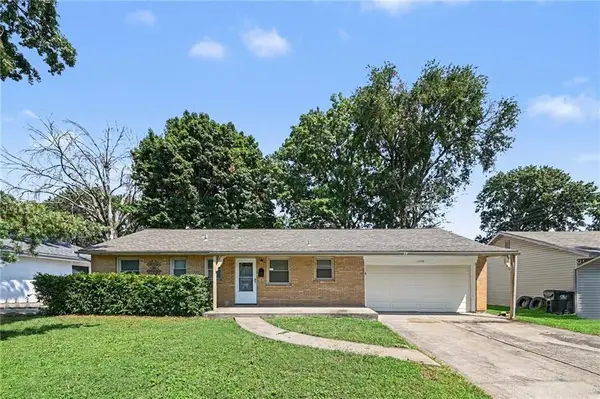 $234,900Active3 beds 3 baths2,484 sq. ft.
13008 E 38th Street, Independence, MO 64055
MLS# 2638360Listed by: ENTERA REALTY - New
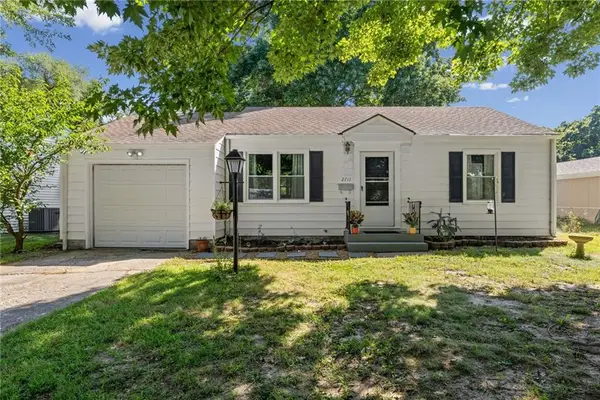 $160,000Active2 beds 2 baths770 sq. ft.
2711 S Scott Avenue, Independence, MO 64052
MLS# 2638938Listed by: KELLER WILLIAMS PLATINUM PRTNR - New
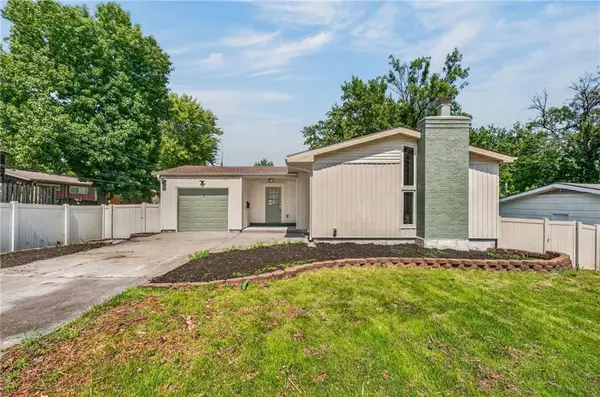 $317,000Active3 beds 3 baths2,211 sq. ft.
12204 E 46th Terrace S, Independence, MO 64055
MLS# 2639057Listed by: KELLER WILLIAMS SOUTHLAND - New
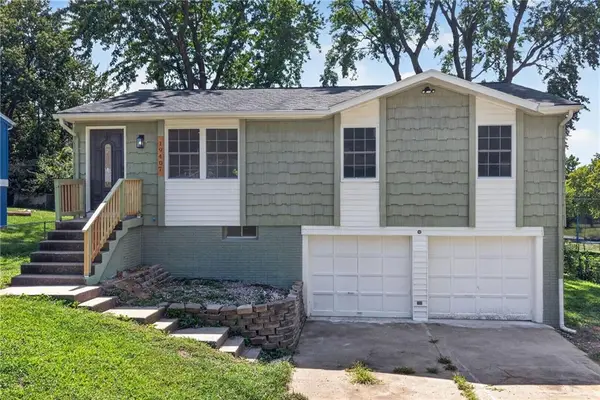 $260,000Active4 beds 2 baths1,464 sq. ft.
19407 E 5th Terrace Court N, Independence, MO 64056
MLS# 2639266Listed by: KELLER WILLIAMS REALTY PARTNERS INC. - New
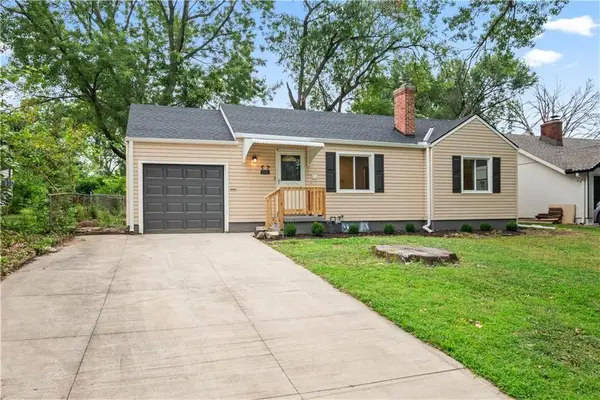 $174,900Active2 beds 1 baths844 sq. ft.
3331 S Arlington Avenue, Independence, MO 64052
MLS# 2639302Listed by: UNITED REAL ESTATE KANSAS CITY


Protect your home and budget from life's surprises with an Assurant Home Warranty, backed by a partner that supports you through every step of homeownership. Explore Plans.
© 2026 Better Homes and Gardens Real Estate LLC. An Anywhere Real Estate company. All rights reserved. Better Homes and Gardens® Real Estate is a registered trademark owned by Meredith Operations Corporation, licensed to Better Homes and Gardens Real Estate LLC and used with permission. Better Homes and Gardens Real Estate LLC fully supports the principles of the Fair Housing Act and the Equal Opportunity Act. Listing information is deemed reliable but is not guaranteed accurate.
Each office is independently owned and operated.
Any services or products provided by third parties are not provided by, affiliated with or related to Better Homes and Gardens Real Estate LLC, or its affiliated companies.