
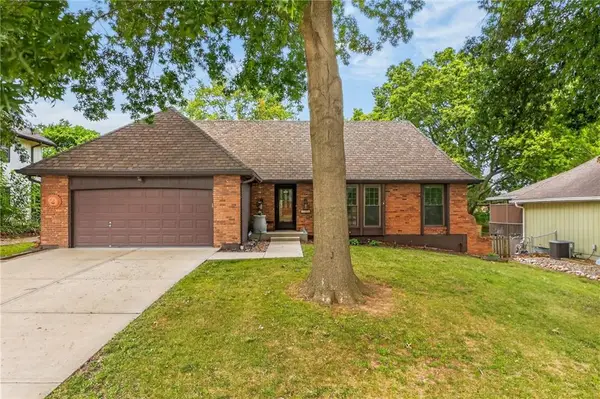
1019 NW 91st Terrace, Kansas City, MO 64155
Local realty services provided by:Better Homes and Gardens Real Estate Kansas City Homes
1019 NW 91st Terrace,Kansas City, MO 64155
$395,000
- 3 Beds
- 3 Baths
- 2,119 sq. ft.
- Single family
- Active
Listed by: leslie rainey
Office: re/max innovations
MLS#:2633224
Source:MOKS_HL
Price summary
- Price:$395,000
- Price per sq. ft.:$186.41
- Monthly HOA dues:$45.83
About this home
Location is convenient and includes neighborhood amenities. Update list first -- Over $24,000 invested into composite deck and staircase with wrought iron railing and later added gazebo covering. Just under $12,000 spent on Luxury Vinyl Plank on main floor plus decorative stair carpet. $15,800 invested in new front door system and walk-out rec room door and storm. $4,200 for custom wrought iron entry staircase railing. In 2020 the sellers replaced the HVAC $9,000. 2021 sellers replaced roof (without insurance) with impact resistant Owens Corning shingles for $15,200. $7,600 invested in expanding the master shower and adding tile flooring. Exterior painted in 2022. NEW carpet being installed on 7/27. Mark your calendar to see it soon...with additional details to follow. Home backs up to walking/biking trail. Clay county address, North Kansas City Schools. Fabulous neighborhood pool -- AND SO MUCH MORE! Immediate occupancy at funding.
Contact an agent
Home facts
- Year built:2007
- Subdivision & Development:Fountain Hills
- Listing ID #:2633224
- Added:1 day(s) ago
- Updated:August 08, 2026 at 10:45 AM
Rooms and interior
- Bedrooms:3
- Total bathrooms:3
- Full bathrooms:3
- Rooms Total:9
- Kitchen Description:Dishwasher, Microwave
- Basement:Yes
- Basement Description:Finished, Walk Out
- Living area:2,119 sq. ft.
Heating and cooling
- Cooling:Electric
- Heating:Forced Air Gas
Structure and exterior
- Roof:Composition
- Year built:2007
- Building area:2,119 sq. ft.
- Lot area:0.23 Acres
- Lot Features:Adjoin Greenspace, City Lot, Level
- Architectural Style:Split Entry
- Construction Materials:Brick Trim, Frame
- Exterior Features:Outdoor Kitchen
Schools
- High school:Platte County R-III
- Middle school:Barry Middle
- Elementary school:Barry
Utilities
- Water:City/Public
- Sewer:Public Sewer
Finances and disclosures
- Price:$395,000
- Price per sq. ft.:$186.41
Features and amenities
- Appliances:Dishwasher, Microwave
- Amenities:Ceiling Fan(s), Pantry, Pool, Stained Cabinets, Trail(s), Walk-In Closet(s)
- Pool features:Swimming Pool
Parking
- Parking description:Attached, Built-In
- Garage:Yes
- Garage spaces:2
 HeartlandMLS©2026. Information Deemed Reliable But Not Guaranteed. This information is being provided by the HeartlandMLS. The listings presented here may or may not be listed by the Broker/Agent operating this website. This information is intended for the personal use of consumers and may not be used for any purpose other than to identify prospective properties consumers may be interested in purchasing. Data <Last Updated August 8, 2026
New listings near 1019 NW 91st Terrace
- New
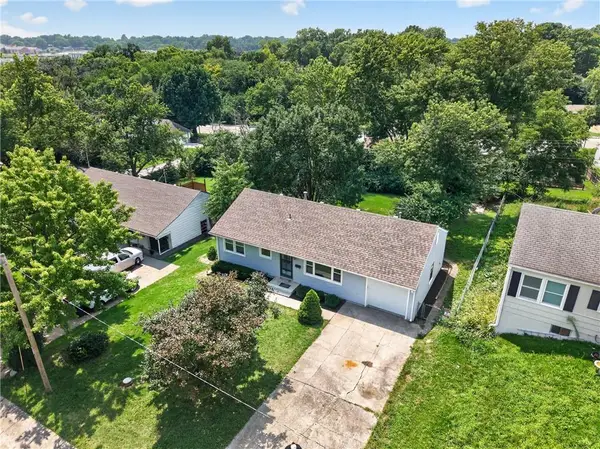 $248,900Active3 beds 1 baths888 sq. ft.
9108 Central Street, Kansas City, MO 64114
MLS# 2632730Listed by: REAL BROKER, LLC - New
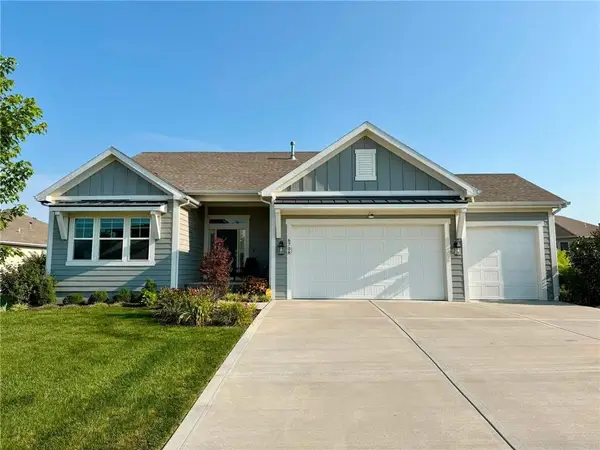 $590,000Active4 beds 3 baths2,866 sq. ft.
6708 NW 105th Street, Kansas City, MO 64154
MLS# 2633049Listed by: PLATINUM REALTY LLC - New
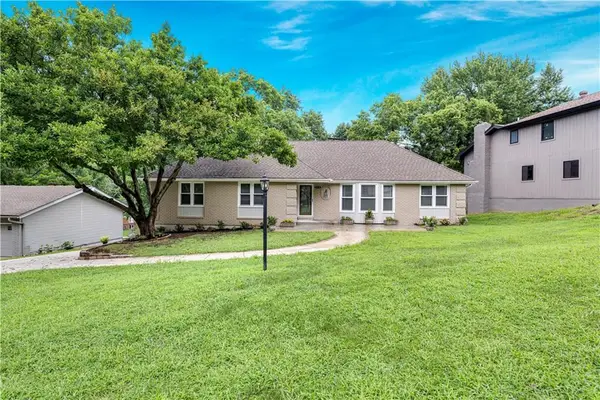 $540,000Active4 beds 4 baths3,160 sq. ft.
404 NW Briarcliff Road, Kansas City, MO 64116
MLS# 2634186Listed by: REECENICHOLS - LEAWOOD - New
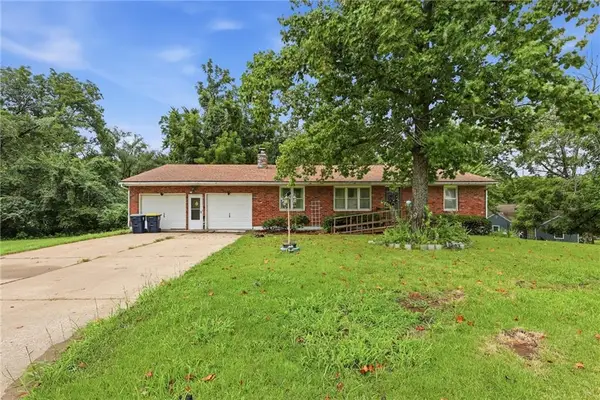 $215,000Active3 beds 4 baths1,868 sq. ft.
Address Withheld By Seller, Kansas City, MO 64129
MLS# 2634755Listed by: MURRELL HOMES REAL ESTATE GRP - New
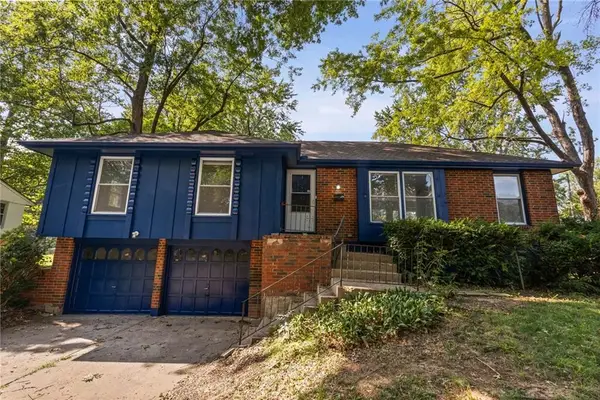 $230,000Active3 beds 2 baths1,265 sq. ft.
11038 Greenwood Road, Kansas City, MO 64134
MLS# 2634863Listed by: EXP REALTY LLC - New
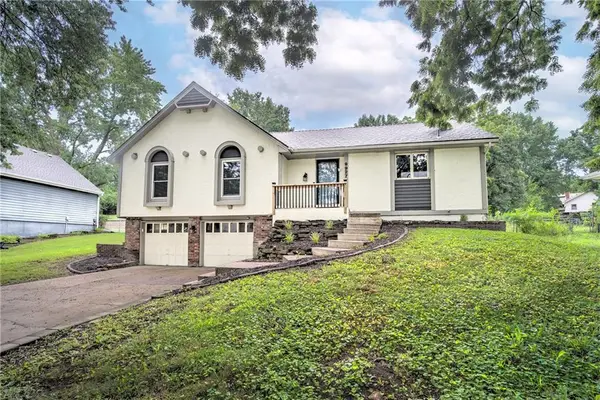 $350,000Active3 beds 2 baths2,038 sq. ft.
9927 N Harrison Drive, Kansas City, MO 64155
MLS# 2635191Listed by: HOMECOIN.COM - New
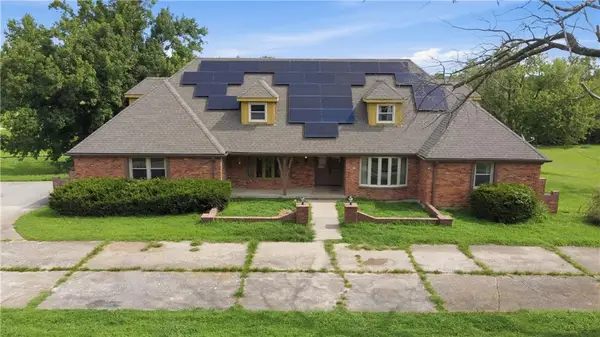 $525,000Active7 beds 6 baths4,843 sq. ft.
5423 Phelps Road, Kansas City, MO 64136
MLS# 2635342Listed by: PLATINUM REALTY LLC - New
 $1,297,000Active-- beds -- baths
21400 Dry Lake Road, Kansas City, MO 64153
MLS# 2635426Listed by: KW DIAMOND PARTNERS - Open Sun, 1 to 3pmNew
 $402,900Active4 beds 3 baths1,886 sq. ft.
1120 NE 82nd Street, Kansas City, MO 64118
MLS# 2635513Listed by: RE/MAX REVOLUTION


Protect your home and budget from life's surprises with an Assurant Home Warranty, backed by a partner that supports you through every step of homeownership. Explore Plans.
© 2026 Better Homes and Gardens Real Estate LLC. An Anywhere Real Estate company. All rights reserved. Better Homes and Gardens® Real Estate is a registered trademark owned by Meredith Operations Corporation, licensed to Better Homes and Gardens Real Estate LLC and used with permission. Better Homes and Gardens Real Estate LLC fully supports the principles of the Fair Housing Act and the Equal Opportunity Act. Listing information is deemed reliable but is not guaranteed accurate.
Each office is independently owned and operated.
Any services or products provided by third parties are not provided by, affiliated with or related to Better Homes and Gardens Real Estate LLC, or its affiliated companies.