
6708 NW 105th Street, Kansas City, MO 64154
Local realty services provided by:Better Homes and Gardens Real Estate Kansas City Homes
6708 NW 105th Street,Kansas City, MO 64154
$590,000
- 4 Beds
- 3 Baths
- 2,866 sq. ft.
- Single family
- Active
Listed by: jonathan goforth, marjorie bohning
Office: platinum realty llc.
MLS#:2633049
Source:MOKS_HL
Price summary
- Price:$590,000
- Price per sq. ft.:$205.86
- Monthly HOA dues:$58.33
About this home
The beautiful home features a brand new addition of outdoor living space, perfect for entertaining. New massive tiled patio has a huge outdoor built-in kitchen w/ built-in pellet grill, and built-in outdoor fridge with outdoor kitchen storage. The large tiled patio areas are under the covered deck and extend out to a beautiful tiled patio around the built-in firepit. The huge Umbrella on the patio stays. New custom landscaping. Sprinkler system. This award-winning Newhaven floorplan has 2 bedrooms and 2 full baths on the main floor, plus 2 more bedrooms in the finished walk-out lower level. The Kitchen is pristine and features a large walk-in closet and custom cabinets. Step out from the dining area to an extended Covered Deck with brand new high-end railings. You'll love the enormous family room w/ custom wetbar in the lower level, plus lots of extra unfinished storage space which currently serves as a gym. This home is loaded with windows and backs to a walking trail with trees & greenspace. Murphy Bed in the front bedroom will stay. That bedroom was designed to use as an office, nursery or bedroom for guests. Kitchen refrigerator stays. The Refrigerator in the lower level wetbar and refrigerator in the outside kitchen also stays, but the winefridge upstairs does not stay. This wonderful home is truly a rare find....
Contact an agent
Home facts
- Year built:2020
- Subdivision & Development:Hawksbury
- Listing ID #:2633049
- Added:1 day(s) ago
- Updated:August 08, 2026 at 10:45 AM
Rooms and interior
- Bedrooms:4
- Total bathrooms:3
- Full bathrooms:3
- Kitchen Description:Cooktop, Dishwasher, Disposal, Microwave, Refrigerator
- Basement:Yes
- Basement Description:Finished, Walk Out
- Living area:2,866 sq. ft.
Heating and cooling
- Cooling:Electric
- Heating:Forced Air Gas
Structure and exterior
- Roof:Composition
- Year built:2020
- Building area:2,866 sq. ft.
- Lot area:0.4 Acres
- Lot Features:Adjoin Greenspace, Cul-De-Sac
- Architectural Style:Ranch, Reverse 1.5 Story
- Construction Materials:Frame
Utilities
- Water:City/Public
Finances and disclosures
- Price:$590,000
- Price per sq. ft.:$205.86
Features and amenities
- Appliances:Dishwasher, Disposal, Microwave, Refrigerator
- Amenities:Ceiling Fan(s), Pantry, Pool, Walk-In Closet(s), Wet Bar
- Pool features:Swimming Pool
Parking
- Garage:Yes
- Garage spaces:3
 HeartlandMLS©2026. Information Deemed Reliable But Not Guaranteed. This information is being provided by the HeartlandMLS. The listings presented here may or may not be listed by the Broker/Agent operating this website. This information is intended for the personal use of consumers and may not be used for any purpose other than to identify prospective properties consumers may be interested in purchasing. Data <Last Updated August 8, 2026
New listings near 6708 NW 105th Street
- New
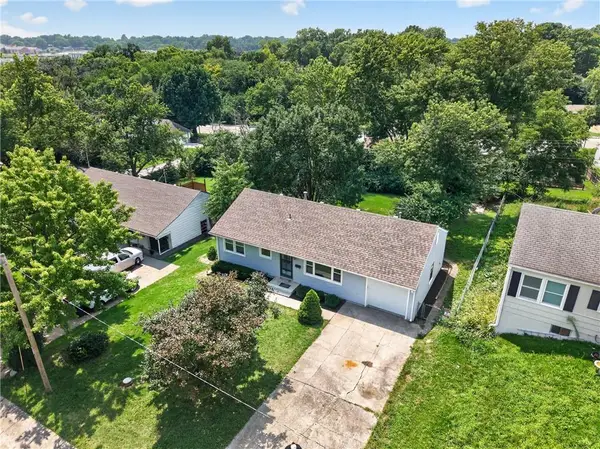 $248,900Active3 beds 1 baths888 sq. ft.
9108 Central Street, Kansas City, MO 64114
MLS# 2632730Listed by: REAL BROKER, LLC - New
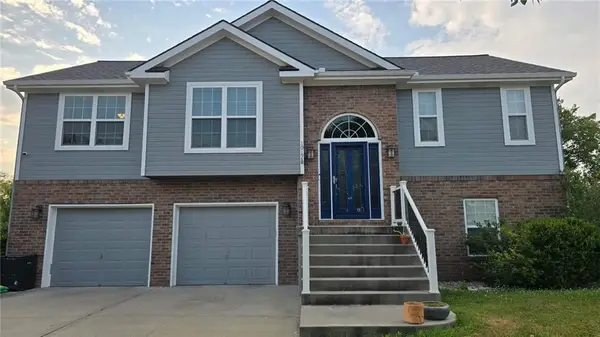 $395,000Active3 beds 3 baths2,119 sq. ft.
1019 NW 91st Terrace, Kansas City, MO 64155
MLS# 2633224Listed by: RE/MAX INNOVATIONS - New
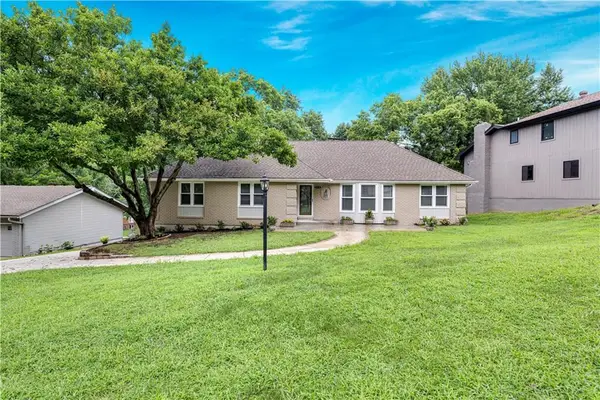 $540,000Active4 beds 4 baths3,160 sq. ft.
404 NW Briarcliff Road, Kansas City, MO 64116
MLS# 2634186Listed by: REECENICHOLS - LEAWOOD - New
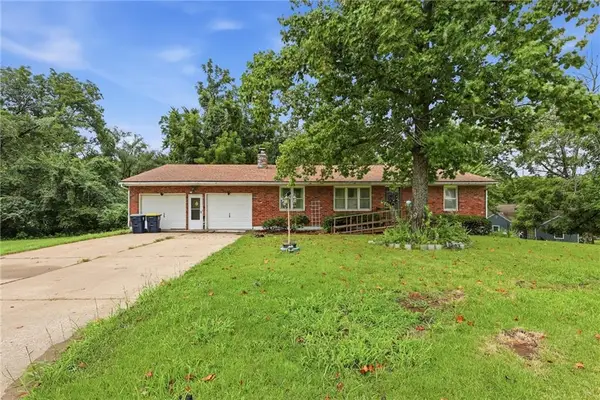 $215,000Active3 beds 4 baths1,868 sq. ft.
Address Withheld By Seller, Kansas City, MO 64129
MLS# 2634755Listed by: MURRELL HOMES REAL ESTATE GRP - New
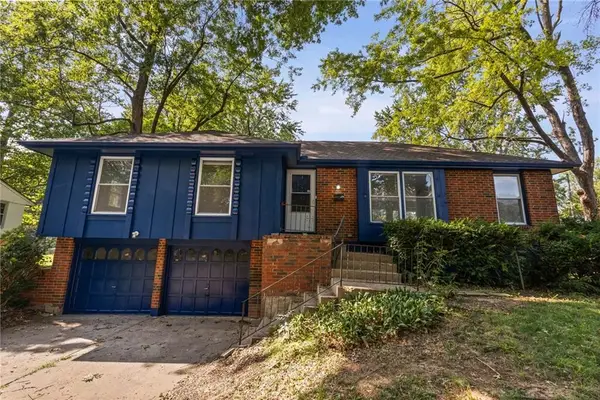 $230,000Active3 beds 2 baths1,265 sq. ft.
11038 Greenwood Road, Kansas City, MO 64134
MLS# 2634863Listed by: EXP REALTY LLC - New
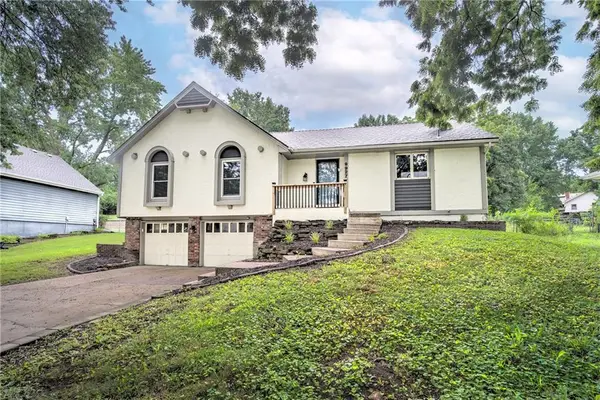 $350,000Active3 beds 2 baths2,038 sq. ft.
9927 N Harrison Drive, Kansas City, MO 64155
MLS# 2635191Listed by: HOMECOIN.COM - New
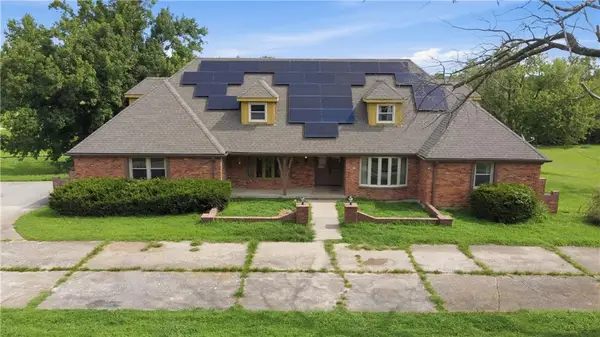 $525,000Active7 beds 6 baths4,843 sq. ft.
5423 Phelps Road, Kansas City, MO 64136
MLS# 2635342Listed by: PLATINUM REALTY LLC - New
 $1,297,000Active-- beds -- baths
21400 Dry Lake Road, Kansas City, MO 64153
MLS# 2635426Listed by: KW DIAMOND PARTNERS - Open Sun, 1 to 3pmNew
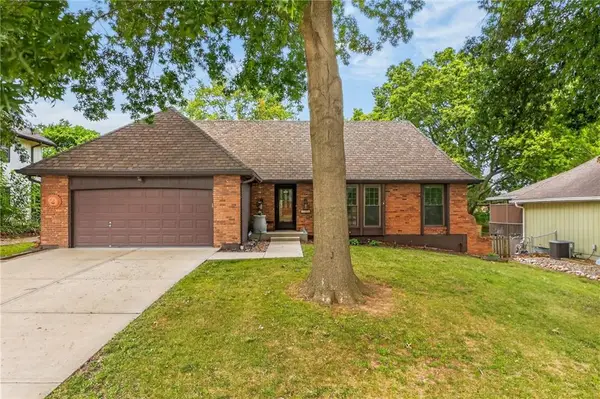 $402,900Active4 beds 3 baths1,886 sq. ft.
1120 NE 82nd Street, Kansas City, MO 64118
MLS# 2635513Listed by: RE/MAX REVOLUTION


Protect your home and budget from life's surprises with an Assurant Home Warranty, backed by a partner that supports you through every step of homeownership. Explore Plans.
© 2026 Better Homes and Gardens Real Estate LLC. An Anywhere Real Estate company. All rights reserved. Better Homes and Gardens® Real Estate is a registered trademark owned by Meredith Operations Corporation, licensed to Better Homes and Gardens Real Estate LLC and used with permission. Better Homes and Gardens Real Estate LLC fully supports the principles of the Fair Housing Act and the Equal Opportunity Act. Listing information is deemed reliable but is not guaranteed accurate.
Each office is independently owned and operated.
Any services or products provided by third parties are not provided by, affiliated with or related to Better Homes and Gardens Real Estate LLC, or its affiliated companies.