
11405 Glen Arbor Terrace, Kansas City, MO 64114
Local realty services provided by:Better Homes and Gardens Real Estate Kansas City Homes
11405 Glen Arbor Terrace,Kansas City, MO 64114
$699,000
- 4 Beds
- 3 Baths
- 4,079 sq. ft.
- Single family
- Active
Upcoming open houses
- Sat, Aug 2911:00 am - 01:00 pm
Listed by: molly fogarty
Office: real broker, llc.
MLS#:2636029
Source:MOKS_HL
Price summary
- Price:$699,000
- Price per sq. ft.:$171.37
About this home
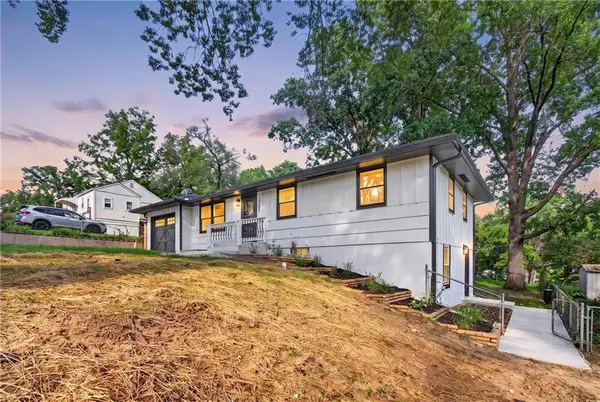
Some homes are updated - This one was completely reimagined. This thoughtfully designed true ranch home pairs clean, modern spaces with handcrafted details and just the right amount of drama. The private primary suite overlooks the front lanai and features custom wardrobe closets plus a spa-like bath wrapped in Moroccan zellige tile, Roman clay and heirloom brass. A zero-entry shower, custom marble vanity and skylight complete the retreat. The renovated eat-in kitchen offers soft-close cabinetry, an oversized sink and an easy flow into the home’s bright, open living spaces. Even the hall bath makes a statement with cement tile, a freestanding tub and custom marble sink. Downstairs, the fully finished lower level is anything but an afterthought. Arched doorways, handmade lighting and warm, desert-inspired finishes create a one-of-a-kind setting with two oversized bedrooms, an office and a show stopping full bath featuring a walk-in shower, freestanding tub, handmade cement tile and custom marble vanity. Outside, enjoy a spacious backyard with room to gather, play or unwind. Major improvements include a new roof in 2022, insulation in 2024, refinished hardwood floors, new A/C, landscaping, driveway and sidewalk in 2025, plus new garage doors in 2025. Artful, unexpected and completely unforgettable—Glen Arbor is ready for its next chapter....
Contact an agent
Home facts
- Year built:1958
- Subdivision & Development:Glen Arbor Estates
- Listing ID #:2636029
- Added:1 day(s) ago
- Updated:August 28, 2026 at 04:46 PM
Rooms and interior
- Bedrooms:4
- Total bathrooms:3
- Full bathrooms:3
- Basement:Yes
- Basement Description:Egress Window(s), Finished, Full
- Living area:4,079 sq. ft.
Heating and cooling
- Cooling:Electric
- Heating:Forced Air Gas
Structure and exterior
- Roof:Composition
- Year built:1958
- Building area:4,079 sq. ft.
- Lot area:0.53 Acres
- Lot Features:City Lot, Corner Lot
- Architectural Style:Ranch
- Construction Materials:All Brick
Schools
- High school:Center
- Middle school:Center
- Elementary school:Red Bridge
Utilities
- Water:City/Public
- Sewer:Public Sewer
Finances and disclosures
- Price:$699,000
- Price per sq. ft.:$171.37
Features and amenities
- Amenities:Ceiling Fan(s), Custom Cabinets, Pantry
Parking
- Parking description:Attached
- Garage:Yes
- Garage spaces:2
 HeartlandMLS©2026. Information Deemed Reliable But Not Guaranteed. This information is being provided by the HeartlandMLS. The listings presented here may or may not be listed by the Broker/Agent operating this website. This information is intended for the personal use of consumers and may not be used for any purpose other than to identify prospective properties consumers may be interested in purchasing. Data <Last Updated August 28, 2026
New listings near 11405 Glen Arbor Terrace
- New
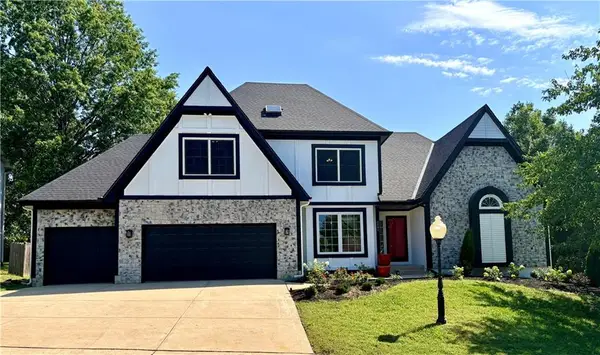 $495,000Active4 beds 3 baths2,503 sq. ft.
6801 N Quincy Circle, Kansas City, MO 64119
MLS# 2637432Listed by: RE/MAX HERITAGE - New
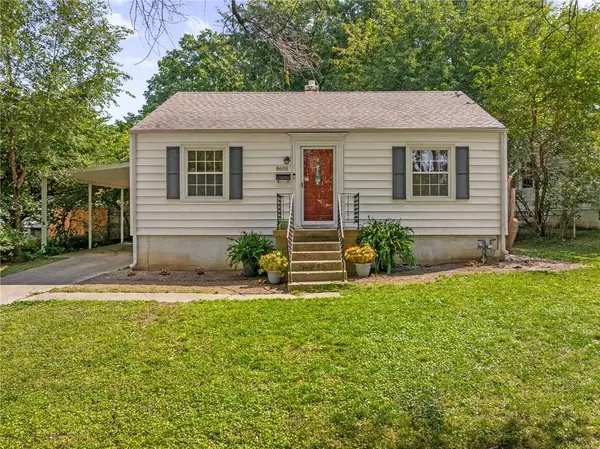 $219,950Active2 beds 1 baths768 sq. ft.
8605 Summit Street, Kansas City, MO 64114
MLS# 2638641Listed by: REAL BROKER, LLC - New
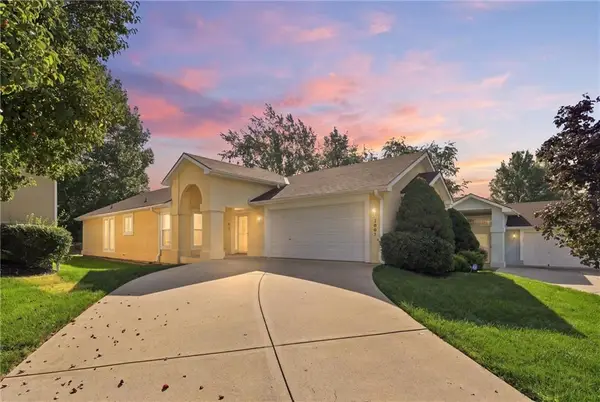 $350,000Active3 beds 3 baths2,445 sq. ft.
7907 N Cherry Street, Kansas City, MO 64118
MLS# 2638932Listed by: KANSAS CITY REALTY - Open Sat, 11am to 2pmNew
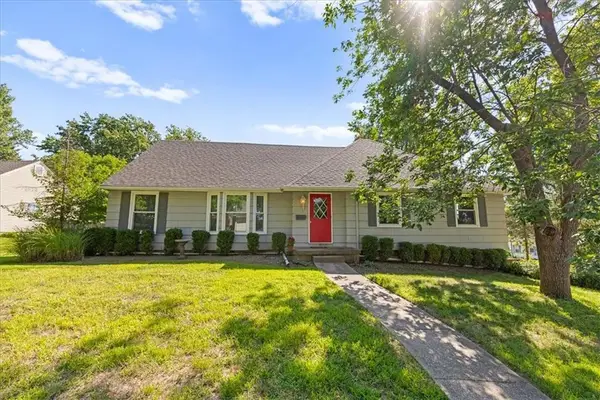 $349,000Active7 beds 4 baths3,632 sq. ft.
10543 Monroe Avenue, Kansas City, MO 64137
MLS# 2638943Listed by: REDFIN CORPORATION - New
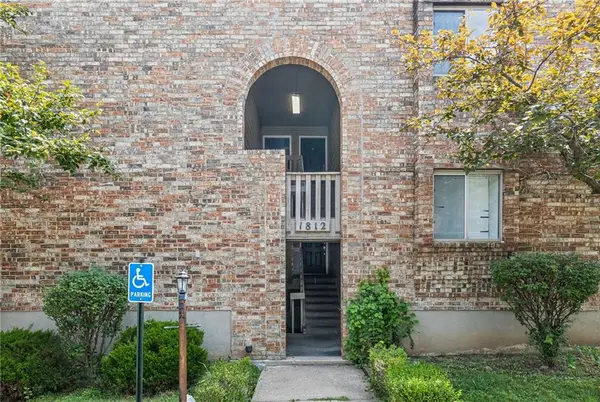 $120,000Active2 beds 2 baths1,035 sq. ft.
1812 E 97th Street #A, Kansas City, MO 64131
MLS# 2639060Listed by: KELLER WILLIAMS REALTY PARTNERS INC. - New
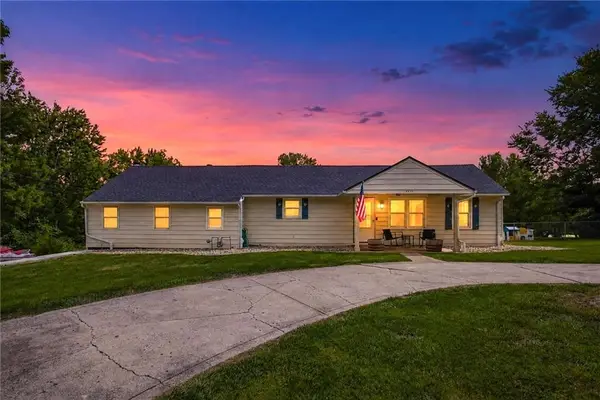 $275,000Active2 beds 1 baths1,168 sq. ft.
8915 N Lathrop Drive, Kansas City, MO 64155
MLS# 2639121Listed by: REECENICHOLS-KCN - New
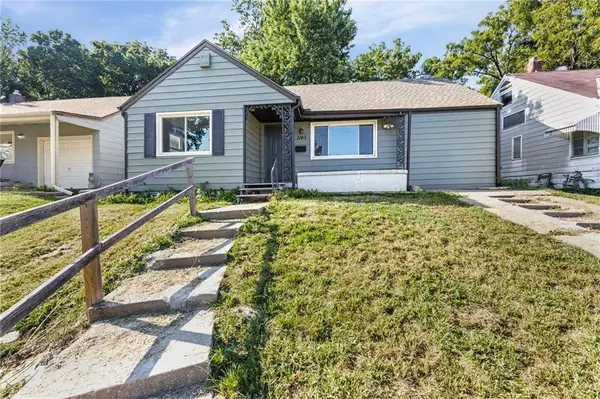 $249,999Active4 beds 2 baths1,916 sq. ft.
1143 E 65th Street, Kansas City, MO 64131
MLS# 2639170Listed by: KELLER WILLIAMS REALTY PARTNERS INC. - New
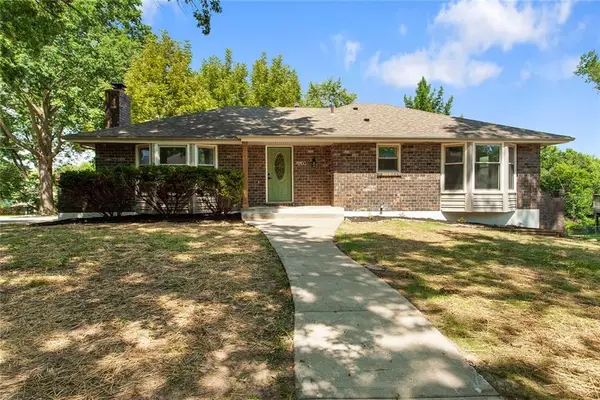 $309,900Active4 beds 3 baths2,868 sq. ft.
12100 E 60th Terrace, Kansas City, MO 64133
MLS# 2639192Listed by: OAKBRIDGE REAL ESTATE, LLC - Open Sat, 10am to 12pmNew
 $287,000Active5 beds 2 baths1,872 sq. ft.
3737 N Walrond Avenue, Kansas City, MO 64117
MLS# 2639200Listed by: KW KANSAS CITY METRO - Open Sat, 10am to 12pmNew
 $419,900Active3 beds 3 baths2,087 sq. ft.
8143 Beaman Street, Kansas City, MO 64151
MLS# 2639269Listed by: KELLER WILLIAMS REALTY PARTNERS INC.


Protect your home and budget from life's surprises with an Assurant Home Warranty, backed by a partner that supports you through every step of homeownership. Explore Plans.
© 2026 Better Homes and Gardens Real Estate LLC. An Anywhere Real Estate company. All rights reserved. Better Homes and Gardens® Real Estate is a registered trademark owned by Meredith Operations Corporation, licensed to Better Homes and Gardens Real Estate LLC and used with permission. Better Homes and Gardens Real Estate LLC fully supports the principles of the Fair Housing Act and the Equal Opportunity Act. Listing information is deemed reliable but is not guaranteed accurate.
Each office is independently owned and operated.
Any services or products provided by third parties are not provided by, affiliated with or related to Better Homes and Gardens Real Estate LLC, or its affiliated companies.