
11804 N Lydia Avenue, Kansas City, MO 64155
Local realty services provided by:Better Homes and Gardens Real Estate Kansas City Homes
11804 N Lydia Avenue,Kansas City, MO 64155
$359,000
- 3 Beds
- 3 Baths
- 2,022 sq. ft.
- Single family
- Active
Listed by: micah marrs, mason marrs
Office: keller williams kc north
MLS#:2638243
Source:MOKS_HL
Price summary
- Price:$359,000
- Price per sq. ft.:$177.55
- Monthly HOA dues:$10.42
About this home
Welcome to this wonderful home in a cul-de-sac in the Fairfield subdivision. Upon entering, you'll notice the welcoming wide-entry staircase and spacious living room featuring vaulted ceilings and a gas fireplace. The kitchen is equipped with solid wood cabinetry, a tiled backsplash, updated black hardware, a pantry, and plenty of counter space. Enjoy main-level laundry convenience right off the kitchen with upper storage cabinetry. The primary suite features a walk-in closet, en-suite with a corner tub, and a separate walk-in shower. The finished lower level makes for a great recreational room equipped with a wet bar area, a half bath, and new LVP flooring. You'll love the expansive, fully fenced backyard, stone fire pit sitting area, pad patio, and deck. Situated within Staley High School boundaries and conveniently near the airport and highway access and only a ONE year old roof, this home won't last long!
Contact an agent
Home facts
- Year built:2007
- Subdivision & Development:Fairfield
- Listing ID #:2638243
- Added:1 day(s) ago
- Updated:August 26, 2026 at 02:24 PM
Rooms and interior
- Bedrooms:3
- Total bathrooms:3
- Full bathrooms:2
- Half bathrooms:1
- Rooms Total:8
- Kitchen Description:Dishwasher, Disposal, Microwave
- Basement:Yes
- Basement Description:Daylight, Finished, Full
- Living area:2,022 sq. ft.
Heating and cooling
- Cooling:Electric
- Heating:Forced Air Gas, Heat Pump
Structure and exterior
- Roof:Composition
- Year built:2007
- Building area:2,022 sq. ft.
- Lot area:0.21 Acres
- Lot Features:Cul-De-Sac, Level
- Architectural Style:Split Entry
- Construction Materials:Frame
Schools
- High school:Staley High School
- Middle school:New Mark
- Elementary school:Bell Prairie
Utilities
- Water:City/Public
- Sewer:Public Sewer
Finances and disclosures
- Price:$359,000
- Price per sq. ft.:$177.55
Features and amenities
- Appliances:Dishwasher, Disposal, Microwave
- Amenities:Ceiling Fan(s), Pantry, Walk-In Closet(s), Wet Bar
Parking
- Parking description:Attached
- Garage:Yes
- Garage spaces:2
 HeartlandMLS©2026. Information Deemed Reliable But Not Guaranteed. This information is being provided by the HeartlandMLS. The listings presented here may or may not be listed by the Broker/Agent operating this website. This information is intended for the personal use of consumers and may not be used for any purpose other than to identify prospective properties consumers may be interested in purchasing. Data <Last Updated August 26, 2026
New listings near 11804 N Lydia Avenue
- New
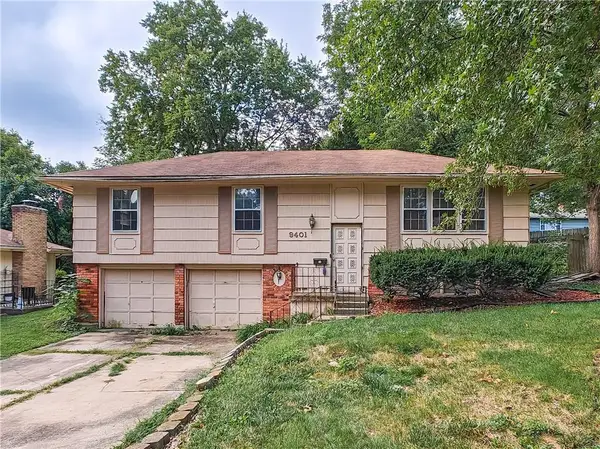 $165,000Active3 beds 2 baths1,242 sq. ft.
9401 E 81st Terrace, Kansas City, MO 64138
MLS# 2636525Listed by: REECENICHOLS - COUNTRY CLUB PLAZA - New
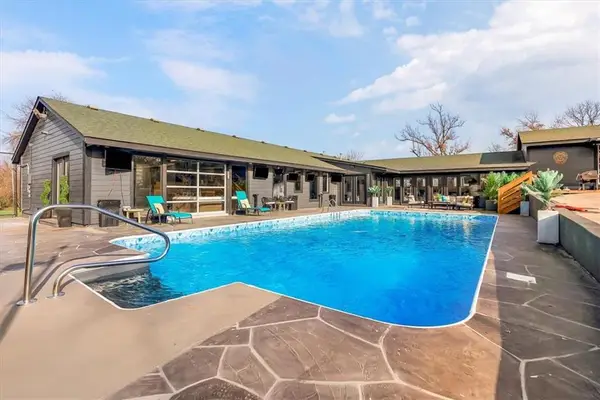 $1,475,000Active5 beds 7 baths6,000 sq. ft.
6540 James A Reed Road, Kansas City, MO 64133
MLS# 2637737Listed by: REAL BROKER, LLC - New
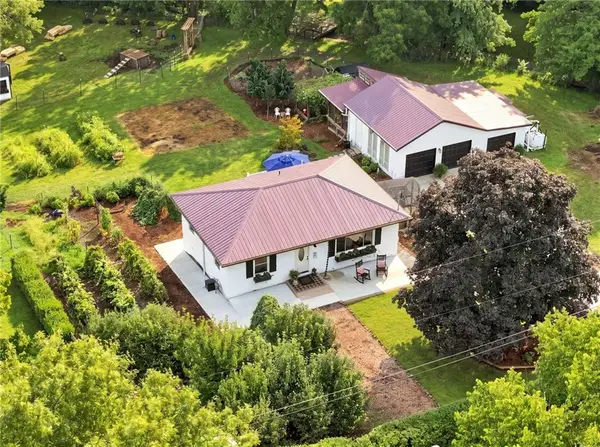 $595,000Active2 beds 2 baths1,314 sq. ft.
507 E 127th Street, Kansas City, MO 64145
MLS# 2637738Listed by: REECENICHOLS - LEAWOOD - New
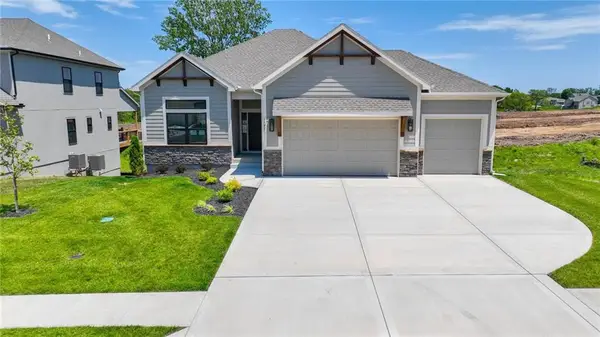 $635,000Active4 beds 3 baths2,875 sq. ft.
10511 N Liberty Street, Kansas City, MO 64155
MLS# 2638734Listed by: REECENICHOLS-KCN - New
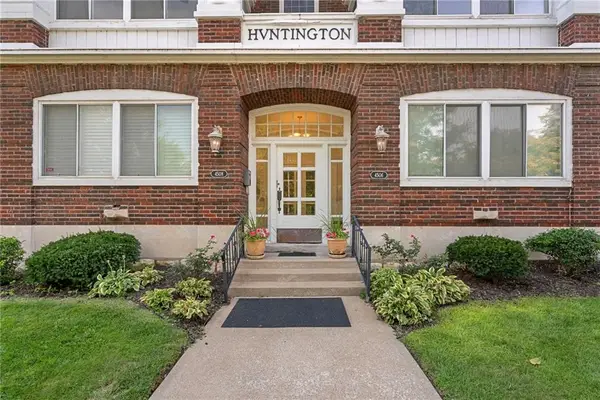 $325,900Active3 beds 2 baths1,282 sq. ft.
4506 Jc Nichols Parkway #3N, Kansas City, MO 64111
MLS# 2637971Listed by: RE/MAX PREMIER REALTY - New
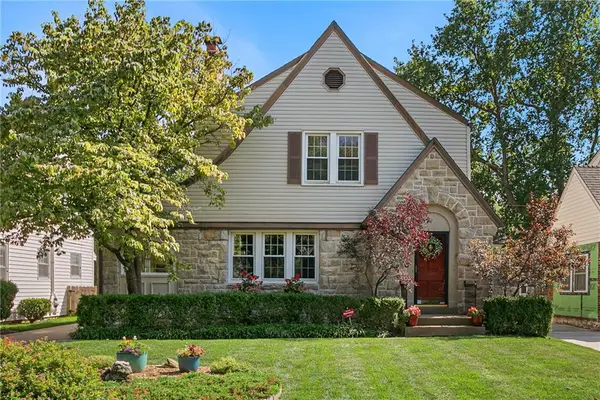 $399,000Active3 beds 2 baths2,165 sq. ft.
421 E 74th Terrace, Kansas City, MO 64131
MLS# 2638544Listed by: BROOKSIDE REAL ESTATE CO. - New
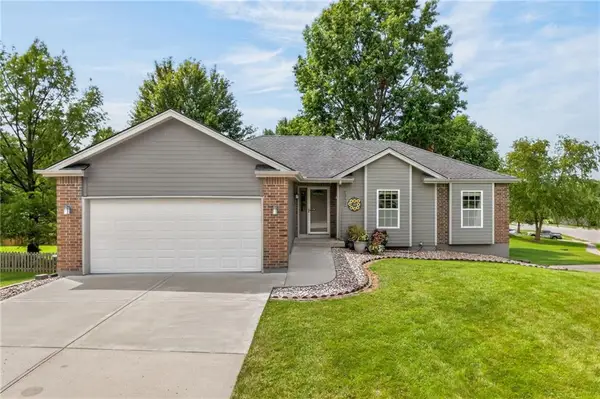 $415,000Active4 beds 3 baths1,797 sq. ft.
1303 NE 103rd Street, Kansas City, MO 64155
MLS# 2638644Listed by: KELLER WILLIAMS KC NORTH - New
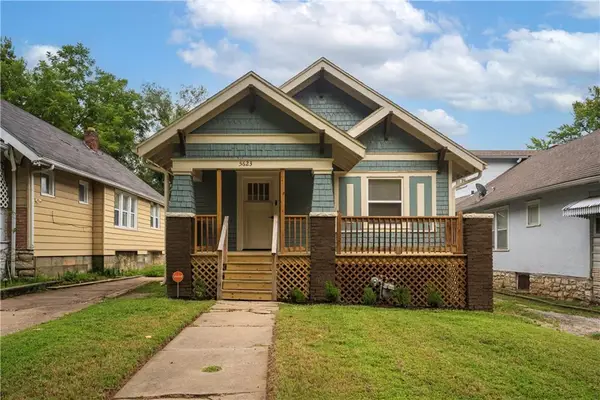 $175,000Active2 beds 2 baths802 sq. ft.
5623 Brooklyn Avenue, Kansas City, MO 64130
MLS# 2638792Listed by: KELLER WILLIAMS KC NORTH - New
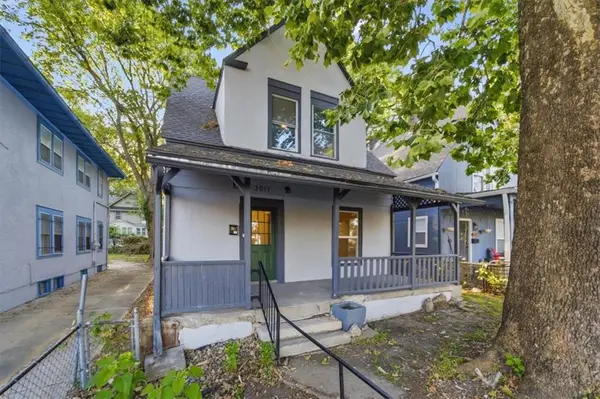 $369,000Active5 beds 2 baths1,450 sq. ft.
3011 Holmes Street, Kansas City, MO 64109
MLS# 2638658Listed by: COMPASS REALTY GROUP - New
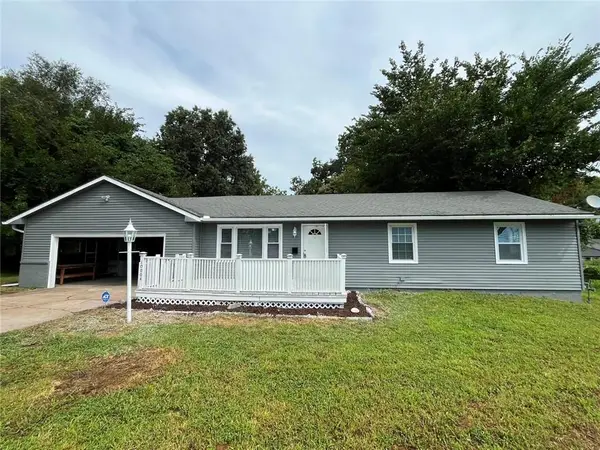 $239,000Active4 beds 2 baths1,184 sq. ft.
10004 E 38th Terrace, Kansas City, MO 64133
MLS# 2638547Listed by: REALTY OF AMERICA


Protect your home and budget from life's surprises with an Assurant Home Warranty, backed by a partner that supports you through every step of homeownership. Explore Plans.
© 2026 Better Homes and Gardens Real Estate LLC. An Anywhere Real Estate company. All rights reserved. Better Homes and Gardens® Real Estate is a registered trademark owned by Meredith Operations Corporation, licensed to Better Homes and Gardens Real Estate LLC and used with permission. Better Homes and Gardens Real Estate LLC fully supports the principles of the Fair Housing Act and the Equal Opportunity Act. Listing information is deemed reliable but is not guaranteed accurate.
Each office is independently owned and operated.
Any services or products provided by third parties are not provided by, affiliated with or related to Better Homes and Gardens Real Estate LLC, or its affiliated companies.