
1251 W 71st Terrace, Kansas City, MO 64114
Local realty services provided by:Better Homes and Gardens Real Estate Kansas City Homes
Upcoming open houses
- Sat, Jul 1101:00 pm - 03:00 pm
Listed by: jan bleakley, lauren anthony
Office: parkway real estate llc.
MLS#:2628720
Source:MOKS_HL
Price summary
- Price:$565,000
- Price per sq. ft.:$212.33
- Monthly HOA dues:$2.5
About this home
Rare find in Ward Park!! Don't miss this charmer with amazing huge family room offering a second living space on the main level, perfect for
big gatherings! This large living area also boasts a wood-burning fireplace and skylight! Hardwoods throughout the main level with heated
tiles in a cozy study off the formal living room, which also has a second gas fireplace! A 3-car garage further assures that this home is unique
in the area!! Add to these incredible features, newer HVAC, brand new exterior paint, huge primary bedroom with large walk-in closet,
beautifully updated primary bathroom, newer light fixtures/fans and bonus finished basement space with a second study area! This
gorgeous home is a must see!!
Contact an agent
Home facts
- Year built:1939
- Listing ID #:2628720
- Added:1 day(s) ago
- Updated:July 11, 2026 at 02:47 AM
Rooms and interior
- Bedrooms:3
- Total bathrooms:3
- Full bathrooms:2
- Half bathrooms:1
- Rooms Total:13
- Kitchen Description:Double Oven, Refrigerator
- Basement:Yes
- Basement Description:Stone/Rock
- Living area:2,661 sq. ft.
Heating and cooling
- Cooling:Electric
- Heating:Natural Gas
Structure and exterior
- Roof:Composition
- Year built:1939
- Building area:2,661 sq. ft.
- Lot area:0.16 Acres
- Lot Features:City Lot
- Architectural Style:2 Stories
- Construction Materials:Frame
- Foundation Description:Stone/Rock
Schools
- High school:Southeast
- Middle school:Central
- Elementary school:Hale Cook
Utilities
- Water:City/Public
- Sewer:Public Sewer
Finances and disclosures
- Price:$565,000
- Price per sq. ft.:$212.33
Features and amenities
- Appliances:Refrigerator
- Amenities:Ceiling Fan(s)
Parking
- Parking description:Attached, Secured
- Garage:Yes
- Garage spaces:3
 HeartlandMLS©2026. Information Deemed Reliable But Not Guaranteed. This information is being provided by the HeartlandMLS. The listings presented here may or may not be listed by the Broker/Agent operating this website. This information is intended for the personal use of consumers and may not be used for any purpose other than to identify prospective properties consumers may be interested in purchasing. Data <Last Updated July 11, 2026
New listings near 1251 W 71st Terrace
- New
 $150,000Active3 beds 2 baths1,618 sq. ft.
1613 Poplar Avenue, Kansas City, MO 64127
MLS# 2630496Listed by: KELLER WILLIAMS REALTY PARTNERS INC. - New
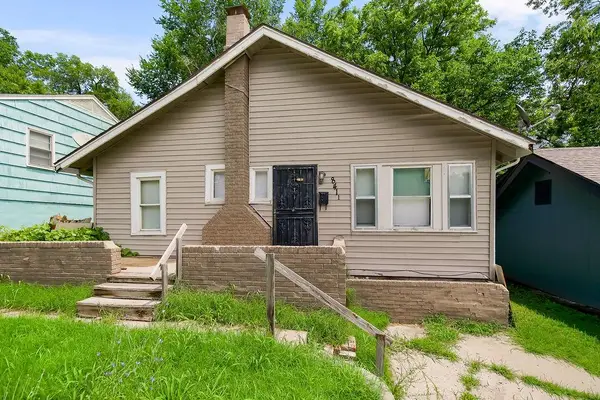 $165,000Active4 beds 1 baths1,116 sq. ft.
8411 Olive Street, Kansas City, MO 64132
MLS# 2630498Listed by: KELLER WILLIAMS REALTY PARTNERS INC. - New
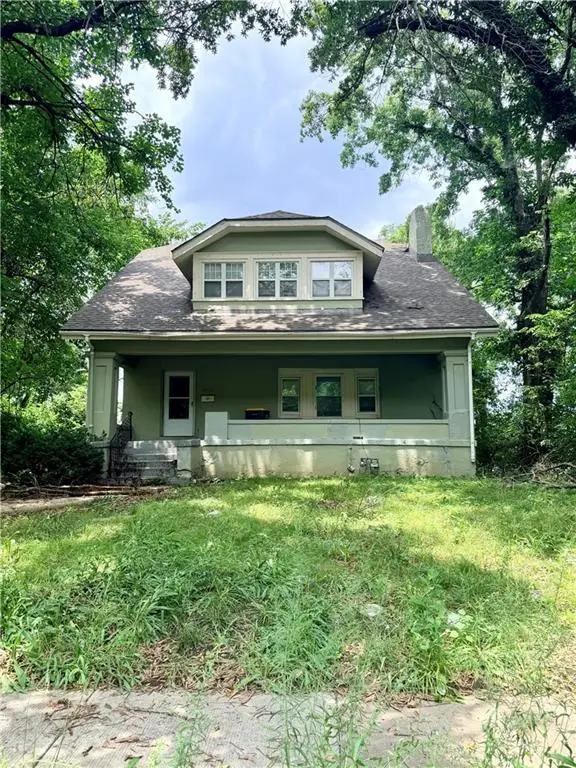 $125,000Active5 beds 3 baths2,004 sq. ft.
4026 E 67th Terrace, Kansas City, MO 64132
MLS# 2630532Listed by: KELLER WILLIAMS REALTY PARTNERS INC. - New
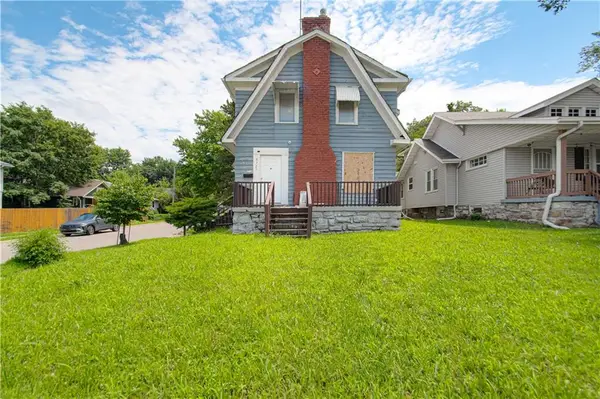 $159,900Active3 beds 2 baths2,174 sq. ft.
6727 Paseo Boulevard, Kansas City, MO 64132
MLS# 2630923Listed by: RE/MAX REVOLUTION - New
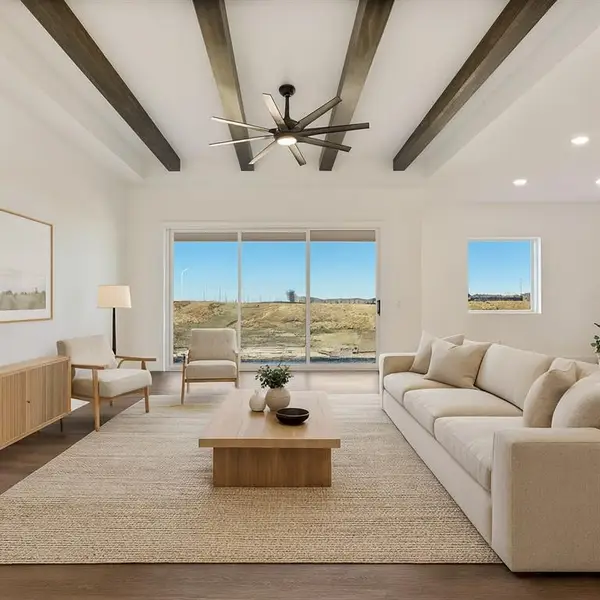 $507,570Active3 beds 3 baths2,020 sq. ft.
1602 NW 105th Terrace, Kansas City, MO 64155
MLS# 2630928Listed by: REECENICHOLS - LEES SUMMIT - New
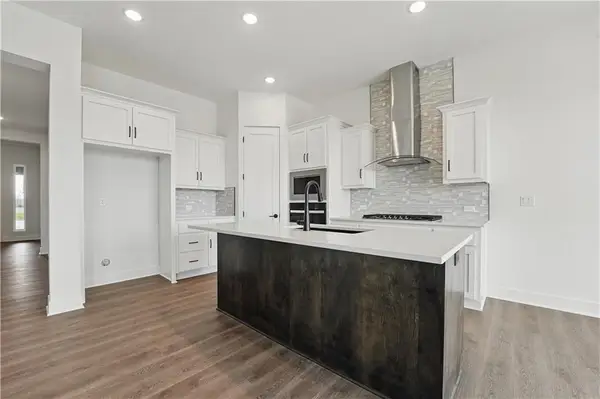 $468,475Active3 beds 2 baths1,595 sq. ft.
1606 NW 105th Terrace, Kansas City, MO 64155
MLS# 2630930Listed by: REECENICHOLS - LEES SUMMIT - New
 $483,260Active3 beds 3 baths2,075 sq. ft.
1706 NW 105th Street, Kansas City, MO 64155
MLS# 2630931Listed by: REECENICHOLS - LEES SUMMIT - New
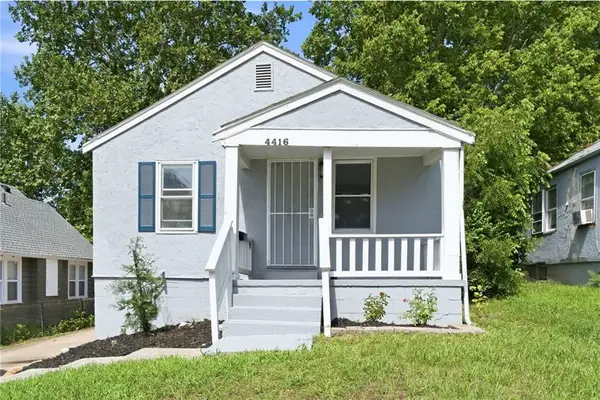 $90,000Active3 beds 2 baths1,285 sq. ft.
4416 Indiana Avenue, Kansas City, MO 64130
MLS# 2630932Listed by: REAL BROKER, LLC - New
 $482,925Active3 beds 3 baths2,075 sq. ft.
1718 NW 105th Street, Kansas City, MO 64155
MLS# 2630933Listed by: REECENICHOLS - LEES SUMMIT - New
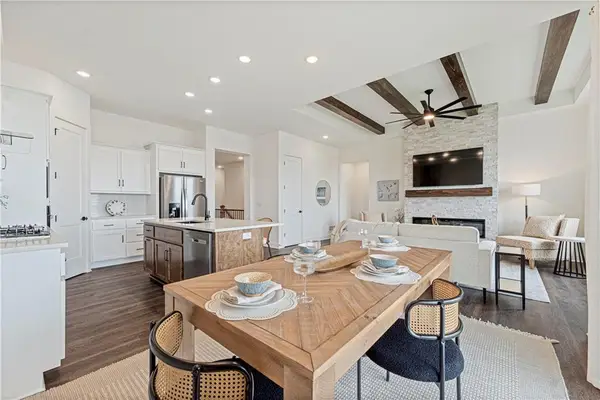 $509,840Active3 beds 3 baths1,835 sq. ft.
1800 NW 105th Street, Kansas City, MO 64155
MLS# 2630934Listed by: REECENICHOLS - LEES SUMMIT


Protect your home and budget from life's surprises with an Assurant Home Warranty, backed by a partner that supports you through every step of homeownership. Explore Plans.
© 2026 Better Homes and Gardens Real Estate LLC. An Anywhere Real Estate company. All rights reserved. Better Homes and Gardens® Real Estate is a registered trademark owned by Meredith Operations Corporation, licensed to Better Homes and Gardens Real Estate LLC and used with permission. Better Homes and Gardens Real Estate LLC fully supports the principles of the Fair Housing Act and the Equal Opportunity Act. Listing information is deemed reliable but is not guaranteed accurate.
Each office is independently owned and operated.
Any services or products provided by third parties are not provided by, affiliated with or related to Better Homes and Gardens Real Estate LLC, or its affiliated companies.