
1616 NW 67th Terrace, Kansas City, MO 64118
Local realty services provided by:Better Homes and Gardens Real Estate Kansas City Homes
Upcoming open houses
- Sun, Aug 1612:00 am - 03:00 pm
Listed by: tyler meierarend
Office: re/max premier properties
MLS#:2636675
Source:MOKS_HL
Price summary
- Price:$285,000
- Price per sq. ft.:$156.25
About this home
TURN-KEY, MOVE-IN READY & BEAUTIFULLY UPDATED!
Welcome to this highly sought-after Northland home in a quiet, established neighborhood with convenient access to Zona Rosa, KCI Airport, Parkville, major highways, schools, parks, shopping, and dining.
This 3-bedroom, 1.5-bath split-level offers 1,824 sq. ft. plus impressive finished and flexible living space. The bright, open-concept main level features new engineered hardwood flooring, stylish lighting, granite countertops, a breakfast bar, luxury faucets, and smart-home capabilities with optional user override.
The primary bedroom connects through new barn doors to a flexible adjoining room—perfect for a nursery, office, sitting room, or walk-in closet. The seller can close in the wall if desired.
Off the dining area, a spacious bonus room offers even more possibilities for entertaining, a playroom, office, hobby space, or game room.
Downstairs, the finished basement has new carpet, additional living space, potential for a fourth bedroom, a large laundry room, another bonus room, and a beautiful brick feature wall with a wooden mantle.
Outside, enjoy a fenced backyard with a built-in fire pit, outdoor bar, playset, concrete entertaining area, modern landscaping, an active garden, and established blackberry, raspberry, blueberry, and strawberry bushes. The sunroom includes electricity, screened windows, and new flooring—perfect for relaxing or morning coffee.
A 3-car garage provides plenty of room for vehicles, storage, hobbies, or equipment.
Major updates include a new water heater, dishwasher, garbage disposal, light fixtures, luxury faucets, flooring, customized blinds, and smart-home features.
Stylish. Spacious. Flexible. Meticulously maintained. Don’t miss this Northland gem!...
Contact an agent
Home facts
- Year built:1972
- Subdivision & Development:Clayton
- Listing ID #:2636675
- Added:1 day(s) ago
- Updated:August 15, 2026 at 12:55 AM
Rooms and interior
- Bedrooms:3
- Total bathrooms:2
- Full bathrooms:1
- Half bathrooms:1
- Rooms Total:13
- Kitchen Description:Dishwasher, Disposal, Microwave, Refrigerator
- Basement:Yes
- Basement Description:Daylight, Finished, Inside Entrance
- Living area:1,824 sq. ft.
Heating and cooling
- Cooling:Electric
- Heating:Forced Air Gas, Natural Gas
Structure and exterior
- Roof:Composition
- Year built:1972
- Building area:1,824 sq. ft.
- Lot area:0.18 Acres
- Lot Features:City Lot
- Architectural Style:Split Entry
- Construction Materials:Vinyl Siding
- Exterior Features:Sat Dish Allowed
Schools
- High school:North Kansas City
- Middle school:Eastgate
- Elementary school:West Englewood
Utilities
- Water:City/Public
- Sewer:Public Sewer
Finances and disclosures
- Price:$285,000
- Price per sq. ft.:$156.25
Features and amenities
- Appliances:Dishwasher, Disposal, Microwave, Refrigerator
- Amenities:Ceiling Fan(s)
- Smart home:Yes
Parking
- Parking description:Attached, Basement
- Garage:Yes
- Garage spaces:3
 HeartlandMLS©2026. Information Deemed Reliable But Not Guaranteed. This information is being provided by the HeartlandMLS. The listings presented here may or may not be listed by the Broker/Agent operating this website. This information is intended for the personal use of consumers and may not be used for any purpose other than to identify prospective properties consumers may be interested in purchasing. Data <Last Updated August 15, 2026
New listings near 1616 NW 67th Terrace
- New
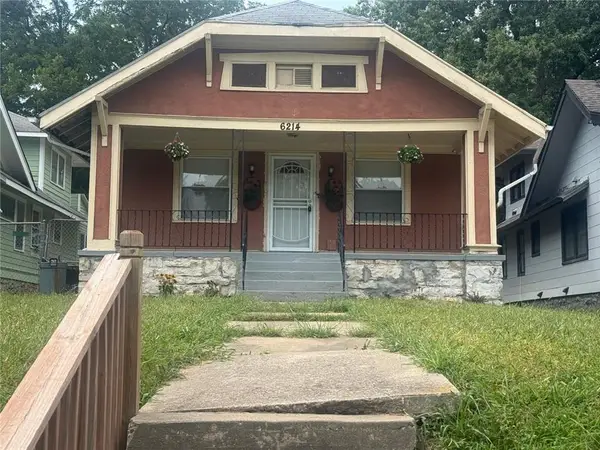 $130,000Active3 beds 1 baths1,252 sq. ft.
6214 Swope Parkway, Kansas City, MO 64130
MLS# 2636978Listed by: SMITH & COMPANY REAL ESTATE - New
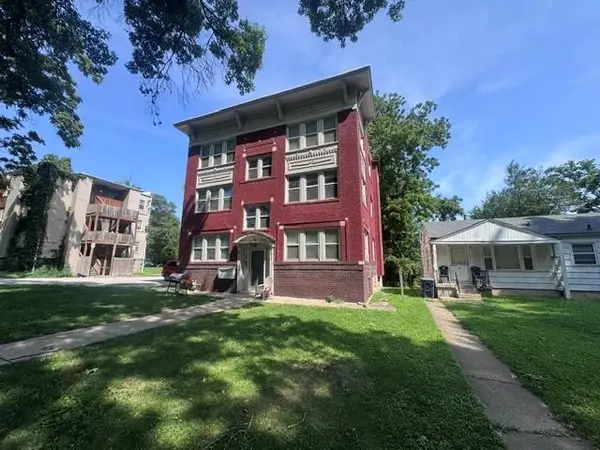 $505,000Active-- beds -- baths
2912 Lockridge Street, Kansas City, MO 64128
MLS# 2632737Listed by: ALLURE CAPITAL GROUP - New
 $330,000Active-- beds -- baths
4105 Oak Street, Kansas City, MO 64111
MLS# 2634112Listed by: ALLURE CAPITAL GROUP - New
 $210,000Active2 beds 2 baths1,387 sq. ft.
8606 E 79 Th Street, Kansas City, MO 64138
MLS# 2636783Listed by: REECENICHOLS - COUNTRY CLUB PLAZA - New
 $380,000Active3 beds 2 baths2,004 sq. ft.
221 E 97th Street, Kansas City, MO 64114
MLS# 2637037Listed by: COLDWELL BANKER UPLIFE REALTY - New
 $135,000Active3 beds 1 baths912 sq. ft.
11309 Manchester Avenue, Kansas City, MO 64134
MLS# 2637039Listed by: UNITED REAL ESTATE KANSAS CITY - New
 $690,000Active-- beds -- baths
2305 E 37th Street, Kansas City, MO 64109
MLS# 2632689Listed by: ALLURE CAPITAL GROUP - New
 $314,900Active4 beds 2 baths1,584 sq. ft.
8815 N Grand Avenue, Kansas City, MO 64155
MLS# 2636503Listed by: SBD HOUSING SOLUTIONS LLC - New
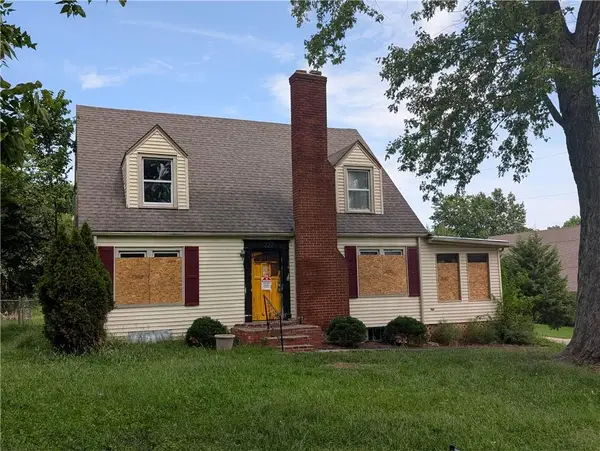 $255,000Active3 beds 2 baths1,632 sq. ft.
222 NE 43rd Street, Kansas City, MO 64116
MLS# 2636770Listed by: 1ST CLASS REAL ESTATE KC


Protect your home and budget from life's surprises with an Assurant Home Warranty, backed by a partner that supports you through every step of homeownership. Explore Plans.
© 2026 Better Homes and Gardens Real Estate LLC. An Anywhere Real Estate company. All rights reserved. Better Homes and Gardens® Real Estate is a registered trademark owned by Meredith Operations Corporation, licensed to Better Homes and Gardens Real Estate LLC and used with permission. Better Homes and Gardens Real Estate LLC fully supports the principles of the Fair Housing Act and the Equal Opportunity Act. Listing information is deemed reliable but is not guaranteed accurate.
Each office is independently owned and operated.
Any services or products provided by third parties are not provided by, affiliated with or related to Better Homes and Gardens Real Estate LLC, or its affiliated companies.