
1732 NE 80th Place, Kansas City, MO 64118
Local realty services provided by:Better Homes and Gardens Real Estate Kansas City Homes
1732 NE 80th Place,Kansas City, MO 64118
$450,000
- 5 Beds
- 4 Baths
- 3,477 sq. ft.
- Single family
- Active
Listed by: joe ientile, christian hidalgo
Office: kw diamond partners
MLS#:2642993
Source:MOKS_HL
Price summary
- Price:$450,000
- Price per sq. ft.:$129.42
About this home
Enjoy this spacious and comfortable home - featuring approx 3500 sqft of living space, 1.5 Story floor plan with primary bedroom suite on first level, with exit onto covered porch and hot tub! Great entertaining spaces in this home, inside and outside, including a formal dining room, hearth, and large kitchen, finished walkout basement with bar and 5th bedroom and full bathroom, for guests and privacy; covered and screened deck. Seller is providing a 1-year home warranty. Ask about our seller-paid credits for closing costs or rate buy down!
Contact an agent
Home facts
- Year built:1994
- Subdivision & Development:Ridgefield
- Listing ID #:2642993
- Added:1 day(s) ago
- Updated:September 25, 2026 at 11:28 AM
Rooms and interior
- Bedrooms:5
- Total bathrooms:4
- Full bathrooms:3
- Half bathrooms:1
- Basement:Yes
- Basement Description:Finished, Full, Walk Out
- Living area:3,477 sq. ft.
Heating and cooling
- Cooling:Electric
Structure and exterior
- Roof:Composition
- Year built:1994
- Building area:3,477 sq. ft.
- Lot area:0.23 Acres
- Architectural Style:1.5 Stories
- Construction Materials:Stucco & Frame
Schools
- High school:Oak Park
- Middle school:Antioch
- Elementary school:Gashland-Clardy
Utilities
- Water:City/Public
- Sewer:Public Sewer
Finances and disclosures
- Price:$450,000
- Price per sq. ft.:$129.42
Parking
- Parking description:Attached
- Garage:Yes
- Garage spaces:2
 HeartlandMLS©2026. Information Deemed Reliable But Not Guaranteed. This information is being provided by the HeartlandMLS. The listings presented here may or may not be listed by the Broker/Agent operating this website. This information is intended for the personal use of consumers and may not be used for any purpose other than to identify prospective properties consumers may be interested in purchasing. Data <Last Updated September 25, 2026
New listings near 1732 NE 80th Place
- New
 $430,000Active-- beds -- baths
432-434 E 63rd Terrace, Kansas City, MO 64110
MLS# 2643337Listed by: PLATINUM REALTY LLC - New
 $217,000Active3 beds 1 baths925 sq. ft.
5319 N Woodland Avenue, Kansas City, MO 64118
MLS# 2643525Listed by: KC REALTORS LLC - Open Sat, 1 to 3pmNew
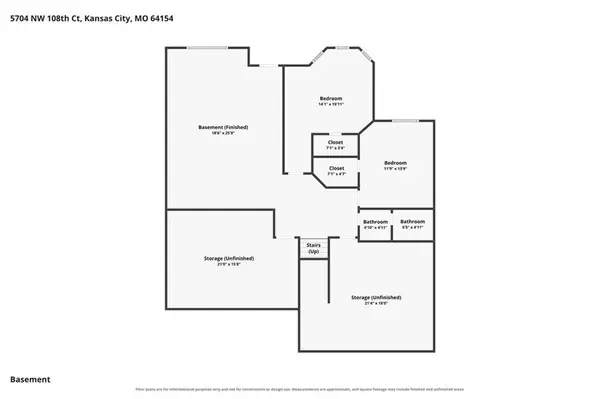 $500,000Active4 beds 3 baths3,109 sq. ft.
5704 NW 108th Court, Kansas City, MO 64154
MLS# 2639177Listed by: KELLER WILLIAMS KC NORTH - Open Sat, 2 to 4pmNew
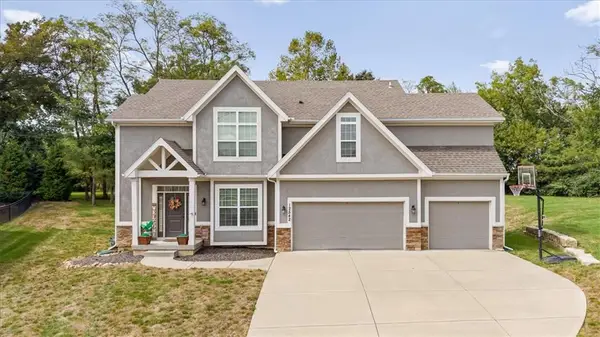 $550,000Active5 beds 5 baths3,528 sq. ft.
12542 Walnut Court, Kansas City, MO 64145
MLS# 2639368Listed by: COMPASS REALTY GROUP - New
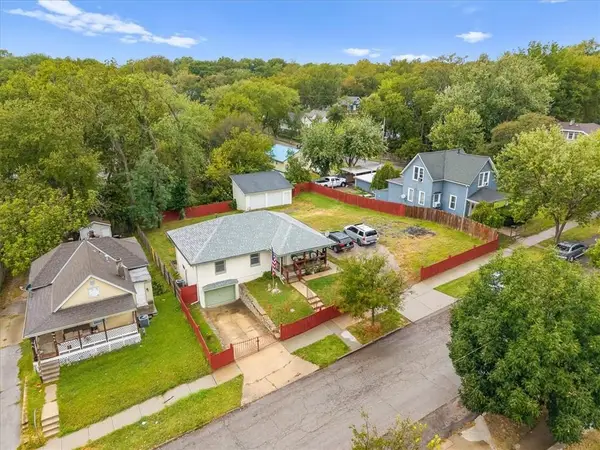 $280,000Active3 beds 2 baths1,240 sq. ft.
406 Elmwood Avenue, Kansas City, MO 64124
MLS# 2639529Listed by: RE/MAX ELITE, REALTORS - New
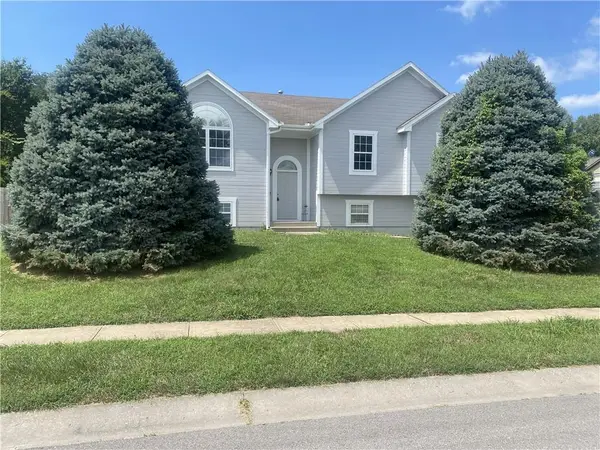 $345,000Active4 beds 3 baths2,181 sq. ft.
701 NW 51st Terrace, Kansas City, MO 64118
MLS# 2639819Listed by: KELLER WILLIAMS KC NORTH - Open Sun, 12 to 1:30pmNew
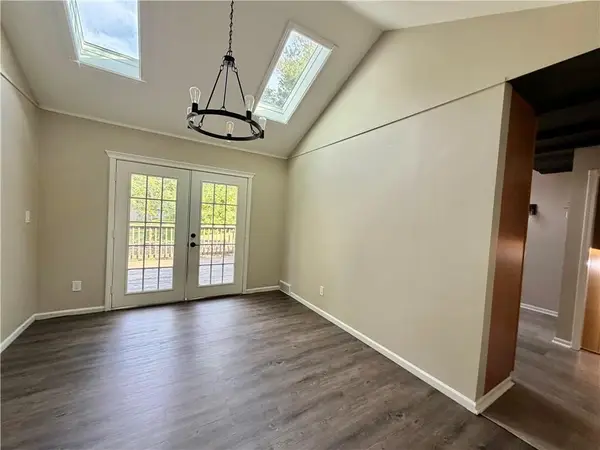 $300,000Active3 beds 3 baths1,932 sq. ft.
10600 NW 58th Street, Kansas City, MO 64152
MLS# 2640575Listed by: KELLER WILLIAMS KC NORTH - New
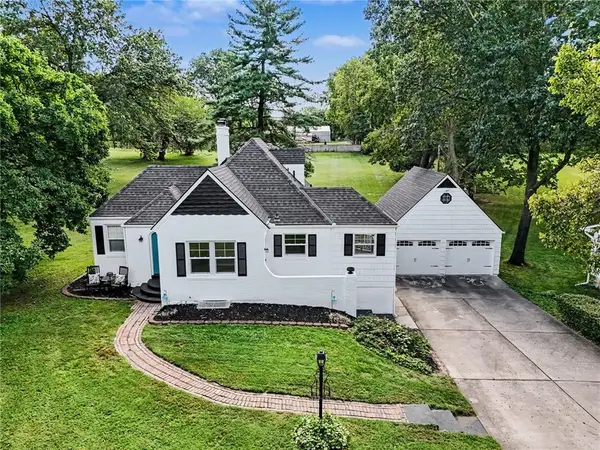 $269,000Active3 beds 2 baths1,289 sq. ft.
209 NW 83rd Street, Kansas City, MO 64118
MLS# 2640655Listed by: RE/MAX HERITAGE - Open Fri, 4 to 6pmNew
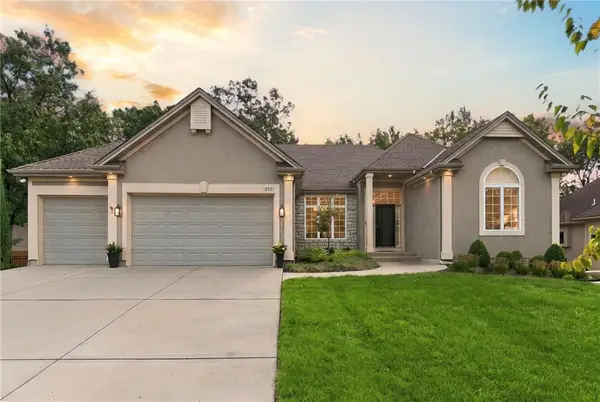 $675,000Active4 beds 3 baths3,695 sq. ft.
12521 Grand Avenue, Kansas City, MO 64145
MLS# 2640692Listed by: KW KANSAS CITY METRO - New
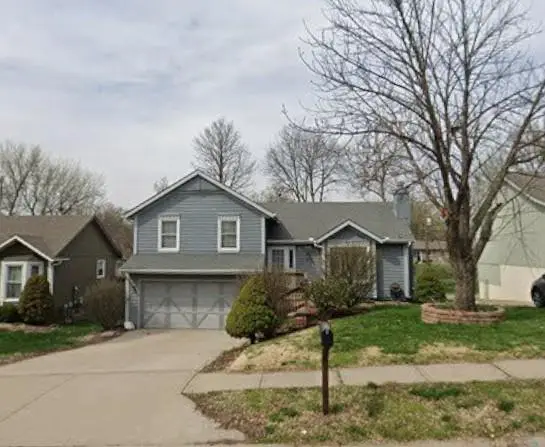 $330,000Active3 beds 2 baths1,892 sq. ft.
516 NW 80th Terrace, Kansas City, MO 64118
MLS# 2640871Listed by: REAL BROKER, LLC-MO


Protect your home and budget from life's surprises with an Assurant Home Warranty, backed by a partner that supports you through every step of homeownership. Explore Plans.
© 2026 Better Homes and Gardens Real Estate LLC. An Anywhere Real Estate company. All rights reserved. Better Homes and Gardens® Real Estate is a registered trademark owned by Meredith Operations Corporation, licensed to Better Homes and Gardens Real Estate LLC and used with permission. Better Homes and Gardens Real Estate LLC fully supports the principles of the Fair Housing Act and the Equal Opportunity Act. Listing information is deemed reliable but is not guaranteed accurate.
Each office is independently owned and operated.
Any services or products provided by third parties are not provided by, affiliated with or related to Better Homes and Gardens Real Estate LLC, or its affiliated companies.