
2104 NW 64th Terrace, Kansas City, MO 64151
Local realty services provided by:Better Homes and Gardens Real Estate Kansas City Homes
Listed by: rothermel group, beth cree
Office: keller williams kc north
MLS#:2637911
Source:MOKS_HL
Price summary
- Price:$235,000
- Price per sq. ft.:$140.21
About this home
Property is being sold AS-IS and priced according to the needs for improvement. Bring your inspectors! Great potential in this home in Park Hill School District. Level, fenced lot. The upper level offers generously sized bedrooms and living room. Kitchen has a good floor plan and includes a pantry, and the dining area is adjacent to the kitchen and looks out over the backyard. Primary bedroom has it's own full bathroom with stand up shower. Improvements have been made to the large hall bathroom. The walkout basement offers another living area with a brick fireplace, in addition to the laundry room and 1/2 bath.
Contact an agent
Home facts
- Year built:1976
- Subdivision & Development:Valley View Estates
- Listing ID #:2637911
- Added:1 day(s) ago
- Updated:August 25, 2026 at 07:48 PM
Rooms and interior
- Bedrooms:3
- Total bathrooms:3
- Full bathrooms:2
- Half bathrooms:1
- Rooms Total:11
- Kitchen Description:Dishwasher, Refrigerator
- Basement:Yes
- Basement Description:Finished, Inside Entrance, Walk Out
- Living area:1,676 sq. ft.
Heating and cooling
- Cooling:Electric
- Heating:Natural Gas
Structure and exterior
- Roof:Composition
- Year built:1976
- Building area:1,676 sq. ft.
- Lot area:0.18 Acres
- Architectural Style:Split Entry
- Construction Materials:Board & Batton
Schools
- High school:Park Hill South
- Middle school:Walden
- Elementary school:Line Creek
Utilities
- Water:City/Public
- Sewer:Public Sewer
Finances and disclosures
- Price:$235,000
- Price per sq. ft.:$140.21
Features and amenities
- Appliances:Dishwasher, Refrigerator
- Amenities:Ceiling Fan(s)
Parking
- Parking description:Attached
- Garage:Yes
- Garage spaces:2
 HeartlandMLS©2026. Information Deemed Reliable But Not Guaranteed. This information is being provided by the HeartlandMLS. The listings presented here may or may not be listed by the Broker/Agent operating this website. This information is intended for the personal use of consumers and may not be used for any purpose other than to identify prospective properties consumers may be interested in purchasing. Data <Last Updated August 25, 2026
New listings near 2104 NW 64th Terrace
- New
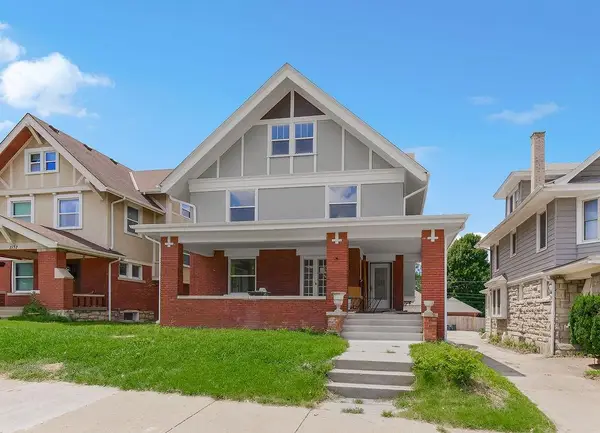 $498,900Active5 beds 4 baths3,180 sq. ft.
3128 Sw Summit Trafficway, Kansas City, MO 64111
MLS# 2638111Listed by: UNITED REAL ESTATE KANSAS CITY - New
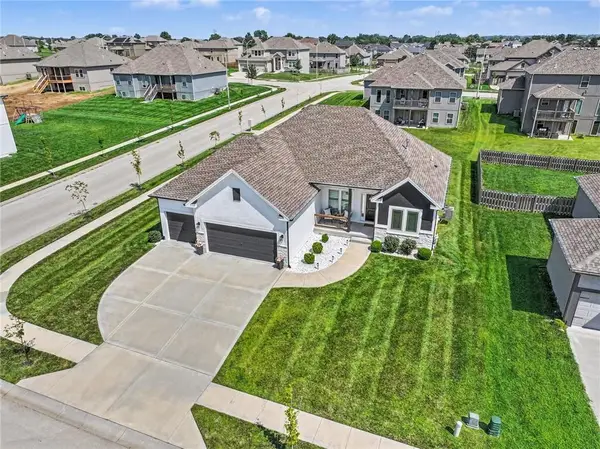 $525,000Active3 beds 2 baths1,636 sq. ft.
10931 N Bristol Avenue, Kansas City, MO 64156
MLS# 2638597Listed by: REECENICHOLS-KCN - New
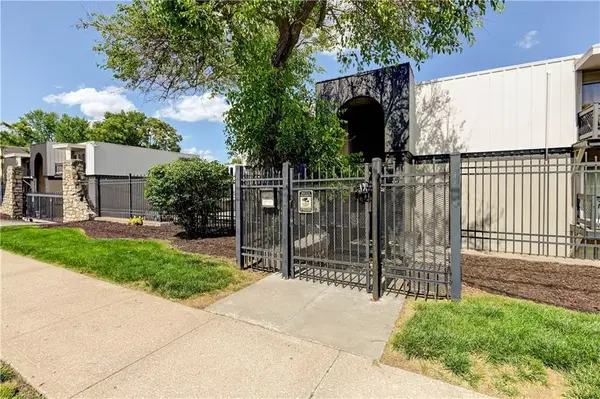 $109,900Active2 beds 2 baths958 sq. ft.
4157 Roanoke Road #2, Kansas City, MO 64111
MLS# 2638638Listed by: BERKSHIRE HATHAWAY HOMESERVICES ALL-PRO REAL ESTATE - New
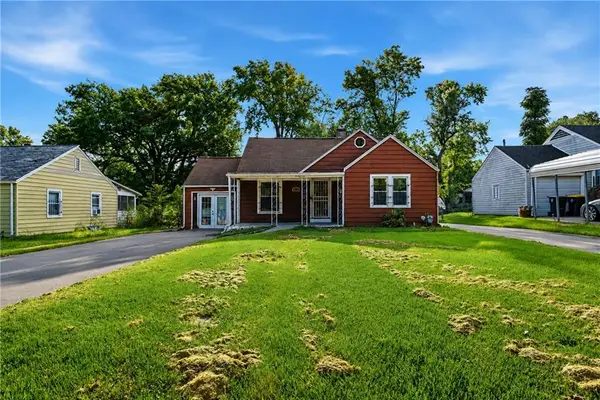 $150,000Active2 beds 1 baths1,147 sq. ft.
7217 Brooklyn Avenue, Kansas City, MO 64132
MLS# 2638647Listed by: OPENDOOR BROKERAGE LLC - New
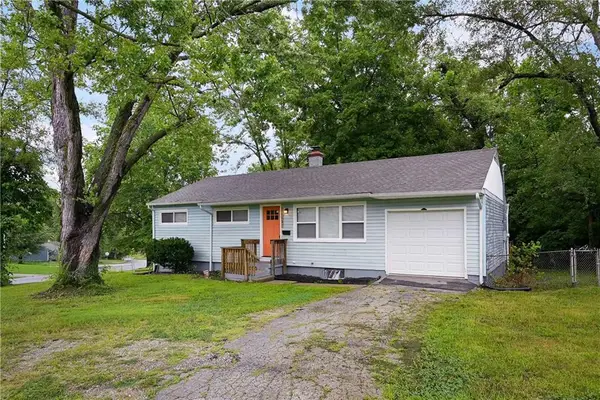 $145,000Active3 beds 1 baths921 sq. ft.
11407 Delmar Avenue, Kansas City, MO 64134
MLS# 2638670Listed by: KELLER WILLIAMS SOUTHLAND - New
 $425,000Active2 beds 2 baths1,304 sq. ft.
4524 Mill Creek Parkway N/a, Kansas City, MO 64111
MLS# 2635781Listed by: KW KANSAS CITY METRO - New
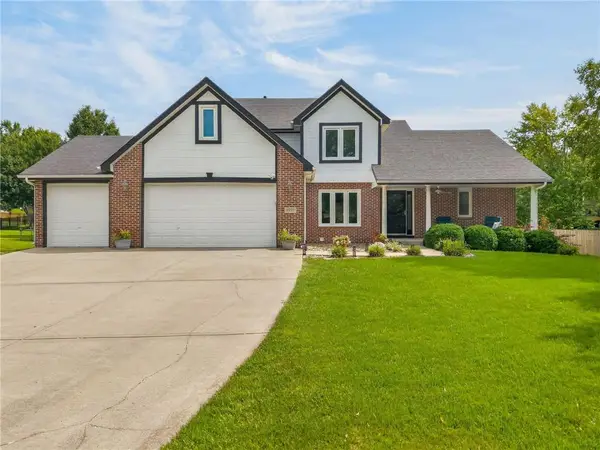 $624,900Active6 beds 4 baths3,563 sq. ft.
9431 N Monroe Court, Kansas City, MO 64156
MLS# 2638588Listed by: RE/MAX PREMIER REALTY - New
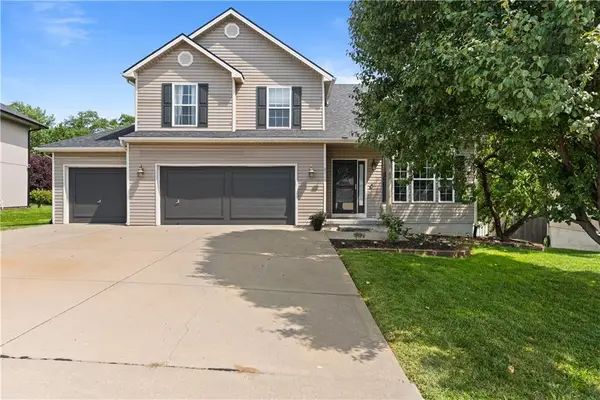 $395,000Active4 beds 3 baths2,514 sq. ft.
8715 N Robinhood Avenue, Kansas City, MO 64154
MLS# 2638418Listed by: REAL BROKER, LLC-MO - New
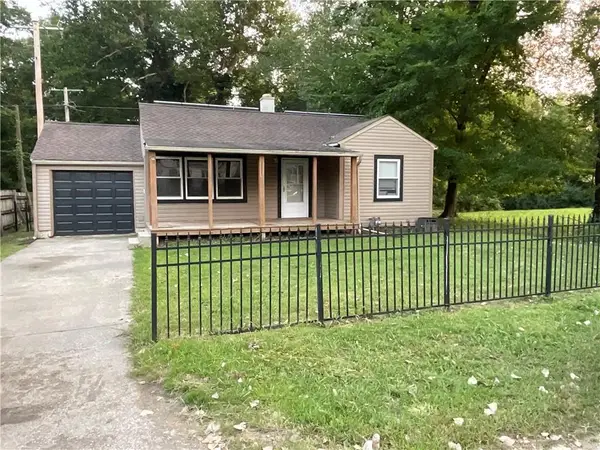 $183,500Active2 beds 1 baths688 sq. ft.
1111 NE 43rd Street, Kansas City, MO 64116
MLS# 2638576Listed by: RE/MAX ADVANTAGE


Protect your home and budget from life's surprises with an Assurant Home Warranty, backed by a partner that supports you through every step of homeownership. Explore Plans.
© 2026 Better Homes and Gardens Real Estate LLC. An Anywhere Real Estate company. All rights reserved. Better Homes and Gardens® Real Estate is a registered trademark owned by Meredith Operations Corporation, licensed to Better Homes and Gardens Real Estate LLC and used with permission. Better Homes and Gardens Real Estate LLC fully supports the principles of the Fair Housing Act and the Equal Opportunity Act. Listing information is deemed reliable but is not guaranteed accurate.
Each office is independently owned and operated.
Any services or products provided by third parties are not provided by, affiliated with or related to Better Homes and Gardens Real Estate LLC, or its affiliated companies.