
7217 Brooklyn Avenue, Kansas City, MO 64132
Local realty services provided by:Better Homes and Gardens Real Estate Kansas City Homes
7217 Brooklyn Avenue,Kansas City, MO 64132
$150,000
- 2 Beds
- 1 Baths
- 1,147 sq. ft.
- Single family
- Active
Listed by: benji lytle, shelby hernandez
Office: opendoor brokerage llc.
MLS#:2638647
Source:MOKS_HL
Price summary
- Price:$150,000
- Price per sq. ft.:$130.78
About this home
7217 Brooklyn Ave is a single-story Kansas City home positioned on a generous lot. The kitchen is finished with wood cabinetry, a tile backsplash, and appliances arranged for functional meal preparation. The main living area features wood-look flooring and an open layout that connects to the adjoining dining space. The bedroom provides closet space for storage and organization, while the bathroom is fitted with a vanity and a tub-and-shower combination for daily use. A basement adds space for storage and utilities, and outdoor areas include a covered patio, a spacious backyard, and a detached outbuilding for tools and equipment. Wood-look flooring and clean interior finishes throughout complete this practical residence. Included 100-Day Home Warranty with buyer activation
Contact an agent
Home facts
- Year built:1940
- Subdivision & Development:Marlborough Heights
- Listing ID #:2638647
- Added:1 day(s) ago
- Updated:August 25, 2026 at 07:48 PM
Rooms and interior
- Bedrooms:2
- Total bathrooms:1
- Full bathrooms:1
- Rooms Total:2
- Basement:Yes
- Basement Description:Finished
- Living area:1,147 sq. ft.
Heating and cooling
- Cooling:Electric
- Heating:Forced Air Gas
Structure and exterior
- Roof:Composition
- Year built:1940
- Building area:1,147 sq. ft.
- Lot area:0.18 Acres
- Architectural Style:Ranch
- Construction Materials:Wood Siding
Schools
- High school:Southeast
- Middle school:Central
Utilities
- Water:City/Public
- Sewer:Public Sewer
Finances and disclosures
- Price:$150,000
- Price per sq. ft.:$130.78
Parking
- Parking description:Other
 HeartlandMLS©2026. Information Deemed Reliable But Not Guaranteed. This information is being provided by the HeartlandMLS. The listings presented here may or may not be listed by the Broker/Agent operating this website. This information is intended for the personal use of consumers and may not be used for any purpose other than to identify prospective properties consumers may be interested in purchasing. Data <Last Updated August 25, 2026
New listings near 7217 Brooklyn Avenue
- New
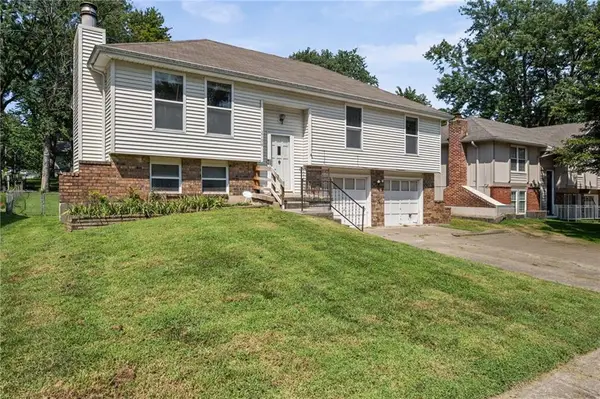 $235,000Active3 beds 3 baths1,676 sq. ft.
2104 NW 64th Terrace, Kansas City, MO 64151
MLS# 2637911Listed by: KELLER WILLIAMS KC NORTH - New
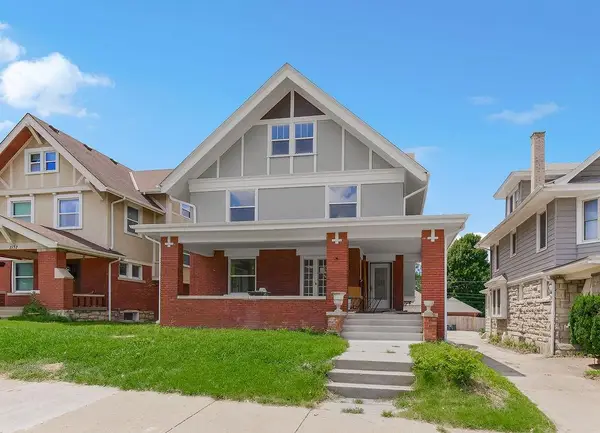 $498,900Active5 beds 4 baths3,180 sq. ft.
3128 Sw Summit Trafficway, Kansas City, MO 64111
MLS# 2638111Listed by: UNITED REAL ESTATE KANSAS CITY - New
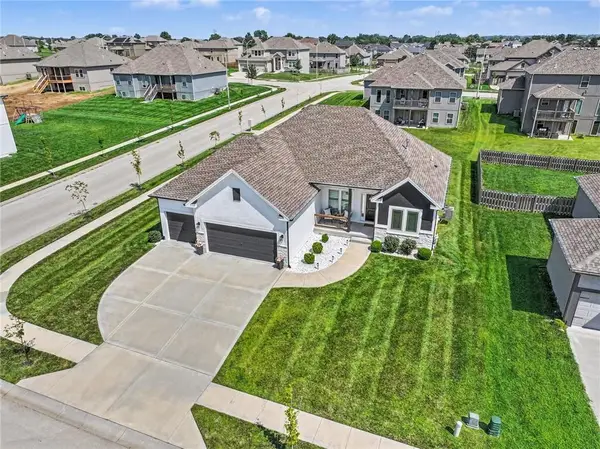 $525,000Active3 beds 2 baths1,636 sq. ft.
10931 N Bristol Avenue, Kansas City, MO 64156
MLS# 2638597Listed by: REECENICHOLS-KCN - New
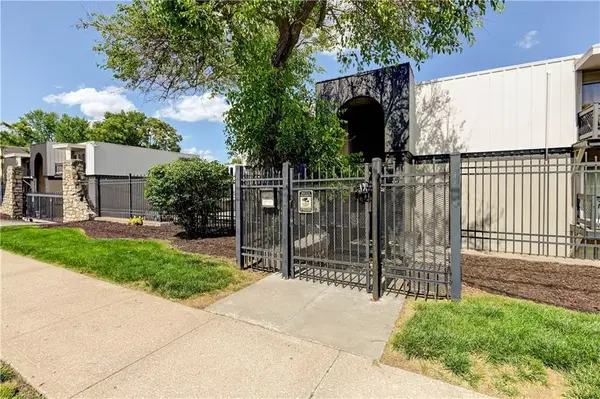 $109,900Active2 beds 2 baths958 sq. ft.
4157 Roanoke Road #2, Kansas City, MO 64111
MLS# 2638638Listed by: BERKSHIRE HATHAWAY HOMESERVICES ALL-PRO REAL ESTATE - New
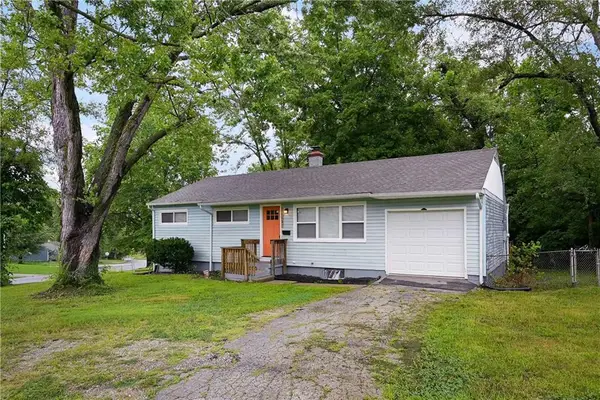 $145,000Active3 beds 1 baths921 sq. ft.
11407 Delmar Avenue, Kansas City, MO 64134
MLS# 2638670Listed by: KELLER WILLIAMS SOUTHLAND - New
 $425,000Active2 beds 2 baths1,304 sq. ft.
4524 Mill Creek Parkway N/a, Kansas City, MO 64111
MLS# 2635781Listed by: KW KANSAS CITY METRO - New
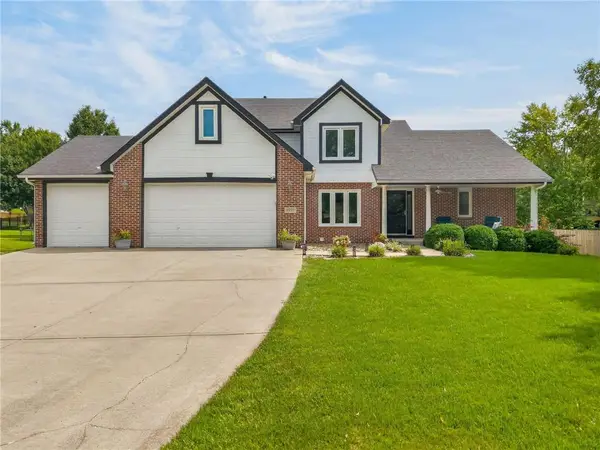 $624,900Active6 beds 4 baths3,563 sq. ft.
9431 N Monroe Court, Kansas City, MO 64156
MLS# 2638588Listed by: RE/MAX PREMIER REALTY - New
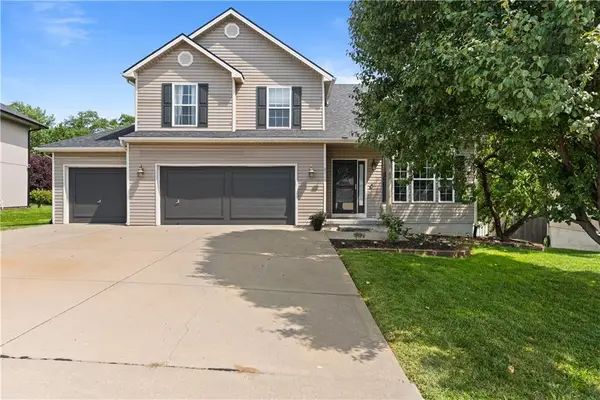 $395,000Active4 beds 3 baths2,514 sq. ft.
8715 N Robinhood Avenue, Kansas City, MO 64154
MLS# 2638418Listed by: REAL BROKER, LLC-MO - New
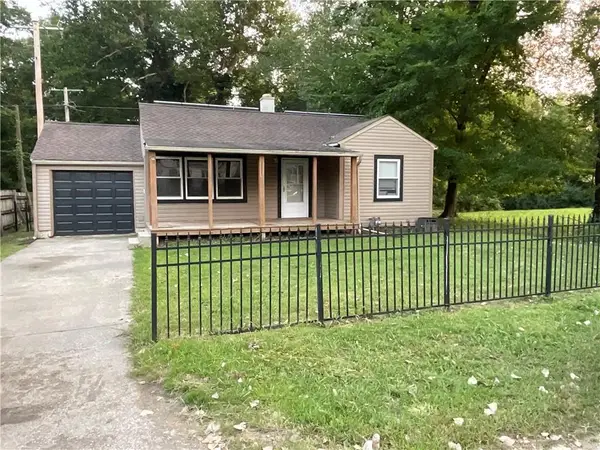 $183,500Active2 beds 1 baths688 sq. ft.
1111 NE 43rd Street, Kansas City, MO 64116
MLS# 2638576Listed by: RE/MAX ADVANTAGE


Protect your home and budget from life's surprises with an Assurant Home Warranty, backed by a partner that supports you through every step of homeownership. Explore Plans.
© 2026 Better Homes and Gardens Real Estate LLC. An Anywhere Real Estate company. All rights reserved. Better Homes and Gardens® Real Estate is a registered trademark owned by Meredith Operations Corporation, licensed to Better Homes and Gardens Real Estate LLC and used with permission. Better Homes and Gardens Real Estate LLC fully supports the principles of the Fair Housing Act and the Equal Opportunity Act. Listing information is deemed reliable but is not guaranteed accurate.
Each office is independently owned and operated.
Any services or products provided by third parties are not provided by, affiliated with or related to Better Homes and Gardens Real Estate LLC, or its affiliated companies.