
237 E Longfellow Street, Kansas City, MO 64119
Local realty services provided by:Better Homes and Gardens Real Estate Kansas City Homes
Listed by: angela korbin
Office: corbin realty
MLS#:2621232
Source:MOKS_HL
Price summary
- Price:$281,000
- Price per sq. ft.:$156.11
About this home
Unique updated & upgraded from floor to ceiling, 3 bed 2 bath Ranch with covered patio. Everything is done, all you have to do is move in and enjoy your new home! Refinished hardwood floors with a stunning new kitchen. Exotic mosaic tile backsplash with quartz countertops & smart fridge. All stainless steel appliances remain with the home. Exquisitely updated bathrooms with natural stone. A large standing shower upstairs & a luxurious soaking tub on the lower level! Bonus sunroom off the kitchen with new carpet and chic sliding barn door. New lighting, fixtures, paint, marble-look ceramic tile floors and plumbing incoming & outgoing. Also new electrical, completely rewired and updated to 200 amps. Newer roof & AC etc... The laundry room is large enough to use as a workshop/exercise room/media room. It could also be converted into a second kitchen (plumbed). Close to anything you could ever want, including 2 interstates and 69 hwy. Don't miss your chance to view this one! Call or text today for your private tour.
Measurements are appox. and 3rd bedroom is non-conforming in lower level....
Contact an agent
Home facts
- Year built:1962
- Listing ID #:2621232
- Added:49 day(s) ago
- Updated:July 10, 2026 at 09:47 AM
Rooms and interior
- Bedrooms:3
- Total bathrooms:2
- Full bathrooms:2
- Rooms Total:10
- Kitchen Description:Dishwasher, Disposal, Microwave, Refrigerator
- Basement:Yes
- Basement Description:Finished, Full, Inside Entrance
- Living area:1,800 sq. ft.
Heating and cooling
- Cooling:Electric
- Heating:Forced Air Gas
Structure and exterior
- Roof:Composition
- Year built:1962
- Building area:1,800 sq. ft.
- Lot area:0.29 Acres
- Lot Features:City Lot, Level
- Architectural Style:Ranch
- Construction Materials:Frame, Vinyl Siding
Schools
- High school:Winnetonka
- Middle school:Maple Park
- Elementary school:Ravenwood
Utilities
- Water:City/Public
- Sewer:Public Sewer
Finances and disclosures
- Price:$281,000
- Price per sq. ft.:$156.11
Features and amenities
- Appliances:Dishwasher, Disposal, Microwave, Refrigerator, Stainless Steel Appliance(s)
Parking
- Parking description:Carport, Off Street
 HeartlandMLS©2026. Information Deemed Reliable But Not Guaranteed. This information is being provided by the HeartlandMLS. The listings presented here may or may not be listed by the Broker/Agent operating this website. This information is intended for the personal use of consumers and may not be used for any purpose other than to identify prospective properties consumers may be interested in purchasing. Data <Last Updated July 10, 2026
New listings near 237 E Longfellow Street
- Open Sat, 12 to 3pmNew
 $135,000Active3 beds 1 baths2,028 sq. ft.
8504 Oldham Road, Kansas City, MO 64138
MLS# 2624255Listed by: KELLER WILLIAMS PLATINUM PRTNR - Open Sun, 1 to 3pmNew
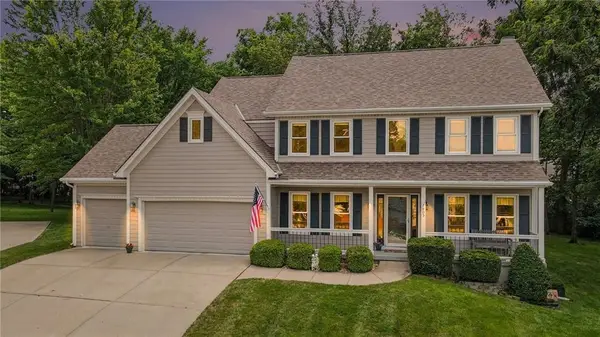 $489,900Active4 beds 4 baths3,500 sq. ft.
7805 N Rhode Avenue, Kansas City, MO 64152
MLS# 2629950Listed by: RE/MAX HERITAGE - New
 $345,000Active3 beds 3 baths1,754 sq. ft.
6315 N Quincy Avenue, Kansas City, MO 64119
MLS# 2630193Listed by: EXP REALTY LLC - New
 $75,000Active2 beds 1 baths905 sq. ft.
Address Withheld By Seller, Kansas City, MO 64132
MLS# 2630386Listed by: KELLER WILLIAMS REALTY PARTNERS INC. - New
 $498,500Active4 beds 4 baths3,298 sq. ft.
1305 NE 107th Street, Kansas City, MO 64155
MLS# 2630623Listed by: KELLER WILLIAMS REALTY PARTNERS INC. - New
 $699,999Active4 beds 3 baths3,166 sq. ft.
10503 N Liberty Street, Kansas City, MO 64155
MLS# 2630649Listed by: REECENICHOLS-KCN - New
 $375,000Active-- beds -- baths
2925 Holmes Street, Kansas City, MO 64109
MLS# 2630711Listed by: REECENICHOLS - COUNTRY CLUB PLAZA - New
 $167,000Active2 beds 2 baths928 sq. ft.
2330 NE 68th Street #1, Kansas City, MO 64118
MLS# 2630743Listed by: PLATINUM REALTY LLC - New
 $220,000Active3 beds 2 baths2,392 sq. ft.
4210 E 53rd Street, Kansas City, MO 64130
MLS# 2630749Listed by: KELLER WILLIAMS REALTY PARTNERS INC. - New
 $300,000Active3.7 Acres
6011 NW 56 Th. Street Nw, Kansas City, MO 64151
MLS# 60328487Listed by: EAGLE ROCK REAL ESTATE


Protect your home and budget from life's surprises with an Assurant Home Warranty, backed by a partner that supports you through every step of homeownership. Explore Plans.
© 2026 Better Homes and Gardens Real Estate LLC. An Anywhere Real Estate company. All rights reserved. Better Homes and Gardens® Real Estate is a registered trademark owned by Meredith Operations Corporation, licensed to Better Homes and Gardens Real Estate LLC and used with permission. Better Homes and Gardens Real Estate LLC fully supports the principles of the Fair Housing Act and the Equal Opportunity Act. Listing information is deemed reliable but is not guaranteed accurate.
Each office is independently owned and operated.
Any services or products provided by third parties are not provided by, affiliated with or related to Better Homes and Gardens Real Estate LLC, or its affiliated companies.