
3409 NW 85th Street, Kansas City, MO 64154
Local realty services provided by:Better Homes and Gardens Real Estate Kansas City Homes
Listed by: lindsay enyeart
Office: re/max innovations
MLS#:2638137
Source:MOKS_HL
Price summary
- Price:$325,000
- Price per sq. ft.:$189.17
About this home
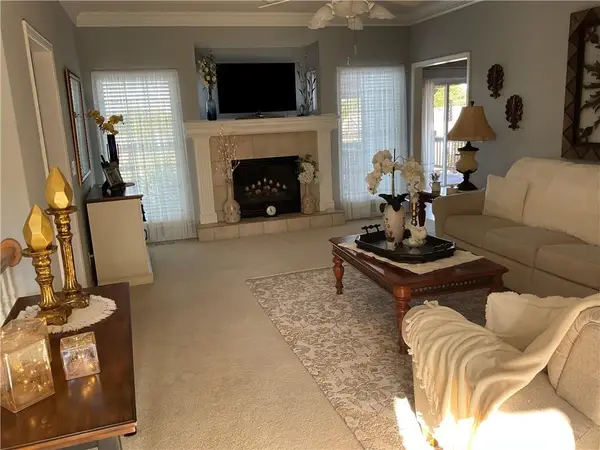
Welcome home! This well-maintained home offers comfortable living spaces with fresh interior paint in the living room, upstairs hallway, kitchen, and lower-level living room. A new roof provides added peace of mind, while the exterior was professionally painted approximately five years ago. The home offers a functional layout with inviting living areas and a kitchen featuring granite countertops and high end appliances. Conveniently located near I-29, Hwy 152, shopping, dining, and other amenities. A great opportunity to own a move-in ready home in a desirable Kansas City location.
Contact an agent
Home facts
- Year built:1996
- Subdivision & Development:Line Creek Meadows
- Listing ID #:2638137
- Added:1 day(s) ago
- Updated:August 29, 2026 at 02:33 PM
Rooms and interior
- Bedrooms:3
- Total bathrooms:3
- Full bathrooms:2
- Half bathrooms:1
- Rooms Total:8
- Kitchen Description:Dishwasher, Disposal, Refrigerator
- Basement:Yes
- Basement Description:Daylight, Finished
- Living area:1,718 sq. ft.
Heating and cooling
- Cooling:Electric
- Heating:Forced Air Gas, Natural Gas
Structure and exterior
- Roof:Composition
- Year built:1996
- Building area:1,718 sq. ft.
- Lot area:0.17 Acres
- Lot Features:City Lot
- Architectural Style:Split Entry
- Construction Materials:Frame, Lap
Schools
- High school:Platte City
- Middle school:Barry Middle
- Elementary school:Barry
Utilities
- Water:City/Public
- Sewer:Public Sewer
Finances and disclosures
- Price:$325,000
- Price per sq. ft.:$189.17
Features and amenities
- Appliances:Dishwasher, Disposal, Refrigerator
- Amenities:Ceiling Fan(s)
Parking
- Parking description:Attached
- Garage:Yes
- Garage spaces:2
 HeartlandMLS©2026. Information Deemed Reliable But Not Guaranteed. This information is being provided by the HeartlandMLS. The listings presented here may or may not be listed by the Broker/Agent operating this website. This information is intended for the personal use of consumers and may not be used for any purpose other than to identify prospective properties consumers may be interested in purchasing. Data <Last Updated August 29, 2026
New listings near 3409 NW 85th Street
- New
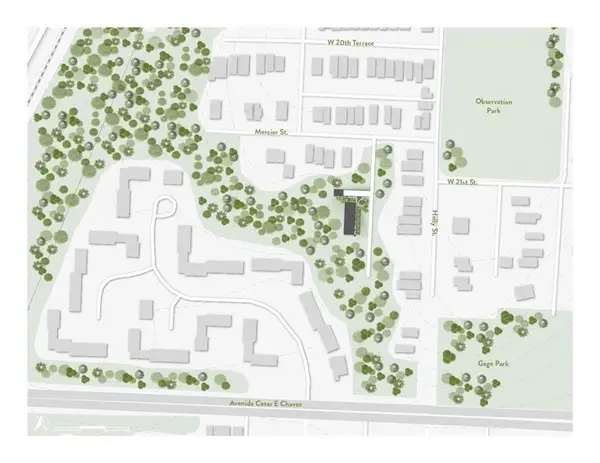 $79,998Active0.39 Acres
2110 Mercier Street, Kansas City, MO 64108
MLS# 2639194Listed by: REAL BROKER, LLC - New
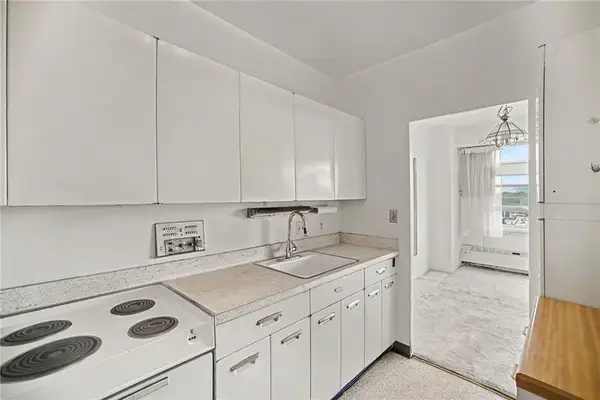 $120,000Active1 beds 1 baths745 sq. ft.
333 W Meyer Boulevard #909, Kansas City, MO 64113
MLS# 2628397Listed by: REECENICHOLS - COUNTRY CLUB PLAZA - Open Sat, 1 to 3pmNew
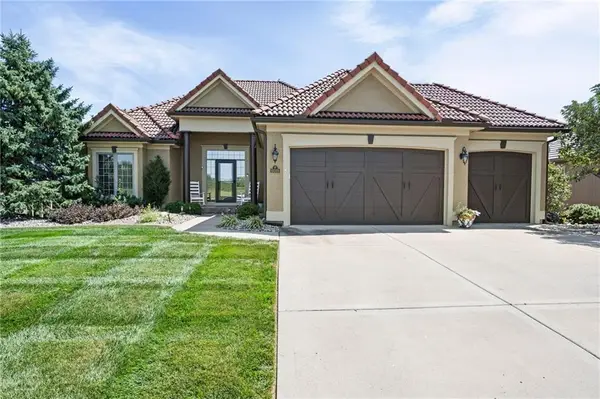 $695,000Active4 beds 4 baths3,372 sq. ft.
6019 NW 107th Street, Kansas City, MO 64154
MLS# 2631184Listed by: REECENICHOLS-KCN - New
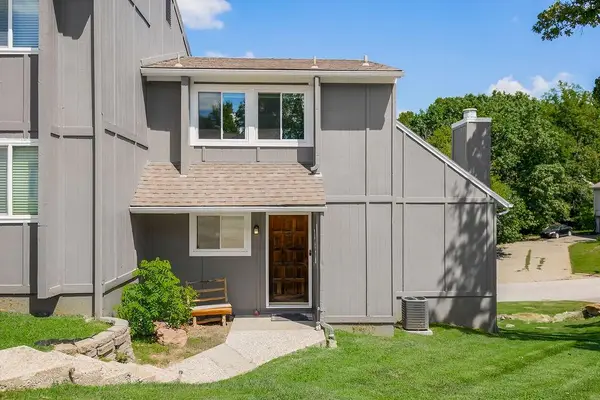 $185,000Active2 beds 2 baths1,620 sq. ft.
1028 NW 70th Court, Kansas City, MO 64118
MLS# 2637513Listed by: KELLER WILLIAMS KC NORTH - New
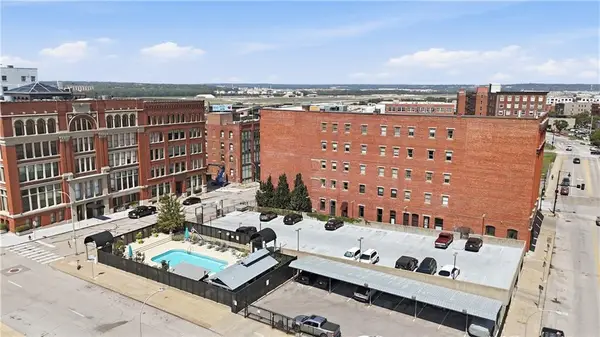 $163,000Active1 beds 1 baths582 sq. ft.
609 Central Street #1306, Kansas City, MO 64105
MLS# 2638440Listed by: PLATINUM REALTY LLC - New
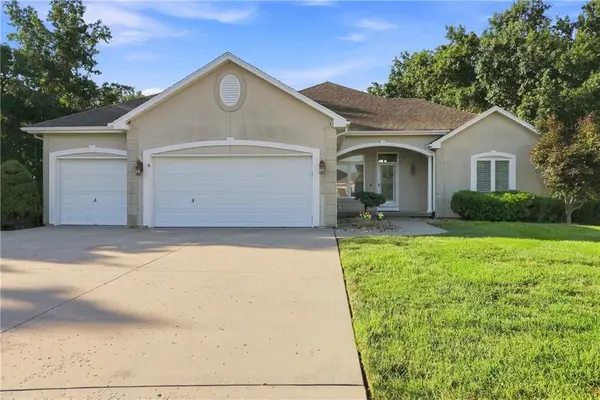 $479,900Active4 beds 3 baths3,299 sq. ft.
6833 Woodside Avenue, Kansas City, MO 64133
MLS# 2638542Listed by: UNITED REAL ESTATE KANSAS CITY - Open Sun, 11am to 1pmNew
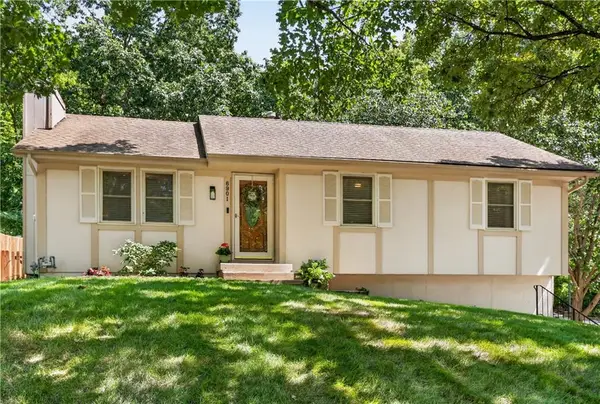 $285,000Active3 beds 2 baths1,267 sq. ft.
6901 N Mercier Street, Kansas City, MO 64118
MLS# 2638596Listed by: RE/MAX HERITAGE - New
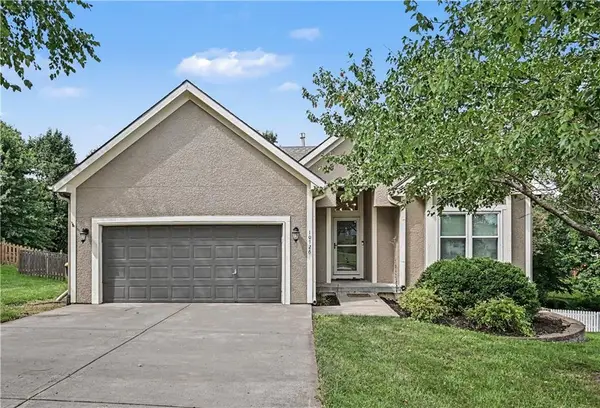 $389,900Active4 beds 3 baths2,400 sq. ft.
10726 N Tennessee Avenue, Kansas City, MO 64157
MLS# 2638607Listed by: REECENICHOLS - COUNTRY CLUB PLAZA - New
 $399,000Active3 beds 3 baths2,776 sq. ft.
8543 N Robinhood Avenue, Kansas City, MO 64154
MLS# 2638939Listed by: REECENICHOLS-KCN


Protect your home and budget from life's surprises with an Assurant Home Warranty, backed by a partner that supports you through every step of homeownership. Explore Plans.
© 2026 Better Homes and Gardens Real Estate LLC. An Anywhere Real Estate company. All rights reserved. Better Homes and Gardens® Real Estate is a registered trademark owned by Meredith Operations Corporation, licensed to Better Homes and Gardens Real Estate LLC and used with permission. Better Homes and Gardens Real Estate LLC fully supports the principles of the Fair Housing Act and the Equal Opportunity Act. Listing information is deemed reliable but is not guaranteed accurate.
Each office is independently owned and operated.
Any services or products provided by third parties are not provided by, affiliated with or related to Better Homes and Gardens Real Estate LLC, or its affiliated companies.