
6115 NW 104th Terrace, Kansas City, MO 64154
Local realty services provided by:Better Homes and Gardens Real Estate Kansas City Homes
6115 NW 104th Terrace,Kansas City, MO 64154
$635,000
- 4 Beds
- 4 Baths
- 2,588 sq. ft.
- Single family
- Active
Listed by: georgiane hayhow, we move kc team
Office: seek real estate
MLS#:2647212
Source:MOKS_HL
Price summary
- Price:$635,000
- Price per sq. ft.:$245.36
- Monthly HOA dues:$103.92
About this home
Enjoy an exquisite blend of comfort and convenience in this sophisticated two story home with an inviting, sun-filled floor plan boasting freshly updated finishes inside and out!
Main level features hardwood floors, great room with native stone fireplace, floor-to-ceiling windows and elegant decor. Formal dining area is ready for entertaining in style. Designer kitchen features gorgeous custom cabinets, huge eat-in island, stainless appliances plus classic granite counters. Bonus walk-in pantry with lots of storage available. Spacious seating in breakfast/coffee room looks out to verdant backyard. Elegant powder room conveniently located in hallway plus rear foyer has mud area/drop zone with built-in bench.
Primary suite is spacious with large walk-in closet and luxurious bathroom. Convenient second level laundry room in center hall. Upper level also features three additional bedrooms – each with walk-in closets. Both second floor bathrooms are trimmed with neutral tile on walls and floors.
Outdoors you can delight in the perfection of the massive, private backyard (nearly half an acre!) and multiple patio areas. Covered main patio features motorized louvered ceiling, enjoy the stone and granite outdoor kitchen grilling area, dining patio and built-in fire pit area! Lower level has high ceilings and full egress window, so there’s plenty of room to grow.
Tiffany Greens neighborhood amenities include community center, award-winning golf course, scenic landscaping, swimming complex with 25-meter pool + separate children’s pool. Fantastic Platte County schools with Barry Elementary and Platte City Middle feeding to Platte County High....
Contact an agent
Home facts
- Year built:2016
- Subdivision & Development:Tiffany Greens
- Listing ID #:2647212
- Added:1 day(s) ago
- Updated:October 16, 2026 at 07:45 PM
Rooms and interior
- Bedrooms:4
- Total bathrooms:4
- Full bathrooms:3
- Half bathrooms:1
- Rooms Total:12
- Kitchen Description:Dishwasher, Disposal, Microwave
- Basement:Yes
- Basement Description:Concrete, Stubbed for Bath, Unfinished
- Living area:2,588 sq. ft.
Heating and cooling
- Cooling:Electric
- Heating:Forced Air Gas
Structure and exterior
- Roof:Composition
- Year built:2016
- Building area:2,588 sq. ft.
- Lot area:0.46 Acres
- Lot Features:Adjoin Greenspace, Level
- Architectural Style:2 Stories
- Construction Materials:Frame
- Foundation Description:Concrete
Schools
- High school:Platte County R-III
- Middle school:Barry Middle
- Elementary school:Barry Elementary
Utilities
- Water:City/Public
- Sewer:Public Sewer
Finances and disclosures
- Price:$635,000
- Price per sq. ft.:$245.36
Features and amenities
- Appliances:Built-In Oven, Dishwasher, Disposal, Microwave
- Amenities:Ceiling Fan(s), Clubhouse, Custom Cabinets, Exercise Room, Golf Course, Painted Cabinets, Pantry, Play Area, Pool, Putting Green, Trail(s), Walk-In Closet(s)
- Pool features:Swimming Pool
Parking
- Parking description:Attached
- Garage:Yes
- Garage spaces:3
 HeartlandMLS©2026. Information Deemed Reliable But Not Guaranteed. This information is being provided by the HeartlandMLS. The listings presented here may or may not be listed by the Broker/Agent operating this website. This information is intended for the personal use of consumers and may not be used for any purpose other than to identify prospective properties consumers may be interested in purchasing. Data <Last Updated October 16, 2026
New listings near 6115 NW 104th Terrace
- Coming Soon
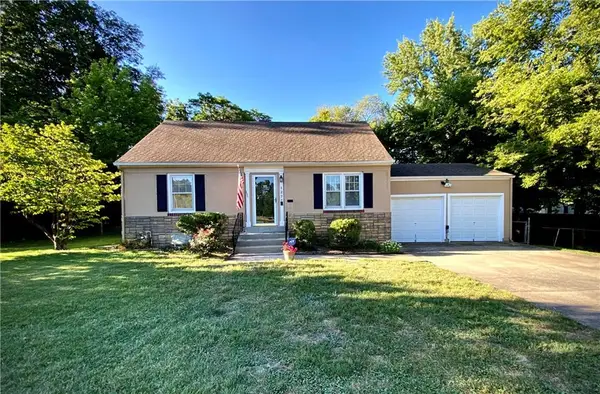 $230,000Coming Soon2 beds 1 baths1,155 sq. ft.
1231 W 79th Street, Kansas City, MO 64114
MLS# 2645836Listed by: KW KANSAS CITY METRO - Coming Soon
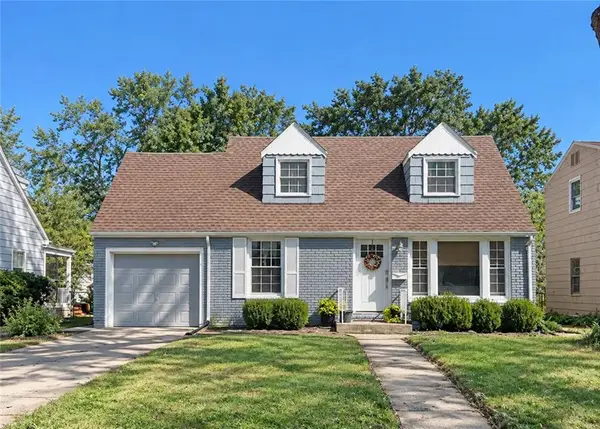 $325,000Coming Soon3 beds 2 baths1,220 sq. ft.
7643 Walnut Street, Kansas City, MO 64114
MLS# 2647571Listed by: REECENICHOLS - COUNTRY CLUB PLAZA - Coming Soon
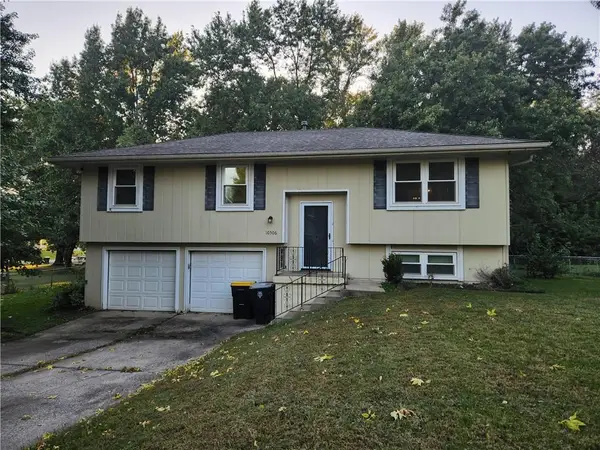 $290,000Coming Soon3 beds 2 baths1,490 sq. ft.
10506 N Baltimore Avenue, Kansas City, MO 64155
MLS# 2647490Listed by: REECENICHOLS-IDE CAPITAL - Coming Soon
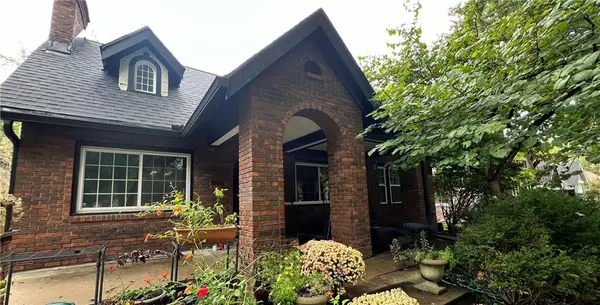 $575,000Coming Soon4 beds 5 baths2,849 sq. ft.
211 E 66th Street, Kansas City, MO 64113
MLS# 2647458Listed by: KW KANSAS CITY METRO - Coming SoonOpen Sat, 2 to 4pm
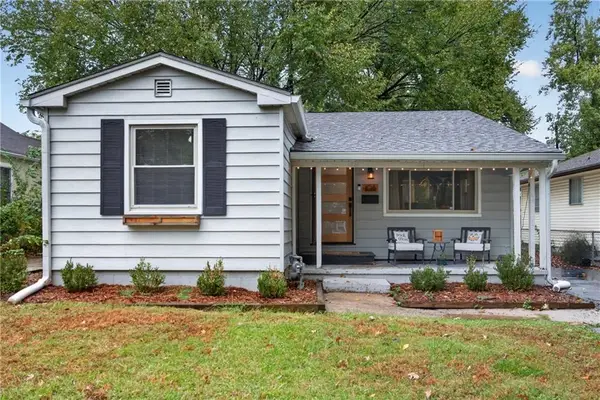 $225,000Coming Soon3 beds 1 baths880 sq. ft.
108 E 79th Terrace, Kansas City, MO 64114
MLS# 2647496Listed by: REAL BROKER, LLC - Coming SoonOpen Sat, 11am to 2pm
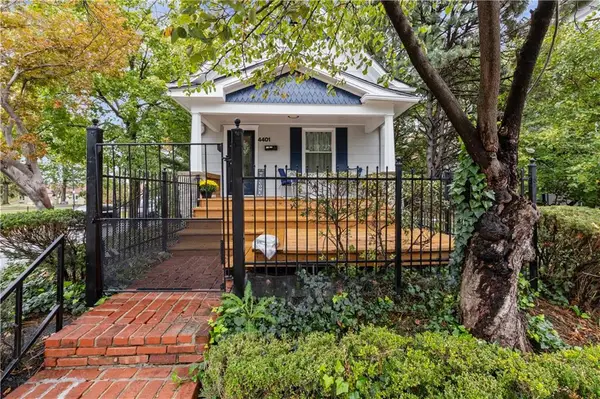 $295,000Coming Soon2 beds 1 baths930 sq. ft.
4401 Madison Avenue, Kansas City, MO 64111
MLS# 2647502Listed by: KELLER WILLIAMS REALTY PARTNERS INC. - Coming Soon
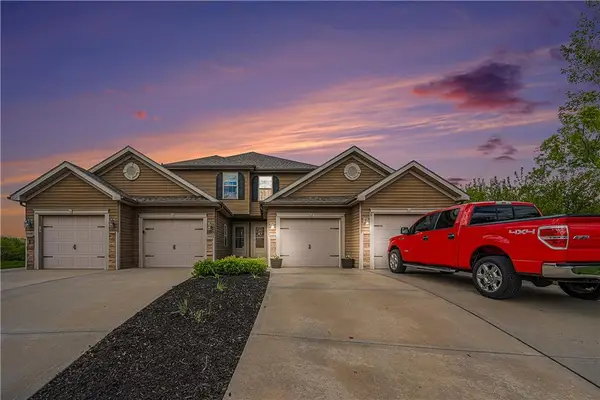 $285,000Coming Soon2 beds 4 baths2,445 sq. ft.
11684 N Ewing Avenue, Kansas City, MO 64156
MLS# 2647216Listed by: RE/MAX REVOLUTION - Coming Soon
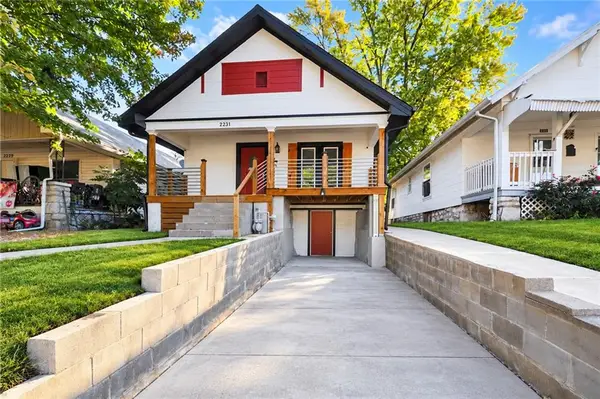 $195,000Coming Soon3 beds 2 baths1,660 sq. ft.
2231 Denver Street, Kansas City, MO 64127
MLS# 2647054Listed by: REECENICHOLS -JOHNSON COUNTY W - Coming Soon
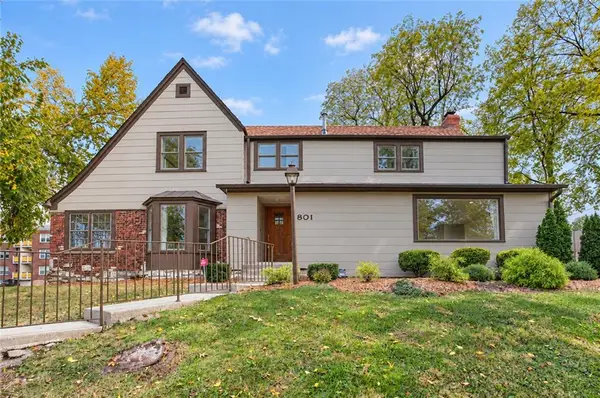 $699,000Coming Soon4 beds 4 baths4,294 sq. ft.
801 Valentine Road, Kansas City, MO 64111
MLS# 2647261Listed by: KW KANSAS CITY METRO - Coming Soon
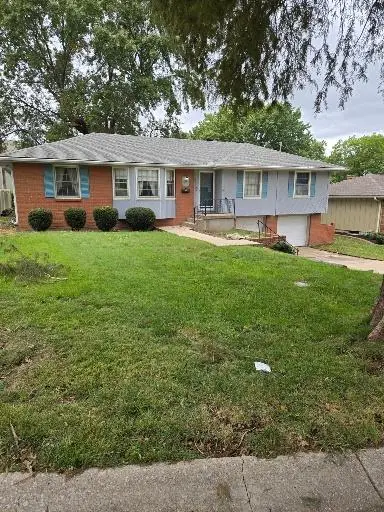 $345,000Coming Soon3 beds 2 baths2,062 sq. ft.
10718 Mcgee Street, Kansas City, MO 64114
MLS# 2647462Listed by: REECENICHOLS - LEAWOOD


Protect your home and budget from life's surprises with an Assurant Home Warranty, backed by a partner that supports you through every step of homeownership. Explore Plans.
© 2026 Better Homes and Gardens Real Estate LLC. An Anywhere Real Estate company. All rights reserved. Better Homes and Gardens® Real Estate is a registered trademark owned by Meredith Operations Corporation, licensed to Better Homes and Gardens Real Estate LLC and used with permission. Better Homes and Gardens Real Estate LLC fully supports the principles of the Fair Housing Act and the Equal Opportunity Act. Listing information is deemed reliable but is not guaranteed accurate.
Each office is independently owned and operated.
Any services or products provided by third parties are not provided by, affiliated with or related to Better Homes and Gardens Real Estate LLC, or its affiliated companies.