
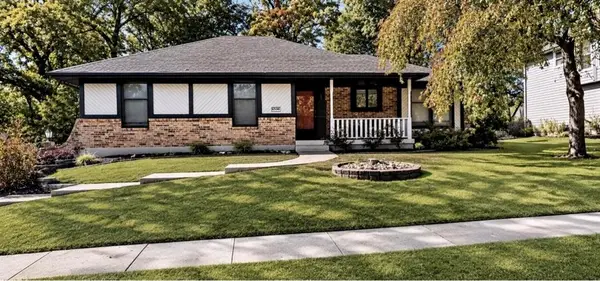
7122 N Norton Avenue, Kansas City, MO 64119
Local realty services provided by:Better Homes and Gardens Real Estate Kansas City Homes
7122 N Norton Avenue,Kansas City, MO 64119
$425,000
- 3 Beds
- 2 Baths
- 1,796 sq. ft.
- Single family
- Active
Listed by: benjamin carter, mark helton
Office: keller williams kc north
MLS#:2651352
Source:MOKS_HL
Price summary
- Price:$425,000
- Price per sq. ft.:$236.64
- Monthly HOA dues:$20.83
About this home
Seller to paint interior and stretch Primary bedroom carpet with acceptable offer - Welcome home to this inviting 3-bedroom, 2-bath ranch in desirable Stonebrooke Estates! This was a custom built home with the original owner. Very quite upscale neighborhood that rarely has a home for sale. Offering approximately 1,796 square feet of main-level living space, this home combines comfort, convenience, and room to grow. The spacious living area features a cozy fireplace, and an office, while the functional ranch-style layout provides the ease of single-level living. Step outside to the large covered patio, perfect for morning coffee, outdoor dining, or simply relaxing while enjoying the peaceful backyard that backs to mature trees. Situated on a generous, large lot, this property offers plenty of space to enjoy the outdoors. The full, unfinished basement provides an abundance of additional space and endless possibilities for future finishing, whether you envision a recreation room, home theater, workout area, or additional living space. Complete with an attached garage and conveniently located near shopping, dining, and major highways, this Northland home offers a wonderful combination of comfortable living, outdoor enjoyment, and future potential. Over 1700 unfinished area with a stubbed full bath. *Professional Pictures Scheduled For Tomorrow*...
Contact an agent
Home facts
- Year built:2006
- Subdivision & Development:Stonebrooke Estates
- Listing ID #:2651352
- Added:1 day(s) ago
- Updated:November 13, 2026 at 09:55 PM
Rooms and interior
- Bedrooms:3
- Total bathrooms:2
- Full bathrooms:2
- Rooms Total:3
- Kitchen Description:Dishwasher, Disposal, Microwave
- Basement:Yes
- Basement Description:Concrete, Full
- Living area:1,796 sq. ft.
Heating and cooling
- Cooling:Electric
- Heating:Central Gas
Structure and exterior
- Roof:Composition
- Year built:2006
- Building area:1,796 sq. ft.
- Lot area:0.41 Acres
- Architectural Style:Ranch
- Construction Materials:Stucco & Frame
- Foundation Description:Concrete
Schools
- High school:Oak Park
- Middle school:Antioch
- Elementary school:Chapel Hill
Utilities
- Water:City/Public
- Sewer:Public Sewer
Finances and disclosures
- Price:$425,000
- Price per sq. ft.:$236.64
Features and amenities
- Appliances:Dishwasher, Disposal, Microwave
- Amenities:Ceiling Fan(s), Central Vacuum, Pool, Walk-In Closet(s)
- Pool features:Swimming Pool
Parking
- Parking description:Attached
- Garage:Yes
- Garage spaces:3
 HeartlandMLS©2026. Information Deemed Reliable But Not Guaranteed. This information is being provided by the HeartlandMLS. The listings presented here may or may not be listed by the Broker/Agent operating this website. This information is intended for the personal use of consumers and may not be used for any purpose other than to identify prospective properties consumers may be interested in purchasing. Data <Last Updated November 13, 2026
New listings near 7122 N Norton Avenue
- Coming Soon
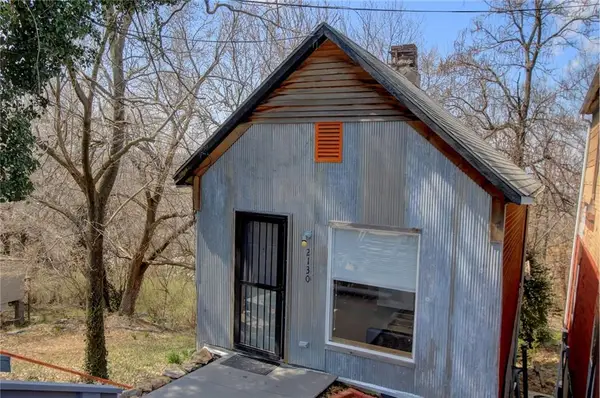 $172,000Coming Soon1 beds 1 baths966 sq. ft.
2130 Holly Street, Kansas City, MO 64108
MLS# 2651482Listed by: REECENICHOLS - COUNTRY CLUB PLAZA - Coming Soon
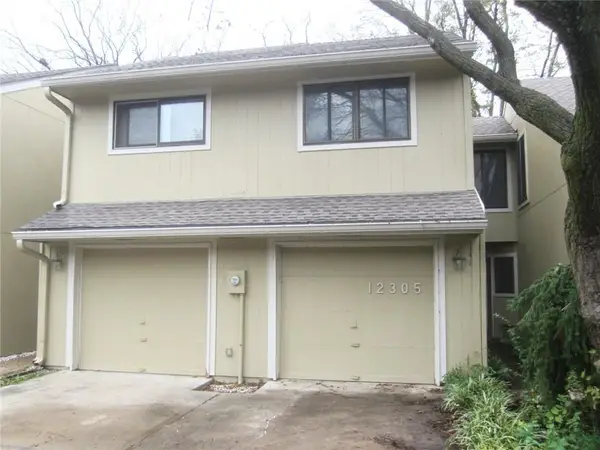 $215,000Coming Soon2 beds 2 baths1,330 sq. ft.
12305 Charlotte Street, Kansas City, MO 64146
MLS# 2650252Listed by: RE/MAX PREMIER REALTY - Coming Soon
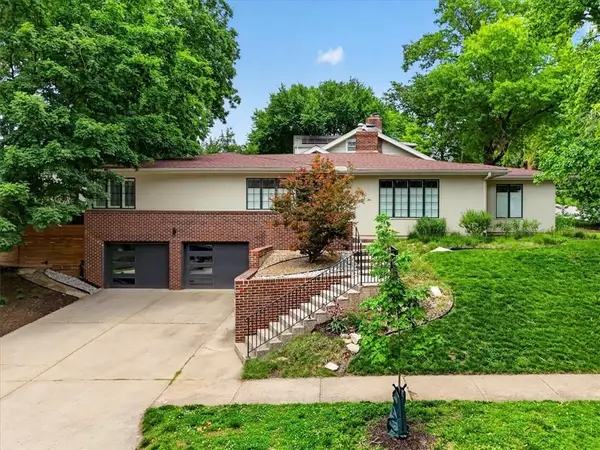 $649,000Coming Soon3 beds 2 baths1,821 sq. ft.
1624 W 50th Street, Kansas City, MO 64112
MLS# 2651469Listed by: COMPASS REALTY GROUP - Coming Soon
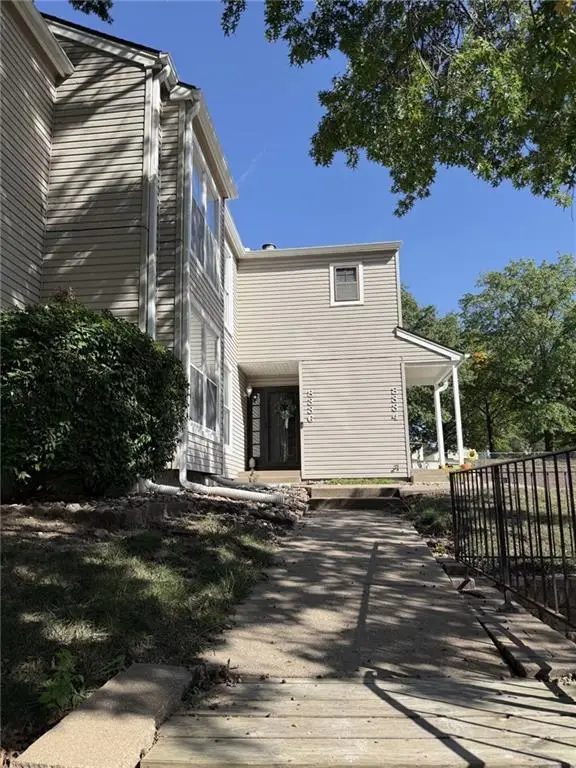 $215,000Coming Soon3 beds 2 baths1,338 sq. ft.
8336 NW Barrybrooke Drive, Kansas City, MO 64151
MLS# 2651587Listed by: REECENICHOLS - COUNTRY CLUB PLAZA - Coming Soon
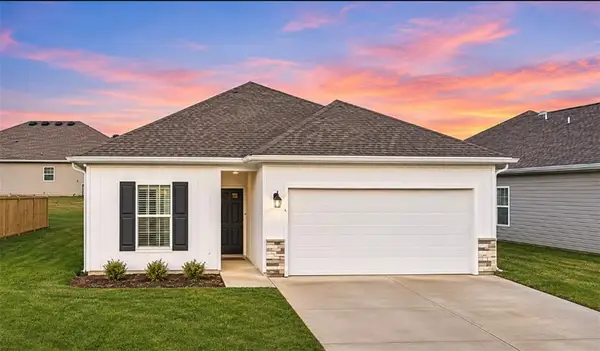 $295,000Coming Soon2 beds 2 baths1,195 sq. ft.
12326 N Shannon Avenue, Kansas City, MO 64163
MLS# 2651640Listed by: ICONIC REAL ESTATE GROUP, LLC - Coming Soon
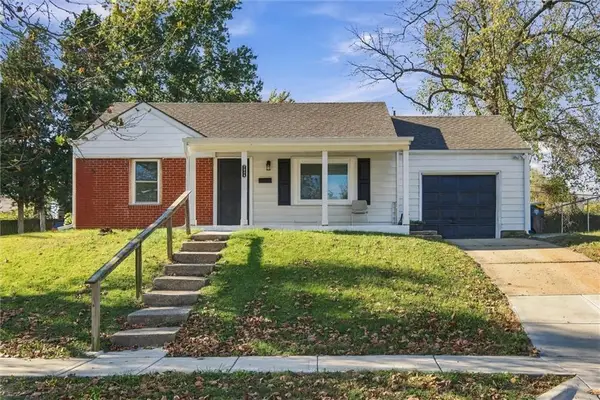 $125,000Coming Soon2 beds 1 baths744 sq. ft.
7924 Park Avenue, Kansas City, MO 64132
MLS# 2651574Listed by: MURRELL HOMES REAL ESTATE GRP - Coming Soon
 $225,000Coming Soon3 beds 1 baths1,920 sq. ft.
5539 N Woodland Avenue, Kansas City, MO 64118
MLS# 2651545Listed by: RE/MAX PREMIER PROPERTIES - Coming Soon
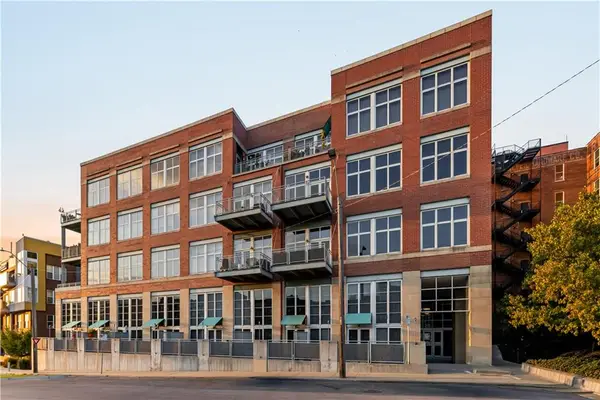 $628,850Coming Soon2 beds 1 baths1,467 sq. ft.
210 W 5th Street #301, Kansas City, MO 64105
MLS# 2649396Listed by: KANSAS CITY URBAN HOMES, LLC - Coming Soon
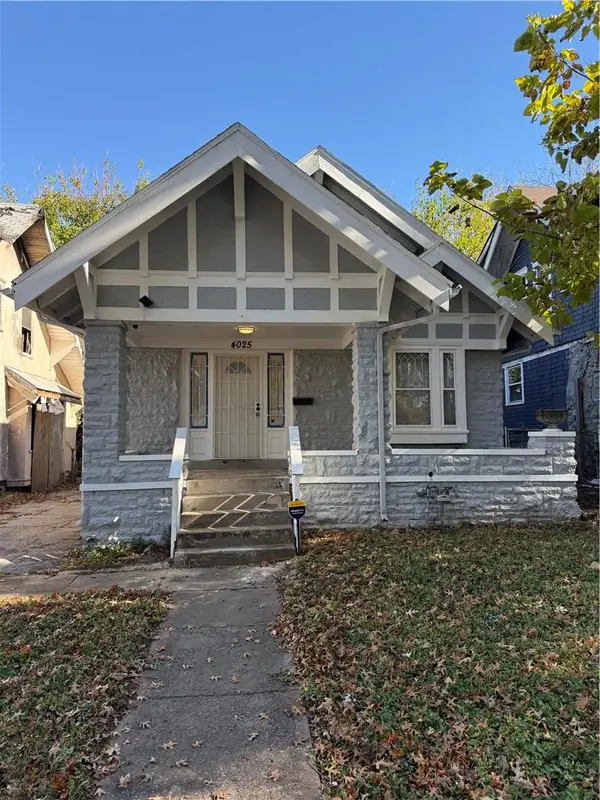 $159,000Coming Soon4 beds 2 baths1,515 sq. ft.
4025 S Benton Avenue, Kansas City, MO 64130
MLS# 2651467Listed by: JNICK REAL ESTATE - Coming Soon
 $300,000Coming Soon3 beds 3 baths2,230 sq. ft.
6500 Marion Avenue, Kansas City, MO 64133
MLS# 2651529Listed by: RE/MAX PREMIER PROPERTIES


Protect your home and budget from life's surprises with an Assurant Home Warranty, backed by a partner that supports you through every step of homeownership. Explore Plans.
© 2026 Better Homes and Gardens Real Estate LLC. An Anywhere Real Estate company. All rights reserved. Better Homes and Gardens® Real Estate is a registered trademark owned by Meredith Operations Corporation, licensed to Better Homes and Gardens Real Estate LLC and used with permission. Better Homes and Gardens Real Estate LLC fully supports the principles of the Fair Housing Act and the Equal Opportunity Act. Listing information is deemed reliable but is not guaranteed accurate.
Each office is independently owned and operated.
Any services or products provided by third parties are not provided by, affiliated with or related to Better Homes and Gardens Real Estate LLC, or its affiliated companies.