
7214 Highland Avenue, Kansas City, MO 64131
Local realty services provided by:Better Homes and Gardens Real Estate Kansas City Homes
7214 Highland Avenue,Kansas City, MO 64131
$245,000
- 3 Beds
- 2 Baths
- 1,319 sq. ft.
- Single family
- Pending
Listed by: ashley stambaugh
Office: compass realty group
MLS#:2635106
Source:MOKS_HL
Price summary
- Price:$245,000
- Price per sq. ft.:$185.75
About this home
Picture perfect Tudor in Kansas City under $250,000! This charming home has all the original features you love to see - beautiful hardwoods, lovely millwork, and enchanting original tile - with all the modern conveniences you want. Step inside into the cozy living room with beautiful fireplace focal point, just footsteps off a three seasons patio perfect for the plant lover. An updated long galley kitchen offers a large pantry, granite countertops, and close proximity to a large formal dining room ideal for hosting family and friends. Two ample bedrooms and a large bathroom complete the main floor. Upstairs, the primary bedroom offers bonus work from home office space, and enjoys a long walk-in closet and half bathroom. Opportunity awaits for an enlarged primary bedroom or recreation room in an unfinished attic space toward the front of the home. You'll love the bonus partially finished area in the basement that is great for a bonus play room, exercise space or office. Step outside into a beautiful backyard offering privacy, a lovely shed, and the perfect place for pups and play. Well maintained and ready for its next owners, the air conditioning unit is only 5 years old. All appliances to stay with the home for the Buyer's ease. You'll love coming home to 7214 Highland!...
Contact an agent
Home facts
- Year built:1931
- Subdivision & Development:Other
- Listing ID #:2635106
- Added:48 day(s) ago
- Updated:September 25, 2026 at 09:06 AM
Rooms and interior
- Bedrooms:3
- Total bathrooms:2
- Full bathrooms:1
- Half bathrooms:1
- Rooms Total:5
- Basement:Yes
- Basement Description:Full
- Living area:1,319 sq. ft.
Heating and cooling
- Cooling:Electric
- Heating:Forced Air Gas
Structure and exterior
- Roof:Composition
- Year built:1931
- Building area:1,319 sq. ft.
- Lot area:0.13 Acres
- Architectural Style:1.5 Stories, 2 Stories
- Construction Materials:Stucco
Utilities
- Water:City/Public - Verify
- Sewer:Public Sewer
Finances and disclosures
- Price:$245,000
- Price per sq. ft.:$185.75
Features and amenities
- Amenities:Pantry
Parking
- Parking description:Off Street
 HeartlandMLS©2026. Information Deemed Reliable But Not Guaranteed. This information is being provided by the HeartlandMLS. The listings presented here may or may not be listed by the Broker/Agent operating this website. This information is intended for the personal use of consumers and may not be used for any purpose other than to identify prospective properties consumers may be interested in purchasing. Data <Last Updated September 25, 2026
New listings near 7214 Highland Avenue
- Open Sat, 1 to 3pmNew
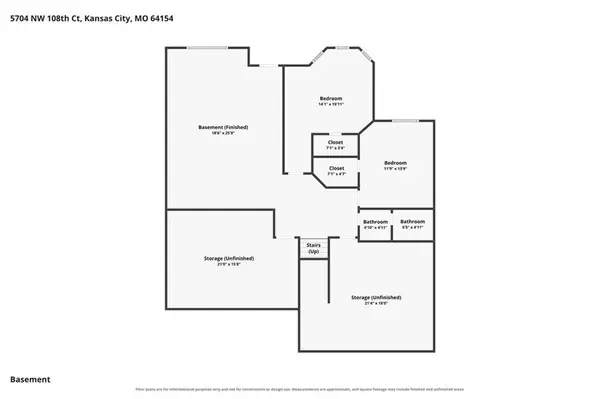 $500,000Active4 beds 3 baths3,109 sq. ft.
5704 NW 108th Court, Kansas City, MO 64154
MLS# 2639177Listed by: KELLER WILLIAMS KC NORTH - Open Sat, 2 to 4pmNew
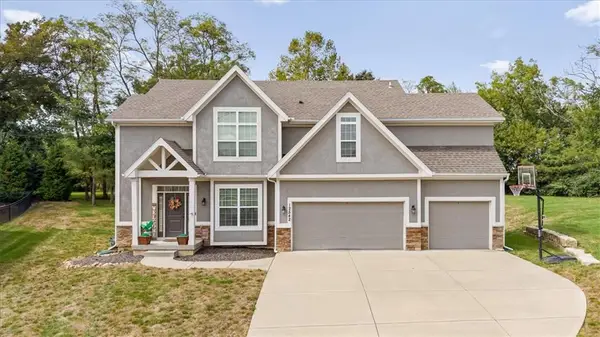 $550,000Active5 beds 5 baths3,528 sq. ft.
12542 Walnut Court, Kansas City, MO 64145
MLS# 2639368Listed by: COMPASS REALTY GROUP - New
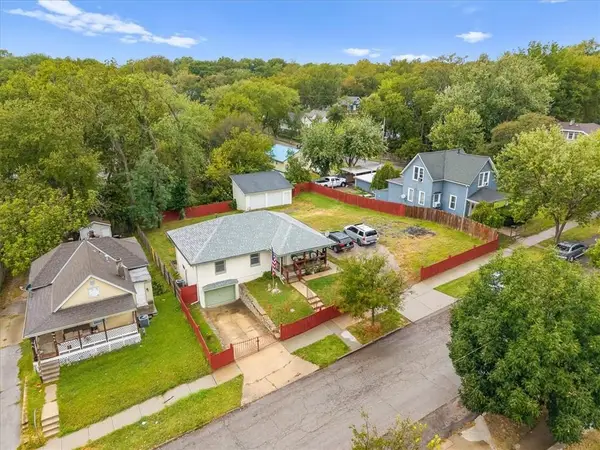 $280,000Active3 beds 2 baths1,240 sq. ft.
406 Elmwood Avenue, Kansas City, MO 64124
MLS# 2639529Listed by: RE/MAX ELITE, REALTORS - New
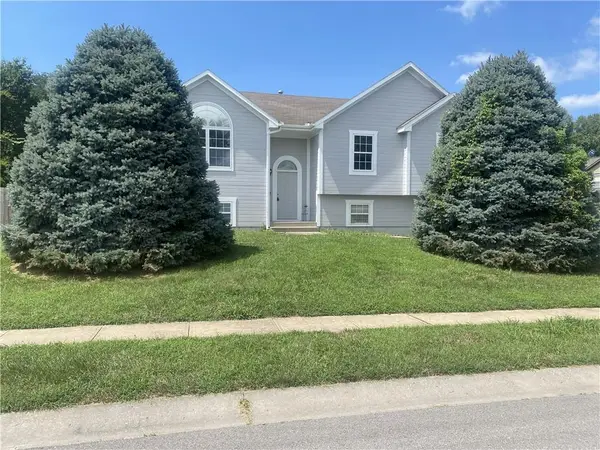 $345,000Active4 beds 3 baths2,181 sq. ft.
701 NW 51st Terrace, Kansas City, MO 64118
MLS# 2639819Listed by: KELLER WILLIAMS KC NORTH - Open Sun, 12 to 1:30pmNew
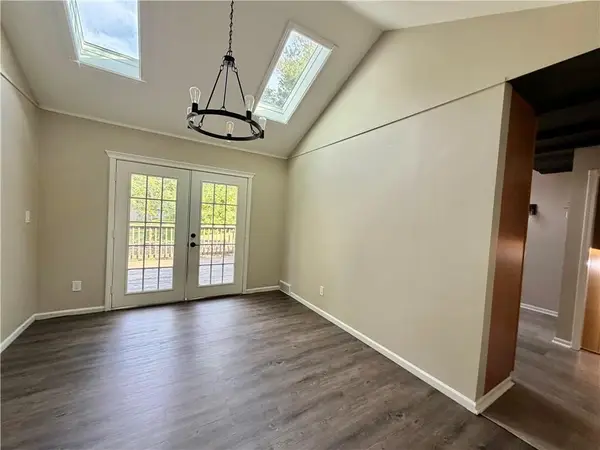 $300,000Active3 beds 3 baths1,932 sq. ft.
10600 NW 58th Street, Kansas City, MO 64152
MLS# 2640575Listed by: KELLER WILLIAMS KC NORTH - New
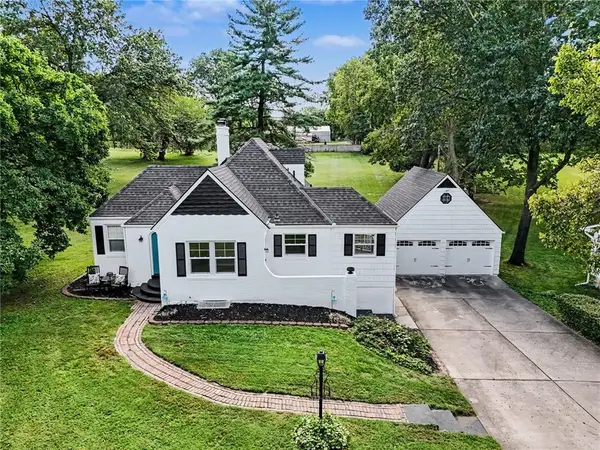 $269,000Active3 beds 2 baths1,289 sq. ft.
209 NW 83rd Street, Kansas City, MO 64118
MLS# 2640655Listed by: RE/MAX HERITAGE - Open Fri, 4 to 6pmNew
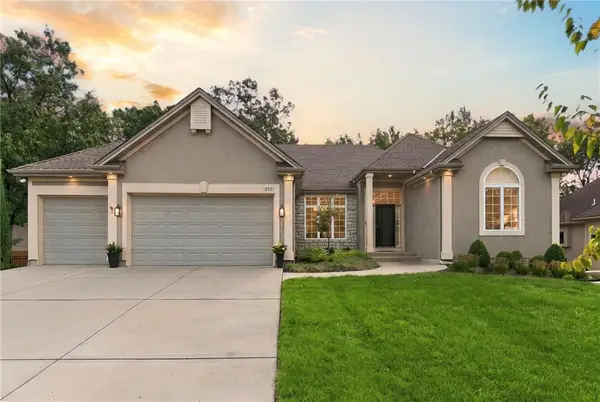 $675,000Active4 beds 3 baths3,695 sq. ft.
12521 Grand Avenue, Kansas City, MO 64145
MLS# 2640692Listed by: KW KANSAS CITY METRO - New
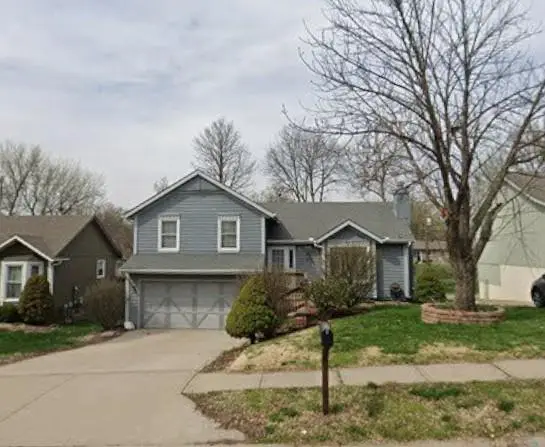 $330,000Active3 beds 2 baths1,892 sq. ft.
516 NW 80th Terrace, Kansas City, MO 64118
MLS# 2640871Listed by: REAL BROKER, LLC-MO - Open Fri, 4 to 6pmNew
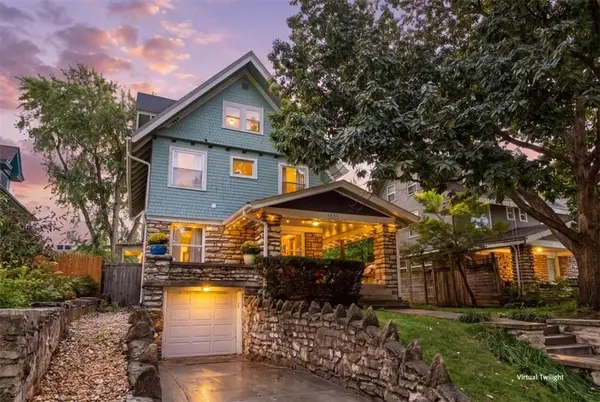 $450,000Active5 beds 3 baths2,629 sq. ft.
3835 Harrison Boulevard, Kansas City, MO 64109
MLS# 2640916Listed by: KW KANSAS CITY METRO - Open Sat, 10am to 2pmNew
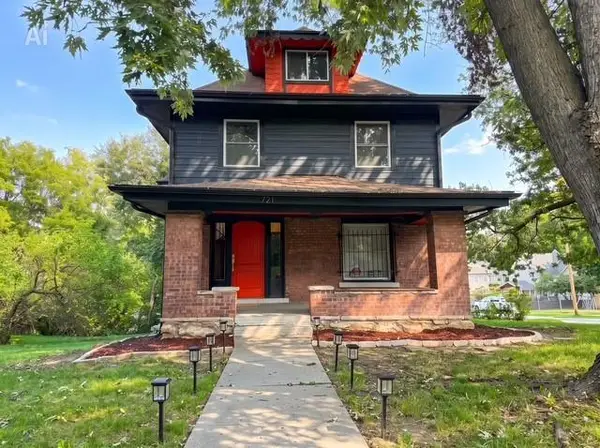 $369,900Active6 beds 4 baths3,200 sq. ft.
721 Cleveland Avenue, Kansas City, MO 64124
MLS# 2641867Listed by: IRON KEY REALTY


Protect your home and budget from life's surprises with an Assurant Home Warranty, backed by a partner that supports you through every step of homeownership. Explore Plans.
© 2026 Better Homes and Gardens Real Estate LLC. An Anywhere Real Estate company. All rights reserved. Better Homes and Gardens® Real Estate is a registered trademark owned by Meredith Operations Corporation, licensed to Better Homes and Gardens Real Estate LLC and used with permission. Better Homes and Gardens Real Estate LLC fully supports the principles of the Fair Housing Act and the Equal Opportunity Act. Listing information is deemed reliable but is not guaranteed accurate.
Each office is independently owned and operated.
Any services or products provided by third parties are not provided by, affiliated with or related to Better Homes and Gardens Real Estate LLC, or its affiliated companies.