
7928 N Euclid Avenue, Kansas City, MO 64118
Local realty services provided by:Better Homes and Gardens Real Estate Kansas City Homes
7928 N Euclid Avenue,Kansas City, MO 64118
$315,000
- 3 Beds
- 3 Baths
- 1,772 sq. ft.
- Single family
- Active
Listed by: donna salyer
Office: keller williams realty partners inc.
MLS#:2635378
Source:MOKS_HL
Price summary
- Price:$315,000
- Price per sq. ft.:$177.77
About this home
Welcome home to this beautifully maintained raised ranch nestled on a manicured half-acre lot in a quiet location. This move-in-ready home offers 3 bedrooms, 2.5 bathrooms, an updated primary bathroom, and a spacious 2-car garage.
Recent updates include fresh interior paint, new carpeting, vinyl thermal windows with tilt-open sashes for easy cleaning, and low-maintenance vinyl siding and gutters (2021), along with a new sewer line liner from the home to the main (2024) — giving you comfort and peace of mind for years to come. Enjoy the warmth and charm of two masonry wood-burning fireplaces, creating inviting spaces to gather with family and friends throughout the seasons.
Step outside to the expansive deck overlooking the massive, park-like backyard—an ideal setting for entertaining, relaxing, or simply enjoying the privacy of your own outdoor retreat. The beautifully manicured half-acre lot offers plenty of room for gardening, play, or future outdoor living enhancements.
Located in a peaceful setting with minimal traffic, yet just minutes from highway access, this well-maintained home offers the perfect combination of privacy and convenience....
Contact an agent
Home facts
- Year built:1975
- Subdivision & Development:Park Royal North
- Listing ID #:2635378
- Added:1 day(s) ago
- Updated:August 15, 2026 at 03:46 AM
Rooms and interior
- Bedrooms:3
- Total bathrooms:3
- Full bathrooms:2
- Half bathrooms:1
- Rooms Total:11
- Kitchen Description:Dishwasher
- Basement:Yes
- Basement Description:Concrete, Finished, Garage Entrance
- Living area:1,772 sq. ft.
Heating and cooling
- Cooling:Attic Fan, Electric
- Heating:Forced Air Gas
Structure and exterior
- Roof:Composition
- Year built:1975
- Building area:1,772 sq. ft.
- Lot area:0.49 Acres
- Lot Features:Estate Lot, Level
- Architectural Style:Raised Ranch
- Construction Materials:Brick Trim, Vinyl Siding
- Foundation Description:Concrete
Schools
- High school:Oak Park
- Middle school:New Mark
- Elementary school:Clardy
Utilities
- Water:City/Public
- Sewer:Public Sewer
Finances and disclosures
- Price:$315,000
- Price per sq. ft.:$177.77
Features and amenities
- Appliances:Dishwasher, Stainless Steel Appliance(s)
- Amenities:Ceiling Fan(s), Painted Cabinets
Parking
- Parking description:Attached
- Garage:Yes
- Garage spaces:2
 HeartlandMLS©2026. Information Deemed Reliable But Not Guaranteed. This information is being provided by the HeartlandMLS. The listings presented here may or may not be listed by the Broker/Agent operating this website. This information is intended for the personal use of consumers and may not be used for any purpose other than to identify prospective properties consumers may be interested in purchasing. Data <Last Updated August 15, 2026
New listings near 7928 N Euclid Avenue
- New
 $119,999Active2 beds 1 baths725 sq. ft.
4529 N Forest Avenue, Kansas City, MO 64116
MLS# 2636829Listed by: ONE ROOF REALTY LLC - New
 $124,900Active4 beds 2 baths1,160 sq. ft.
11527 Richmond Avenue, Kansas City, MO 64134
MLS# 2637044Listed by: ORENDA REAL ESTATE SERVICES - New
 $375,000Active-- beds -- baths
5337-5339 Paseo Boulevard, Kansas City, MO 64110
MLS# 2636034Listed by: KELLER WILLIAMS REALTY PARTNERS INC. - New
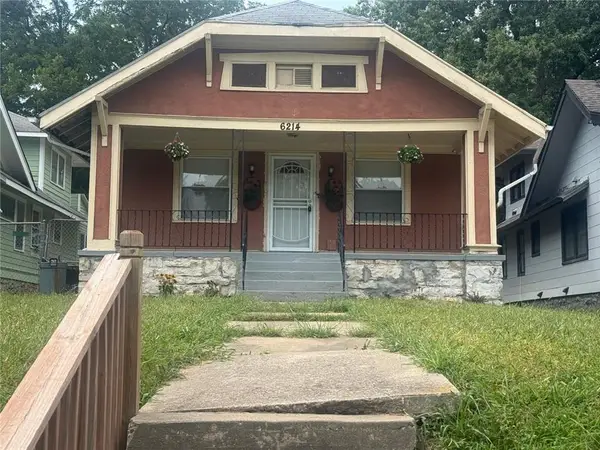 $130,000Active3 beds 1 baths1,252 sq. ft.
6214 Swope Parkway, Kansas City, MO 64130
MLS# 2636978Listed by: SMITH & COMPANY REAL ESTATE - New
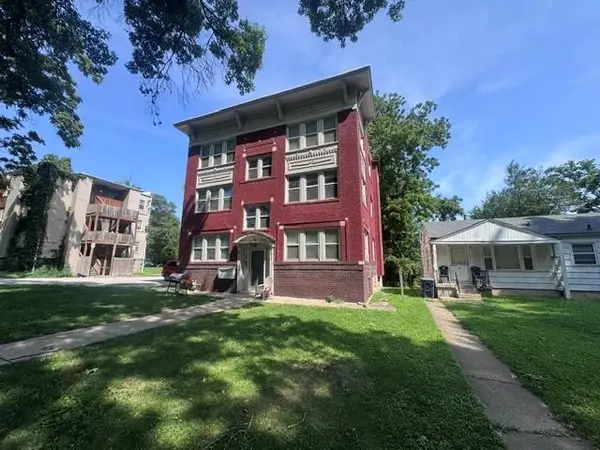 $505,000Active-- beds -- baths
2912 Lockridge Street, Kansas City, MO 64128
MLS# 2632737Listed by: ALLURE CAPITAL GROUP - New
 $330,000Active-- beds -- baths
4105 Oak Street, Kansas City, MO 64111
MLS# 2634112Listed by: ALLURE CAPITAL GROUP - New
 $210,000Active2 beds 2 baths1,387 sq. ft.
8606 E 79 Th Street, Kansas City, MO 64138
MLS# 2636783Listed by: REECENICHOLS - COUNTRY CLUB PLAZA - New
 $380,000Active3 beds 2 baths2,004 sq. ft.
221 E 97th Street, Kansas City, MO 64114
MLS# 2637037Listed by: COLDWELL BANKER UPLIFE REALTY - New
 $135,000Active3 beds 1 baths912 sq. ft.
11309 Manchester Avenue, Kansas City, MO 64134
MLS# 2637039Listed by: UNITED REAL ESTATE KANSAS CITY - New
 $690,000Active-- beds -- baths
2305 E 37th Street, Kansas City, MO 64109
MLS# 2632689Listed by: ALLURE CAPITAL GROUP


Protect your home and budget from life's surprises with an Assurant Home Warranty, backed by a partner that supports you through every step of homeownership. Explore Plans.
© 2026 Better Homes and Gardens Real Estate LLC. An Anywhere Real Estate company. All rights reserved. Better Homes and Gardens® Real Estate is a registered trademark owned by Meredith Operations Corporation, licensed to Better Homes and Gardens Real Estate LLC and used with permission. Better Homes and Gardens Real Estate LLC fully supports the principles of the Fair Housing Act and the Equal Opportunity Act. Listing information is deemed reliable but is not guaranteed accurate.
Each office is independently owned and operated.
Any services or products provided by third parties are not provided by, affiliated with or related to Better Homes and Gardens Real Estate LLC, or its affiliated companies.