
9400 Raytown Road, Kansas City, MO 64138
Local realty services provided by:Better Homes and Gardens Real Estate Kansas City Homes
Listed by: carol roderick, rob ellerman team
Office: reecenichols - lees summit
MLS#:2634044
Source:MOKS_HL
Price summary
- Price:$299,000
- Price per sq. ft.:$232.5
About this home
Price reduced—don’t miss this beautifully reimagined home! Rebuilt from the studs up to meet current KCMO construction codes and energy-efficiency standards, with city inspections at every phase, it offers the comfort and confidence of new construction. Nearly everything is new, including plumbing, electrical, roof, septic, windows, insulation, HVAC, sheetrock, and cabinetry.
Inside, discover a stunning quartz kitchen, fresh designer baths, a vaulted living room, refinished hardwood floors, and a luxurious primary suite with an upscale bath and convenient laundry. Outside, nearly an acre, no HOA, mature trees, and room for an outbuilding create a peaceful, country-inspired setting—just a mile from I-470, five minutes from Lee’s Summit, and close to parks and Longview Lake. Come see the space, style, and value for yourself—schedule your showing today!
Contact an agent
Home facts
- Year built:1955
- Subdivision & Development:Other
- Listing ID #:2634044
- Added:90 day(s) ago
- Updated:October 28, 2026 at 05:56 PM
Rooms and interior
- Bedrooms:3
- Total bathrooms:2
- Full bathrooms:2
- Rooms Total:8
- Kitchen Description:Dishwasher, Microwave, Refrigerator
- Basement:Yes
- Basement Description:Crawl Space, Daylight, Full, Inside Entrance
- Living area:1,286 sq. ft.
Heating and cooling
- Cooling:Electric
- Heating:Central Electric
Structure and exterior
- Roof:Composition
- Year built:1955
- Building area:1,286 sq. ft.
- Lot area:1 Acres
- Lot Features:Acreage, Estate Lot, Level
- Architectural Style:1.5 Stories, Bungalow
- Construction Materials:Board & Batton
Utilities
- Water:City/Public
- Sewer:Septic Tank
Finances and disclosures
- Price:$299,000
- Price per sq. ft.:$232.5
Features and amenities
- Appliances:Dishwasher, Microwave, Refrigerator, Stainless Steel Appliance(s)
- Amenities:Ceiling Fan(s)
Parking
- Parking description:Attached
- Garage:Yes
- Garage spaces:1
 HeartlandMLS©2026. Information Deemed Reliable But Not Guaranteed. This information is being provided by the HeartlandMLS. The listings presented here may or may not be listed by the Broker/Agent operating this website. This information is intended for the personal use of consumers and may not be used for any purpose other than to identify prospective properties consumers may be interested in purchasing. Data <Last Updated October 28, 2026
New listings near 9400 Raytown Road
- Coming SoonOpen Sat, 11am to 1pm
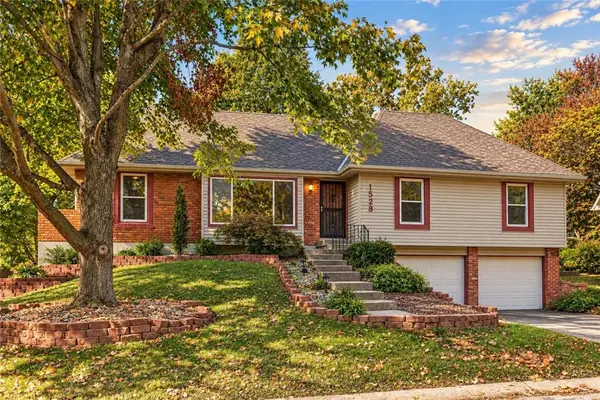 $320,000Coming Soon4 beds 3 baths2,042 sq. ft.
1528 NE 99th Street, Kansas City, MO 64155
MLS# 2648942Listed by: RE/MAX HERITAGE - Coming Soon
 $295,000Coming Soon2 beds 1 baths1,000 sq. ft.
8001 Summit Street, Kansas City, MO 64114
MLS# 2649019Listed by: COMPASS REALTY GROUP - Coming Soon
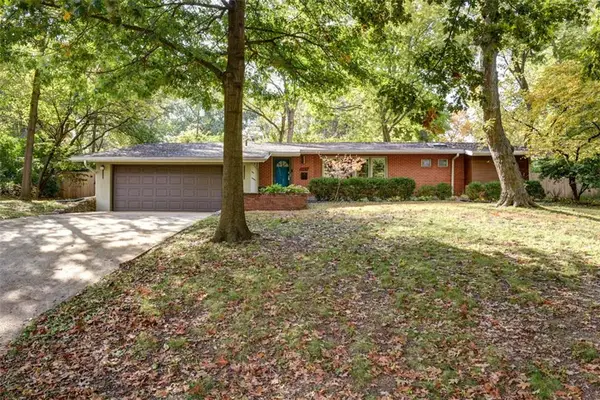 $300,000Coming Soon2 beds 2 baths1,420 sq. ft.
123 W 96th Street, Kansas City, MO 64114
MLS# 2649055Listed by: KW KANSAS CITY METRO - Coming Soon
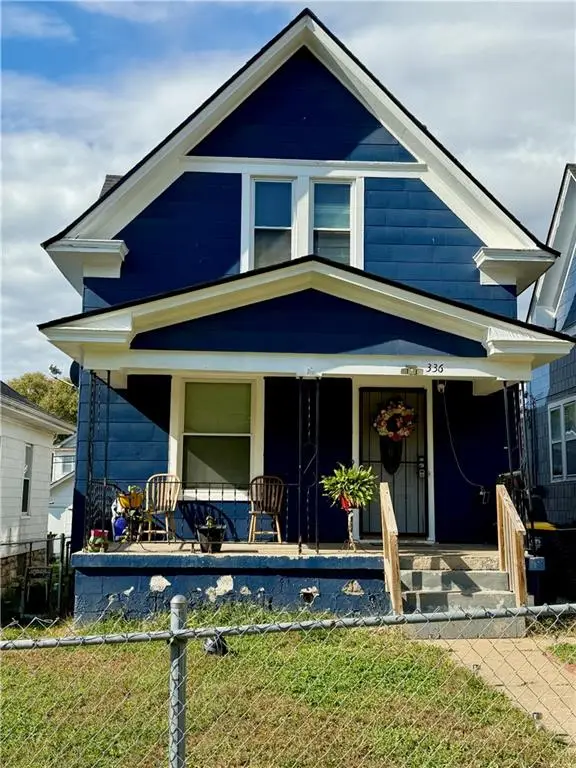 $150,000Coming Soon3 beds 1 baths1,194 sq. ft.
336 N Drury Avenue, Kansas City, MO 64123
MLS# 2649153Listed by: KELLER WILLIAMS REALTY PARTNERS INC. - Coming Soon
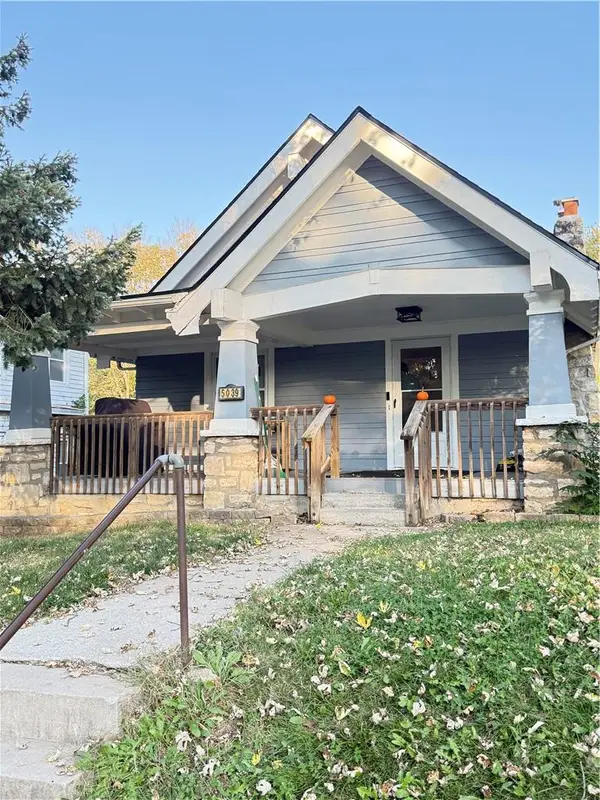 $250,000Coming Soon3 beds 2 baths1,176 sq. ft.
5039 Woodland Avenue, Kansas City, MO 64110
MLS# 2649208Listed by: KELLER WILLIAMS REALTY PARTNERS INC. - Coming Soon
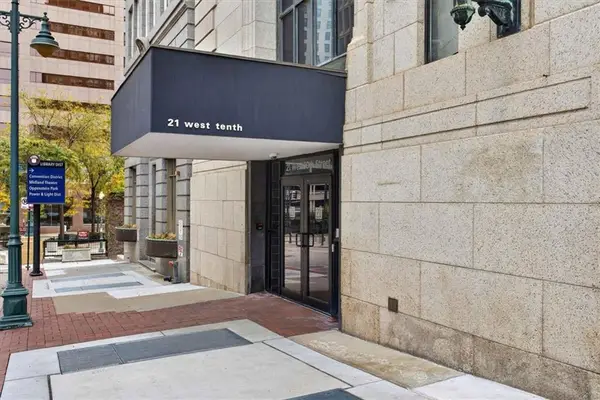 $235,000Coming Soon1 beds 2 baths872 sq. ft.
21 W 10th Street #11A, Kansas City, MO 64105
MLS# 2649221Listed by: SAGE SOTHEBY'S INTERNATIONAL REALTY - Coming Soon
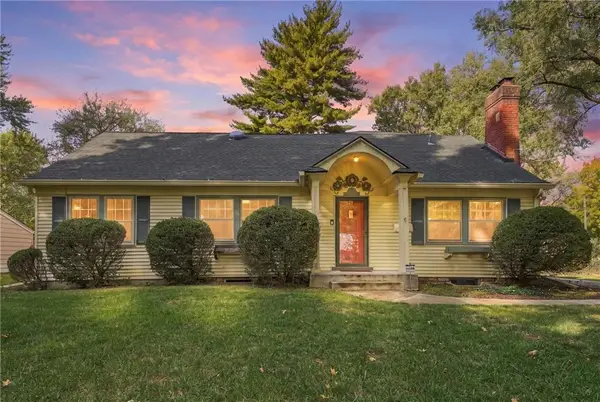 $269,000Coming Soon3 beds 2 baths1,771 sq. ft.
8816 Sleepy Hollow Road, Kansas City, MO 64114
MLS# 2648952Listed by: REECENICHOLS - COUNTRY CLUB PLAZA - Coming Soon
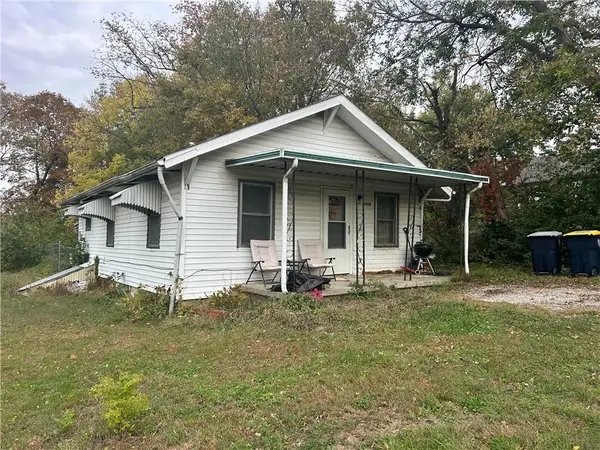 $135,000Coming Soon2 beds 1 baths792 sq. ft.
6900 NE 55th Street, Kansas City, MO 64119
MLS# 2649135Listed by: REECENICHOLS -THE VILLAGE - Coming Soon
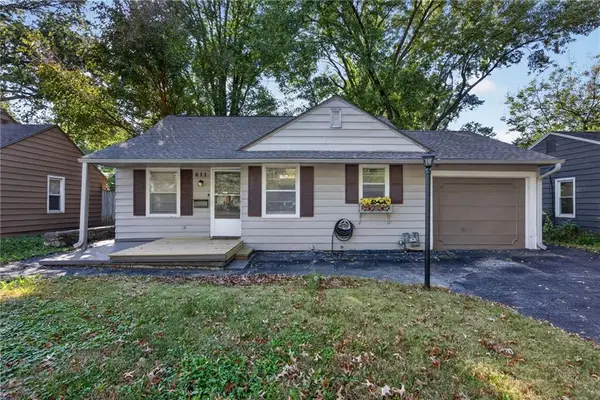 $189,000Coming Soon2 beds 2 baths1,291 sq. ft.
611 W 85th Street, Kansas City, MO 64114
MLS# 2649095Listed by: REAL BROKER, LLC - Coming Soon
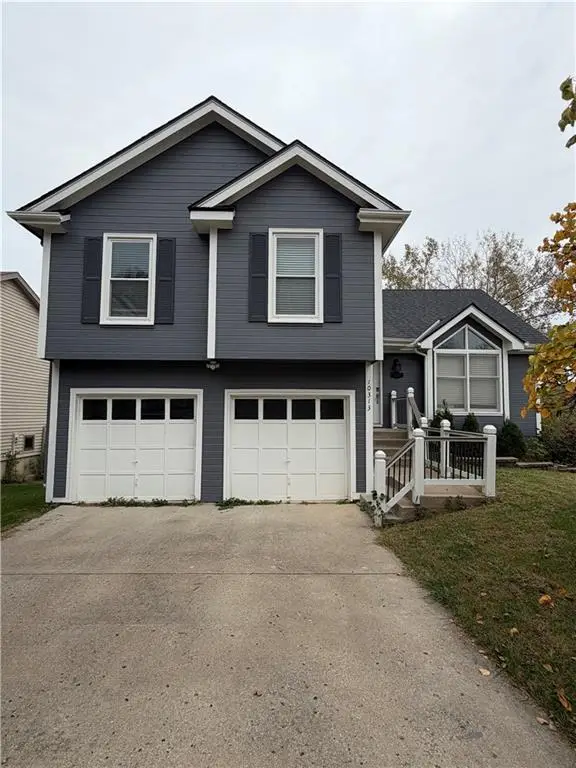 $370,000Coming Soon3 beds 4 baths2,129 sq. ft.
10313 NW 85th Street, Kansas City, MO 64153
MLS# 2649124Listed by: KELLER WILLIAMS KC NORTH


Protect your home and budget from life's surprises with an Assurant Home Warranty, backed by a partner that supports you through every step of homeownership. Explore Plans.
© 2026 Better Homes and Gardens Real Estate LLC. An Anywhere Real Estate company. All rights reserved. Better Homes and Gardens® Real Estate is a registered trademark owned by Meredith Operations Corporation, licensed to Better Homes and Gardens Real Estate LLC and used with permission. Better Homes and Gardens Real Estate LLC fully supports the principles of the Fair Housing Act and the Equal Opportunity Act. Listing information is deemed reliable but is not guaranteed accurate.
Each office is independently owned and operated.
Any services or products provided by third parties are not provided by, affiliated with or related to Better Homes and Gardens Real Estate LLC, or its affiliated companies.