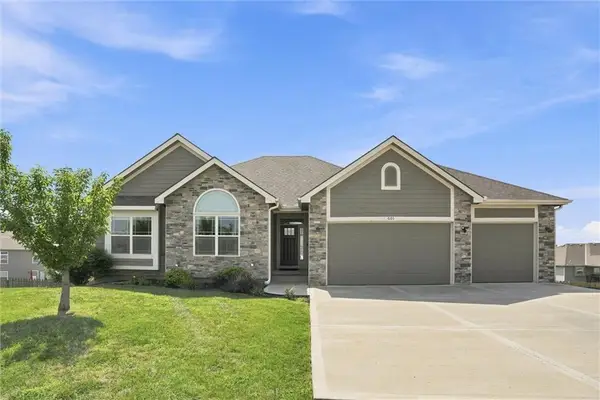
2211 Foxtail Drive, Kearney, MO 64060

Local realty services provided by:Better Homes and Gardens Real Estate Kansas City Homes
2211 Foxtail Drive,Kearney, MO 64060
$629,900
  • 4 Beds
  • 3 Baths
  • 2,940 sq. ft.
  • Single family
  • Active
Listed by: jimmie rucker
Office: re/max revolution
MLS#:2631723
Source:MOKS_HL

Price summary

  • Price:$629,900
  • Price per sq. ft.:$214.25
  • Monthly HOA dues:$43.75

About this home

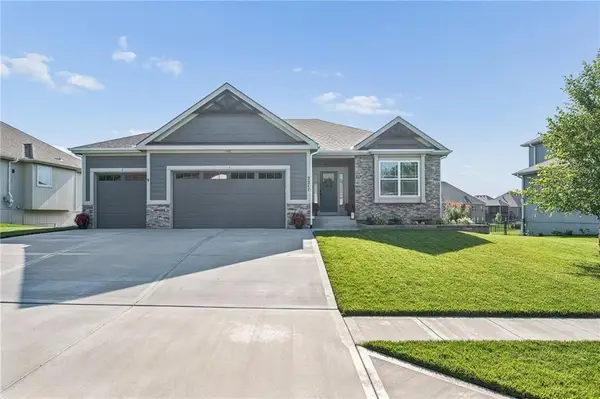
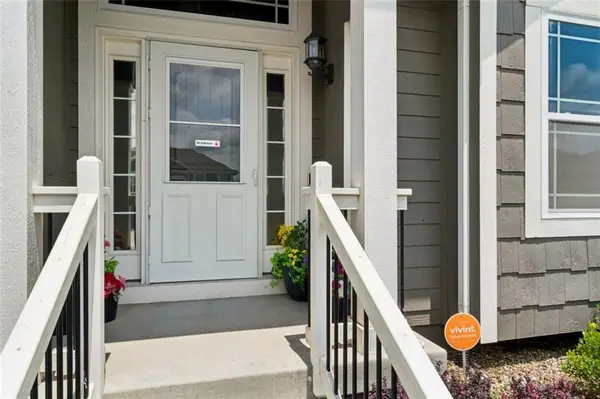
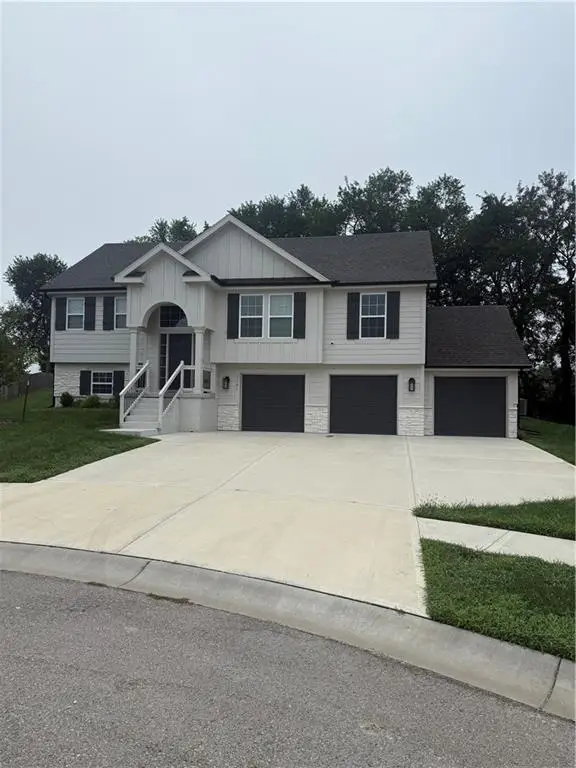
Welcome home to this stunning reverse 1.5-story plan built by NTJ Homes, where thoughtful design, quality finishes, and peaceful surroundings come together to create the perfect place to call home. Better than new, this home already includes custom window treatments and an aluminum fence, saving the new owners thousands of dollars while providing immediate comfort, privacy, and style. Perfectly positioned to capture beautiful prairie views and tranquil greenspace, you'll love starting your mornings on the covered deck while enjoying the peaceful backyard. The heart of the home is the beautifully appointed kitchen, designed for both everyday living and effortless entertaining. Featuring an oversized island, upgraded appliances, abundant cabinetry, and a spacious walk-in pantry, this kitchen is as functional as it is beautiful. The open-concept floor plan flows seamlessly into the main living area, creating an inviting space filled with natural light that's perfect for gathering with...

Contact an agent

contact an agent

Yes, I would like more information. Please use and/or share my information with a BHGRE®  affiliated agent to contact me about my real estate needs. By clicking Send message, I request to be contacted by phone or text message and consent to being contacted by automated means. I understand that my consent to receive calls or texts is not a condition of purchasing any property, goods, or services. Alternatively, I understand that I can access real estate services by email or I can contact the agent myself.

If a BHGRE®  affiliated agent is not available in the area where I need assistance, I agree to be contacted by a real estate agent affiliated with another brand owned or licensed by Anywhere Real Estate (CENTURY 21® , Coldwell Banker® , Corcoran® , ERA® , Sotheby's International Realty® ).
 I acknowledge that I have read and agree to theTerms of useandPrivacy notice

Home facts

  • Year built:2020
  • Listing ID #:2631723
  • Added:1 day(s) ago
  • Updated:July 16, 2026 at 03:46 PM

Rooms and interior

  • Bedrooms:4
  • Total bathrooms:3
  • Full bathrooms:3
  • Rooms Total:10
  • Kitchen Description:Dishwasher, Disposal, Microwave
  • Basement:Yes
  • Basement Description:Finished, Full, Walk Out
  • Living area:2,940 sq. ft.

Heating and cooling

  • Cooling:Electric
  • Heating:Natural Gas

Structure and exterior

  • Roof:Composition
  • Year built:2020
  • Building area:2,940 sq. ft.
  • Lot area:0.24 Acres
  • Lot Features:City Limits
  • Architectural Style:Ranch, Reverse 1.5 Story
  • Construction Materials:Stone & Frame

Schools

  • High school:Kearney
  • Elementary school:Hawthorn

Utilities

  • Water:City/Public
  • Sewer:Public Sewer

Finances and disclosures

  • Price:$629,900
  • Price per sq. ft.:$214.25

Features and amenities

  • Appliances:Dishwasher, Disposal, Gas Range, Microwave
  • Amenities:Ceiling Fan(s), Custom Cabinets, Pantry, Pool, Walk-In Closet(s)
  • Pool features:Swimming Pool

Parking

  • Garage:Yes
  • Garage spaces:3
MLS LogoHeartlandMLS©2026. Information Deemed Reliable But Not Guaranteed. This information is being provided by the HeartlandMLS. The listings presented here may or may not be listed by the Broker/Agent operating this website. This information is intended for the personal use of consumers and may not be used for any purpose other than to identify prospective properties consumers may be interested in purchasing. Data <Last Updated July 16, 2026