
507 E 10th Street, Kearney, MO 64060
Local realty services provided by:Better Homes and Gardens Real Estate Kansas City Homes
507 E 10th Street,Kearney, MO 64060
- 3 Beds
- 3 Baths
- - sq. ft.
- Single family
- Sold
Listed by: eric craig team, doug fales
Office: reecenichols-kcn
MLS#:2631442
Source:MOKS_HL
Sorry, we are unable to map this address
Price summary
- Price:
About this home
Welcome home to this beautifully maintained property offering attractive curb appeal and a low-maintenance exterior featuring durable Mastic EverPlank siding. The nicely landscaped yard backs to peaceful greenspace, creating a private setting to enjoy from the covered TimberTech composite deck or the expansive patio below. Mature shade trees, updated landscape edging, and decorative timbers complete the inviting outdoor living space.
Inside, you'll appreciate the open-concept living room and kitchen, designed for both everyday living and entertaining. The living room features a cozy gas fireplace, while the kitchen walks out to the covered deck with stairs leading to the backyard patio. Several bedrooms have been refreshed with new interior paint, giving the home a clean, updated feel. Additional highlights include a newer roof and an HVAC system that has been professionally serviced and maintained annually, providing added peace of mind. This move-in ready home combines comfort, quality, and a beautiful natural setting. Don't miss your opportunity to make it yours!...
Contact an agent
Home facts
- Year built:1995
- Subdivision & Development:Marimack Farm
- Listing ID #:2631442
- Added:43 day(s) ago
- Updated:August 29, 2026 at 07:37 AM
Rooms and interior
- Bedrooms:3
- Total bathrooms:3
- Full bathrooms:3
- Kitchen Description:Dishwasher, Disposal, Refrigerator
- Basement:Yes
- Basement Description:Finished
Heating and cooling
- Cooling:Electric
- Heating:Natural Gas
Structure and exterior
- Roof:Composition
- Year built:1995
- Architectural Style:Split Entry
- Construction Materials:Board & Batton
Schools
- High school:Kearney
- Middle school:Kearney
- Elementary school:Kearney
Utilities
- Water:City/Public
- Sewer:Public Sewer
Finances and disclosures
- Price:
Features and amenities
- Appliances:Dishwasher, Disposal, Refrigerator, Washer
Parking
- Parking description:Attached
- Garage:Yes
- Garage spaces:2
 HeartlandMLS©2026. Information Deemed Reliable But Not Guaranteed. This information is being provided by the HeartlandMLS. The listings presented here may or may not be listed by the Broker/Agent operating this website. This information is intended for the personal use of consumers and may not be used for any purpose other than to identify prospective properties consumers may be interested in purchasing. Data <Last Updated August 29, 2026
New listings near 507 E 10th Street
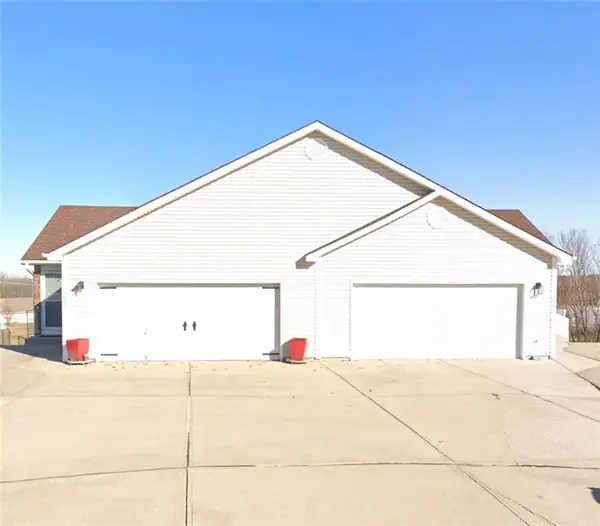 $255,000Pending2 beds 3 baths1,784 sq. ft.
614 E 7th Street, Kearney, MO 64060
MLS# 2639301Listed by: TURN KEY REALTY LLC- Open Sat, 1 to 3pmNew
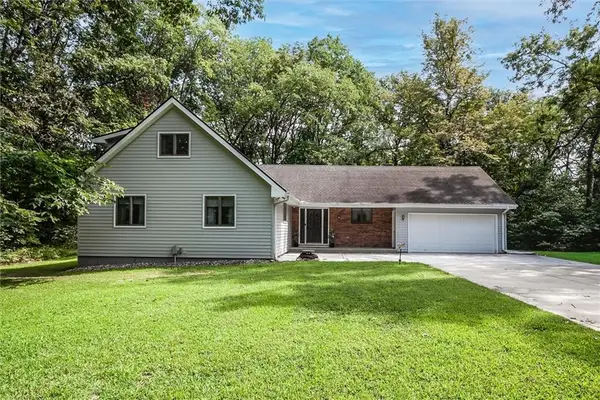 $615,000Active3 beds 3 baths3,048 sq. ft.
17601 River Drive, Kearney, MO 64060
MLS# 2623914Listed by: REALTY ONE GROUP ESTEEM - Open Sat, 1 to 3pmNew
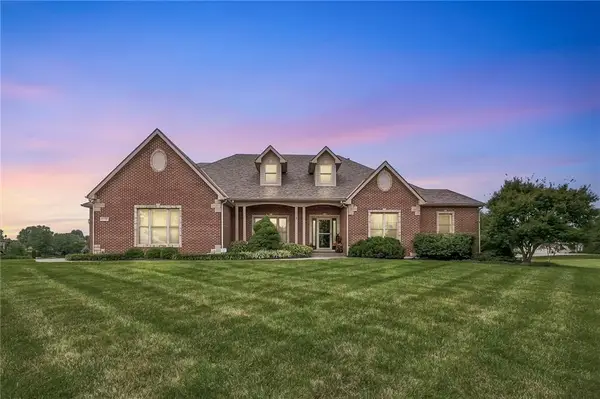 $950,000Active3 beds 4 baths6,176 sq. ft.
11706 Riverview Road, Kearney, MO 64060
MLS# 2637589Listed by: REECENICHOLS-KCN - Open Sat, 1 to 3pmNew
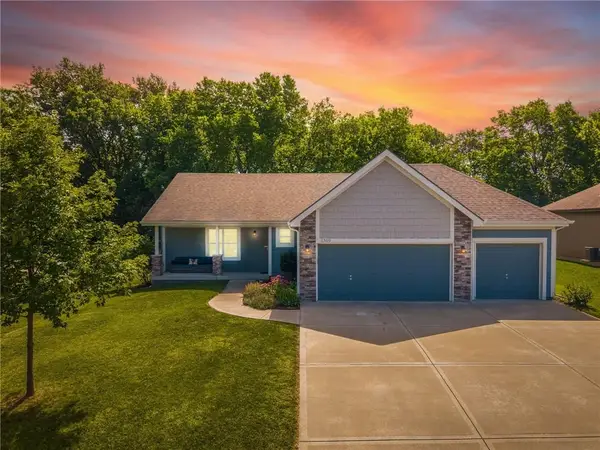 $399,999Active3 beds 3 baths2,292 sq. ft.
1309 Regency Drive, Kearney, MO 64060
MLS# 2639264Listed by: EXP REALTY LLC - New
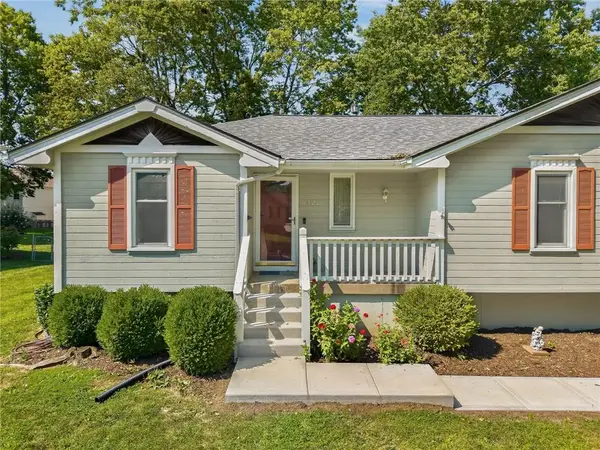 $315,000Active3 beds 2 baths1,457 sq. ft.
320 Regency Park Street, Kearney, MO 64060
MLS# 2637038Listed by: RE/MAX REVOLUTION - New
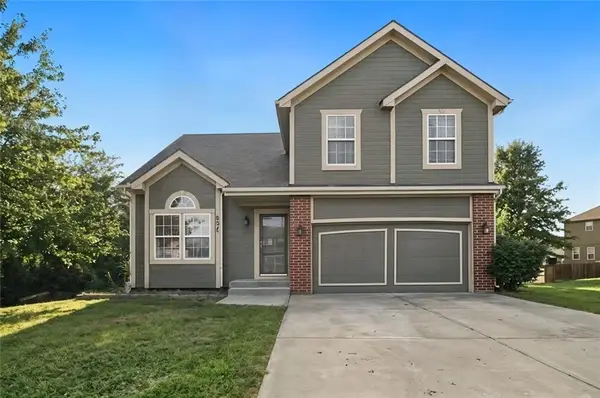 $350,000Active3 beds 2 baths1,704 sq. ft.
802 N Cypress Circle, Kearney, MO 64060
MLS# 2638478Listed by: KELLER WILLIAMS KC NORTH - New
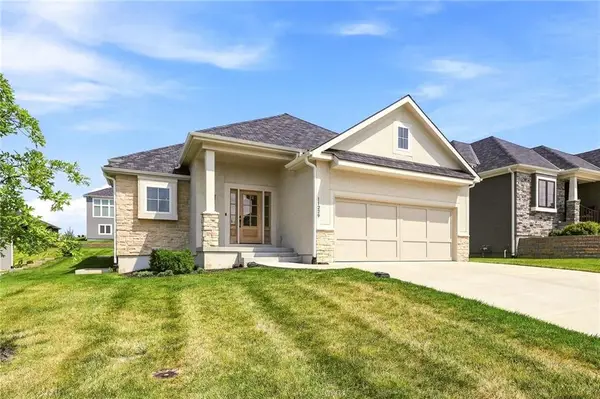 $535,000Active4 beds 3 baths2,608 sq. ft.
11229 Brome Drive, Kearney, MO 64060
MLS# 2639000Listed by: REECENICHOLS - COUNTRY CLUB PLAZA 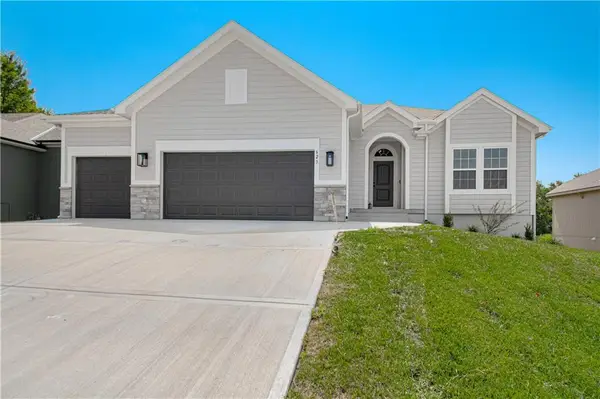 $509,900Pending4 beds 3 baths2,460 sq. ft.
1111 Oak Ridge Street, Kearney, MO 64060
MLS# 2638379Listed by: REECENICHOLS-KCN- New
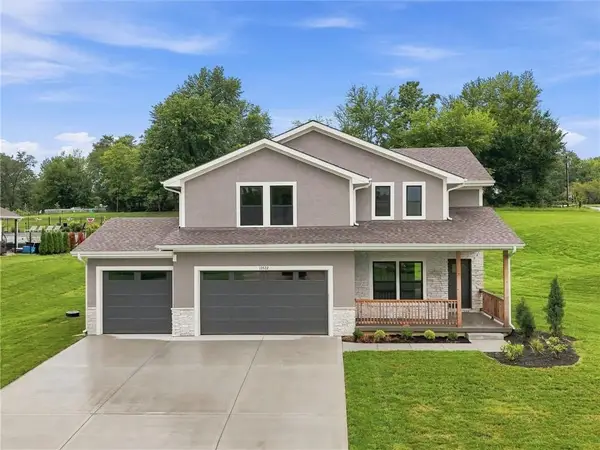 $629,900Active4 beds 4 baths2,300 sq. ft.
13522 Oakridge Drive, Kearney, MO 64060
MLS# 2637166Listed by: STAR COMMERCIAL REALTY, LLC 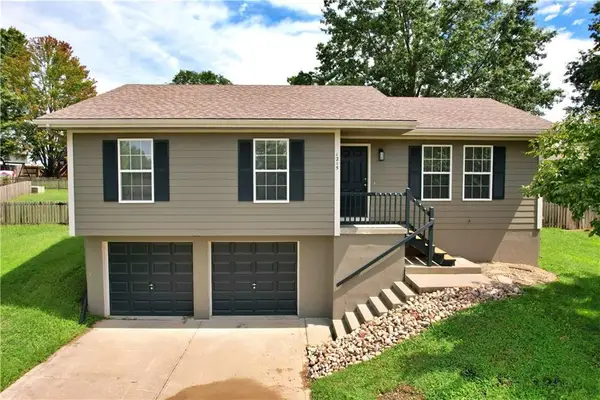 $289,900Pending3 beds 2 baths1,204 sq. ft.
1215 Susan Street, Kearney, MO 64060
MLS# 2637965Listed by: RE/MAX AREA REAL ESTATE


Protect your home and budget from life's surprises with an Assurant Home Warranty, backed by a partner that supports you through every step of homeownership. Explore Plans.
© 2026 Better Homes and Gardens Real Estate LLC. An Anywhere Real Estate company. All rights reserved. Better Homes and Gardens® Real Estate is a registered trademark owned by Meredith Operations Corporation, licensed to Better Homes and Gardens Real Estate LLC and used with permission. Better Homes and Gardens Real Estate LLC fully supports the principles of the Fair Housing Act and the Equal Opportunity Act. Listing information is deemed reliable but is not guaranteed accurate.
Each office is independently owned and operated.
Any services or products provided by third parties are not provided by, affiliated with or related to Better Homes and Gardens Real Estate LLC, or its affiliated companies.