
270 Country Club Shores Road, Kiheka, MO 65052
Local realty services provided by:Better Homes and Gardens Real Estate Lake Realty
Listed by: stacy shore shore to shore loz, stacy shore shore to shore loz
Office: exp realty llc. (lobr)
MLS#:3591294
Source:MO_LOBR
Price summary
- Price:$639,900
- Price per sq. ft.:$156.76
About this home
Lake view on 4.5 acres only 2 minutes from Lake Valley Golf Course and close to the stop light in Camdenton. Serene setting on this coveted estate sized lot that boats 4 bedrooms each with their own bathroom, HUGE and newly updated kitchen that showcases two full size fridges, walk in pantry, enormous center island that is the heart of the home, with a four seasons room directly off the kitchen that is where you will want to spend your days. Formal dining area and a room that is perfect for an office on the main level or the perfect additional space for your Baby Grand Piano. Full family room on lower level, craft room, additional office space and full laundry room, with a separate craft room downstairs. Fenced yard for the pets and a breezeway that is the ideal outdoor kitchen space. This home was a custom built home that is substantial with all of details covered. Plenty of room to build another garage, park your RV, or add a swimming pool. LOTS of room here to expand. This is not your typical cookie cutter home, this one is a stand out....
Contact an agent
Home facts
- Year built:1990
- Subdivision & Development:None
- Listing ID #:3591294
- Added:5 day(s) ago
- Updated:November 13, 2026 at 04:13 PM
Rooms and interior
- Bedrooms:4
- Total bathrooms:4
- Full bathrooms:3
- Half bathrooms:1
- Kitchen Description:Dishwasher, Microwave, Range, Refrigerator, Stove
- Basement:Yes
- Basement Description:Finished
- Living area:4,082 sq. ft.
Heating and cooling
- Cooling:Central Air
- Heating:Electric, Forced Air
- Central air:Yes
Structure and exterior
- Year built:1990
- Building area:4,082 sq. ft.
- Lot Features:Acreage, Gentle Sloping, Wooded
- Architectural Style:TwoStory
- Construction Materials:Wood Siding
- Exterior Features:Covered Patio, Deck, Patio, Patio Porch
- Levels:2 Story
Utilities
- Water:Private, Private Well
- Sewer:Septic Tank
Finances and disclosures
- Price:$639,900
- Price per sq. ft.:$156.76
- Tax amount:$2,880 (2025)
Features and amenities
- Appliances:Dishwasher, Disposal, Dryer, Microwave, Range, Refrigerator, Stove, Washer
- Laundry features:Dryer, Washer
- Amenities:Window Treatments
Parking
- Parking description:Detached, Garage, Garage Door Opener, Gravel Driveway, Insulated Garage
- Garage:Yes
- Garage spaces:2
New listings near 270 Country Club Shores Road
- New
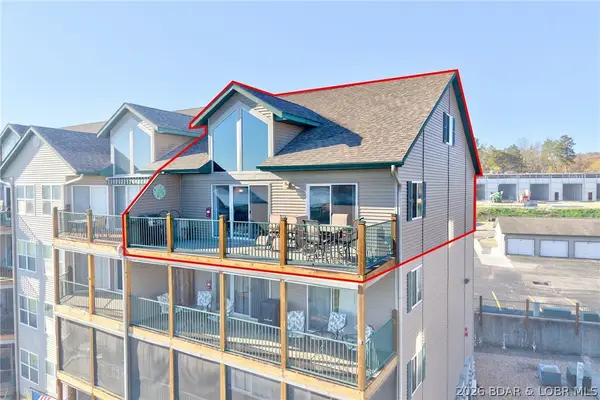 $319,000Active3 beds 2 baths1,566 sq. ft.
172 Cedar Glen Drive #4A, Camdenton, MO 65020
MLS# 3591283Listed by: RE/MAX LAKE OF THE OZARKS - New
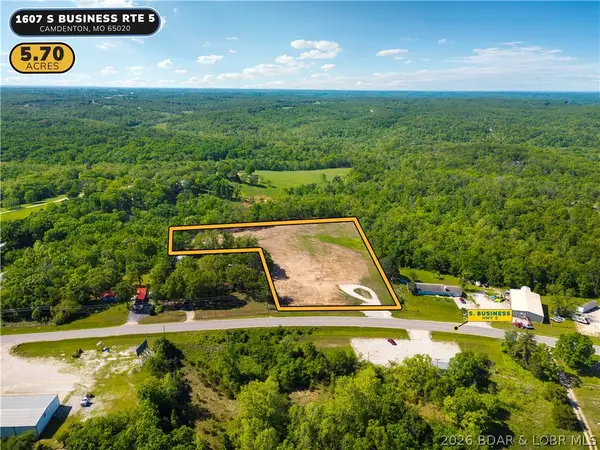 $349,900Active5.7 Acres
1607 S Business Route 5, Camdenton, MO 65020
MLS# 3591368Listed by: LAKE EXPO REAL ESTATE - New
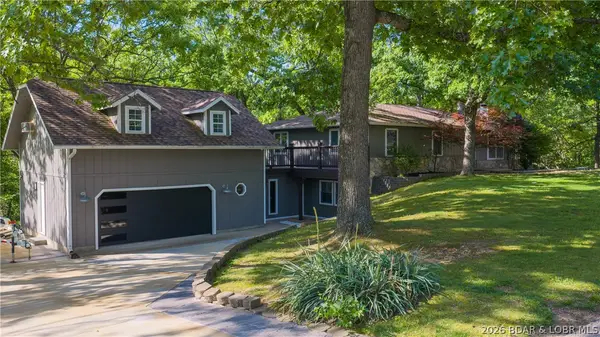 $399,900Active4 beds 3 baths4,000 sq. ft.
40 Ginny Drive, Linn Creek, MO 65052
MLS# 3591245Listed by: EXP REALTY, LLC - New
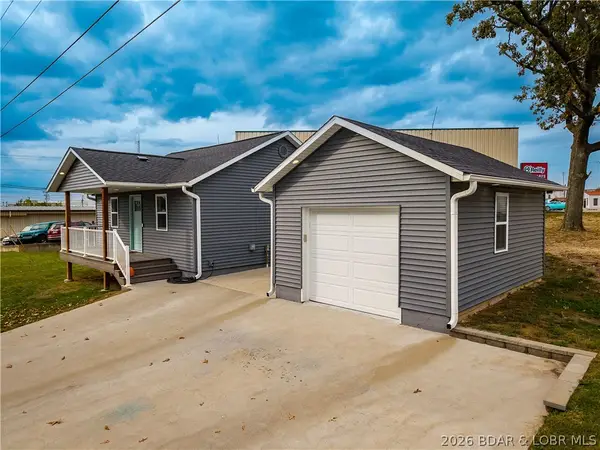 $235,000Active2 beds 1 baths668 sq. ft.
163 Illinois Street Sw, Camdenton, MO 65020
MLS# 3591122Listed by: RE/MAX LAKE OF THE OZARKS 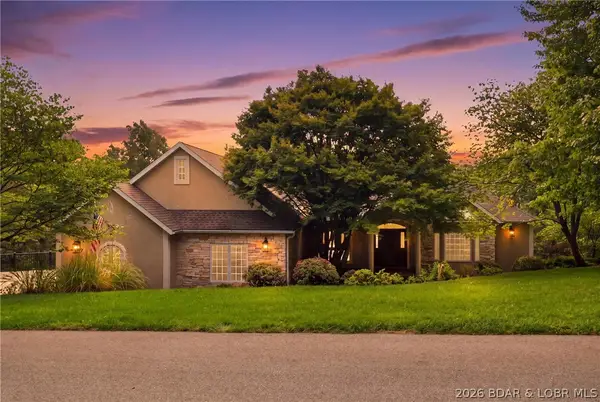 $725,000Active4 beds 5 baths5,600 sq. ft.
206 Capstone Drive, Linn Creek, MO 65052
MLS# 3591177Listed by: STRATEGIC REAL ESTATE AND DEVELOPMENT SERVICES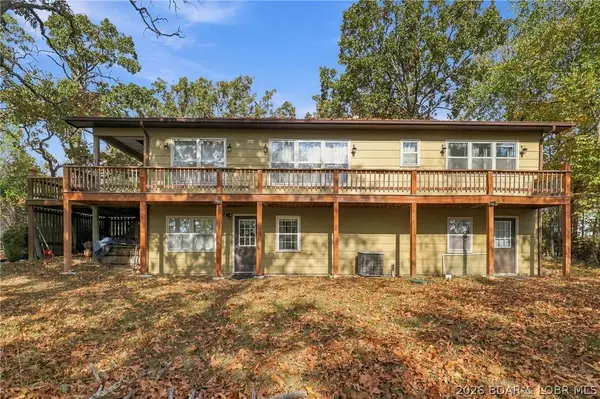 $349,900Active4 beds 4 baths2,900 sq. ft.
1124 Ha Ha Tonka Road, Camdenton, MO 65065
MLS# 3591171Listed by: RE/MAX LAKE OF THE OZARKS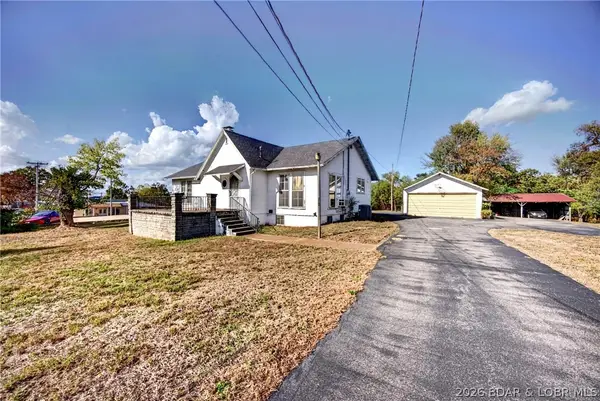 $369,900Active3 beds 2 baths1,815 sq. ft.
332 Business Route 5, Camdenton, MO 65020
MLS# 3591131Listed by: LOTO HOMES REALTY $209,000Active14.9 Acres
Lot 5 Willow Creek Estates Lane, Camdenton, MO 65020
MLS# 3591133Listed by: KELLER WILLIAMS L.O. REALTY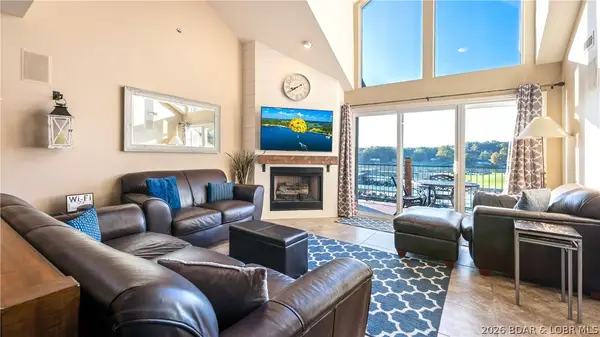 $324,900Active3 beds 2 baths1,479 sq. ft.
121 Cedar Glen #4B, Camdenton, MO 65020
MLS# 3591031Listed by: RE/MAX LAKE OF THE OZARKS


Protect your home and budget from life's surprises with an Assurant Home Warranty, backed by a partner that supports you through every step of homeownership. Explore Plans.
© 2026 Better Homes and Gardens Real Estate LLC. An Anywhere Real Estate company. All rights reserved. Better Homes and Gardens® Real Estate is a registered trademark owned by Meredith Operations Corporation, licensed to Better Homes and Gardens Real Estate LLC and used with permission. Better Homes and Gardens Real Estate LLC fully supports the principles of the Fair Housing Act and the Equal Opportunity Act. Listing information is deemed reliable but is not guaranteed accurate.
Each office is independently owned and operated.
Any services or products provided by third parties are not provided by, affiliated with or related to Better Homes and Gardens Real Estate LLC, or its affiliated companies.