
91 Blueview Lane, Kimberling City, MO 65686
Local realty services provided by:Better Homes and Gardens Real Estate Southwest Group
Listed by: cole currier
Office: currier & company
MLS#:60327896
Source:MO_GSBOR
91 Blueview Lane,Kimberling City, MO 65686
$485,000
- 4 Beds
- 3 Baths
- 2,936 sq. ft.
- Single family
- Active
Price summary
- Price:$485,000
- Price per sq. ft.:$165.19
- Monthly HOA dues:$16.67
About this home
Table Rock Lake View! Character! Entertainer's Layout! This is a home that truly reveals its personality once you step inside. This well-maintained 3-bedroom, 3-bath home at 91 Blueview Lane in Kimberling City offers over 2,900 square feet of living space plus a flexible bonus room that can serve as a 4th bedroom, office, hobby room, or whatever fits your lifestyle. The main level is packed with charm thanks to stunning vaulted beamed ceilings that create an open, inviting atmosphere connecting the living room, wet bar, kitchen, and dining areas. The chef-style kitchen is built for gathering with granite countertops, a massive island, cooktop, wall oven, and plenty of space for hosting family and friends. Step outside to the oversized deck and take in the spectacular Table Rock Lake views--the kind that never get old. Downstairs, you'll find a second living area complete with a bedroom, bathroom, pellet stove, and additional flex room, creating incredible versatility for guests, hobbies, or multi-generational living. If you're looking for a home with warmth, character, and spaces that simply feel good to be in, this one deserves a closer look. The combination of unique design, usable space, and incredible lake views is hard to find--schedule your showing today before someone else claims it!...
Contact an agent
Home facts
- Year built:1982
- Subdivision & Development:N/A
- Listing ID #:60327896
- Added:98 day(s) ago
- Updated:October 09, 2026 at 03:07 PM
Rooms and interior
- Bedrooms:4
- Total bathrooms:3
- Full bathrooms:3
- Flooring:Carpet, Tile
- Kitchen Description:Dishwasher, Microwave
- Basement:Yes
- Basement Description:Full
- Living area:2,936 sq. ft.
Heating and cooling
- Cooling:Central Air
- Heating:Central, Heat Pump
- Central air:Yes
Structure and exterior
- Year built:1982
- Building area:2,936 sq. ft.
- Lot area:0.27 Acres
- Architectural Style:Ranch
- Construction Materials:Concrete, Frame, Stone
Schools
- High school:Reeds Spring
- Middle school:Reeds Spring
- Elementary school:Reeds Spring
Utilities
- Sewer:Septic Tank
Finances and disclosures
- Price:$485,000
- Price per sq. ft.:$165.19
- Tax amount:$1,009 (2025)
Features and amenities
- Laundry features:W/D Hookup
- Amenities:Wet Bar
Parking
- Garage:Yes
- Garage spaces:1
New listings near 91 Blueview Lane
- New
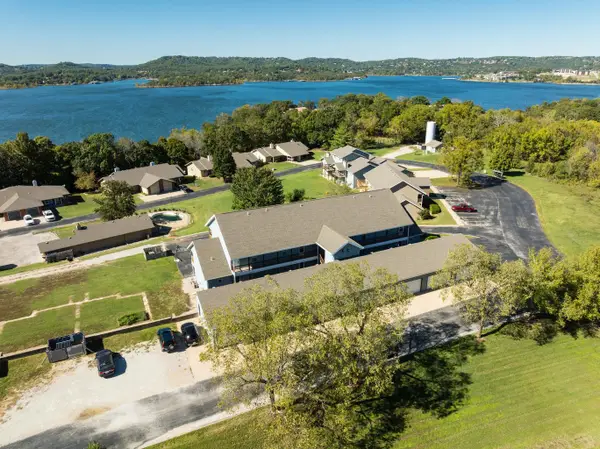 $145Active-- beds -- baths1,076 sq. ft.
110 Kimberling Shores Lane #5, Kimberling City, MO 65686
MLS# 60335762Listed by: EPIQUE REALTY - New
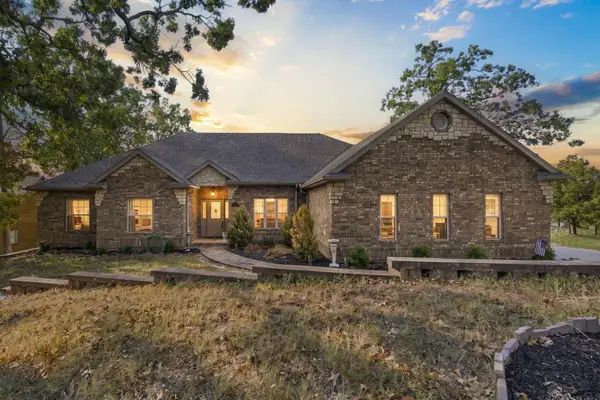 $545,000Active4 beds 3 baths3,650 sq. ft.
24 Lands End, Kimberling City, MO 65686
MLS# 60335714Listed by: REECENICHOLS - BRANSON - New
 $249,900Active-- beds -- baths1,254 sq. ft.
1104 Rocky Shore Terrace #4, Kimberling City, MO 65686
MLS# 60335630Listed by: RE/MAX ASSOCIATED BROKERS INC. - New
 $139,999Active2 beds 2 baths1,104 sq. ft.
110 Kimberling Shores Lane #4, Kimberling City, MO 65686
MLS# 60335610Listed by: EPIQUE REALTY - New
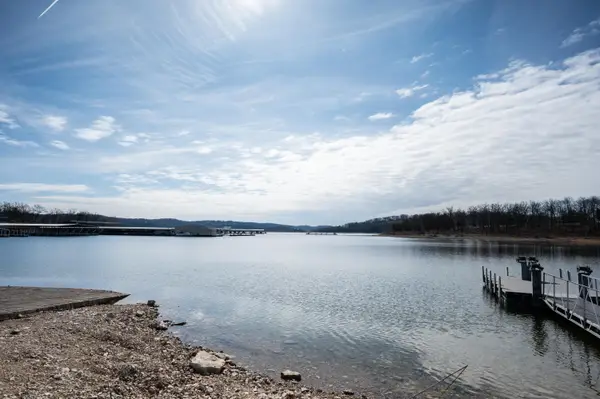 $139,999Active2 beds 2 baths1,104 sq. ft.
110 Kimberling # 102, Kimberling City, MO 65686
MLS# 60335594Listed by: EPIQUE REALTY - New
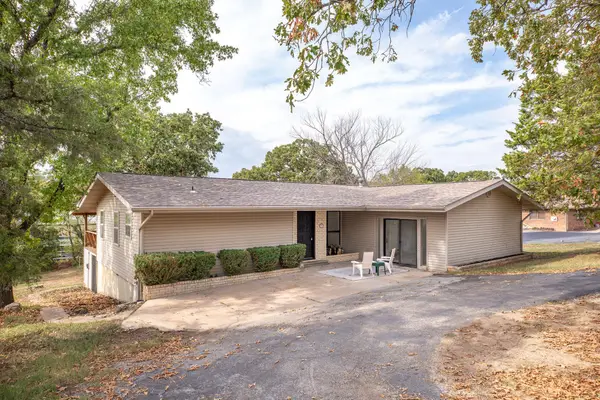 $289,000Active3 beds 2 baths1,983 sq. ft.
5 Woodland Avenue, Kimberling City, MO 65686
MLS# 60335514Listed by: CENTURY 21 COMMUNITY - New
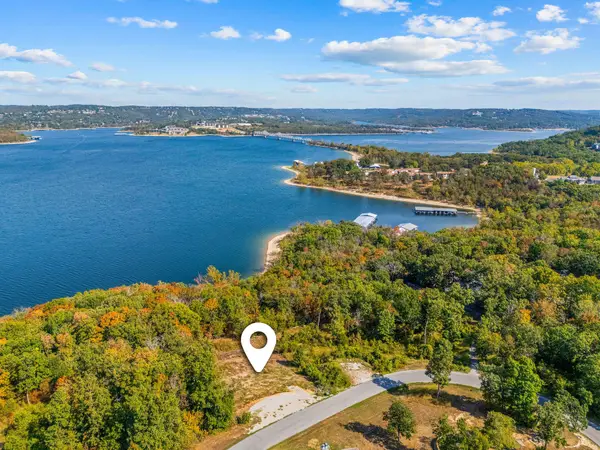 $225,000Active0.56 Acres
253 Whitefish Bay, Kimberling City, MO 65686
MLS# 60335398Listed by: CURRIER & COMPANY - New
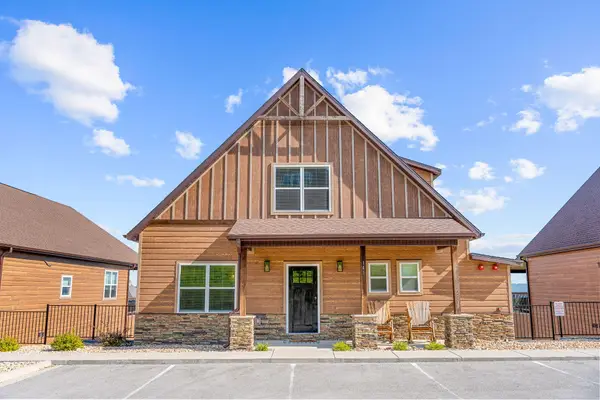 $795,000Active5 beds 6 baths3,173 sq. ft.
141 Pioneer Peak Road, Kimberling City, MO 65686
MLS# 60335441Listed by: KELLER WILLIAMS TRI-LAKES - New
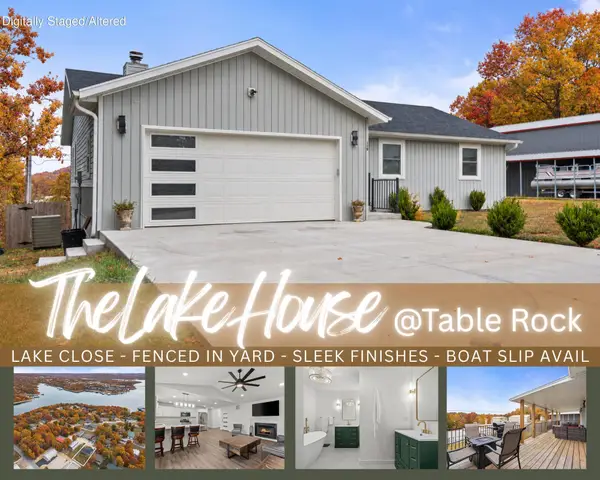 $295,000Active2 beds 3 baths1,214 sq. ft.
119 Teepee Lane, Kimberling City, MO 65686
MLS# 60335417Listed by: KELLER WILLIAMS TRI-LAKES - New
 $1,379,000Active9 beds 10 baths4,925 sq. ft.
135 Frontier Way, Kimberling City, MO 65686
MLS# 60335392Listed by: PB REALTY


Protect your home and budget from life's surprises with an Assurant Home Warranty, backed by a partner that supports you through every step of homeownership. Explore Plans.
© 2026 Better Homes and Gardens Real Estate LLC. An Anywhere Real Estate company. All rights reserved. Better Homes and Gardens® Real Estate is a registered trademark owned by Meredith Operations Corporation, licensed to Better Homes and Gardens Real Estate LLC and used with permission. Better Homes and Gardens Real Estate LLC fully supports the principles of the Fair Housing Act and the Equal Opportunity Act. Listing information is deemed reliable but is not guaranteed accurate.
Each office is independently owned and operated.
Any services or products provided by third parties are not provided by, affiliated with or related to Better Homes and Gardens Real Estate LLC, or its affiliated companies.