
27310 Cedar Grove Drive, Lake Lotawana, MO 64086
Local realty services provided by:Better Homes and Gardens Real Estate Kansas City Homes
27310 Cedar Grove Drive,Lake Lotawana, MO 64086
$415,000
- 4 Beds
- 3 Baths
- 2,290 sq. ft.
- Single family
- Active
Listed by: jacque ross
Office: platinum realty llc.
MLS#:2629797
Source:MOKS_HL
Price summary
- Price:$415,000
- Price per sq. ft.:$181.22
- Monthly HOA dues:$55
About this home
Great Opportunity & better than new construction! Enjoy a home that feels warm, welcoming, and beautifully finished! This home offers the ease of single-level living with an open floor plan, kitchen island, pantry, and a private primary suite with a spacious walk-in closet, double vanity and Shower. The basement has been nicely finished with a kitchenette area, open living area, additional bedroom and full bath. Fenced backyard with a covered patio for fun family BBQ's and hosting family & friends! Located in the highly sought after Lee's Summit School District with convenient access to US-50 and a short drive to Lake Lotawana. The neighborhood offers a swimming pool, playground, fishing pond, and fire pit. Planned community amenities include Pickle ball courts, a basketball court, and frisbee golf. Home shows very well with lots of extras! Book your tour today!
Contact an agent
Home facts
- Year built:2022
- Listing ID #:2629797
- Added:2 day(s) ago
- Updated:July 11, 2026 at 05:42 PM
Rooms and interior
- Bedrooms:4
- Total bathrooms:3
- Full bathrooms:3
- Kitchen Description:Cooktop, Dishwasher
- Basement:Yes
- Basement Description:Finished
- Living area:2,290 sq. ft.
Heating and cooling
- Cooling:Electric
- Heating:Natural Gas
Structure and exterior
- Roof:Composition
- Year built:2022
- Building area:2,290 sq. ft.
- Lot area:0.14 Acres
- Architectural Style:Ranch
- Construction Materials:Vinyl Siding
Schools
- Middle school:East Trails
Utilities
- Water:City/Public
- Sewer:Public Sewer
Finances and disclosures
- Price:$415,000
- Price per sq. ft.:$181.22
Features and amenities
- Appliances:Dishwasher, Gas Range
- Amenities:Pantry, Play Area, Pool, Trail(s), Walk-In Closet(s)
- Pool features:Swimming Pool
Parking
- Parking description:Attached
- Garage:Yes
- Garage spaces:2
 HeartlandMLS©2026. Information Deemed Reliable But Not Guaranteed. This information is being provided by the HeartlandMLS. The listings presented here may or may not be listed by the Broker/Agent operating this website. This information is intended for the personal use of consumers and may not be used for any purpose other than to identify prospective properties consumers may be interested in purchasing. Data <Last Updated July 11, 2026
New listings near 27310 Cedar Grove Drive
- New
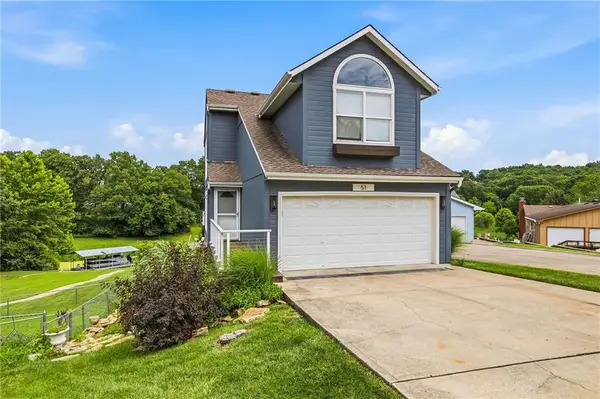 $875,000Active3 beds 3 baths2,549 sq. ft.
51 N Street, Lake Lotawana, MO 64086
MLS# 2628331Listed by: REALTY EXECUTIVES - New
 $370,000Active3 beds 2 baths1,538 sq. ft.
159 & 160 T Street, Lake Lotawana, MO 64086
MLS# 2629310Listed by: REALTY EXECUTIVES - Open Sun, 1 to 3pmNew
 $559,000Active3 beds 3 baths3,034 sq. ft.
27802 E 134th Street, Lake Lotawana, MO 64086
MLS# 2629298Listed by: REECENICHOLS - LEES SUMMIT - Open Sun, 12:30 to 2:30pmNew
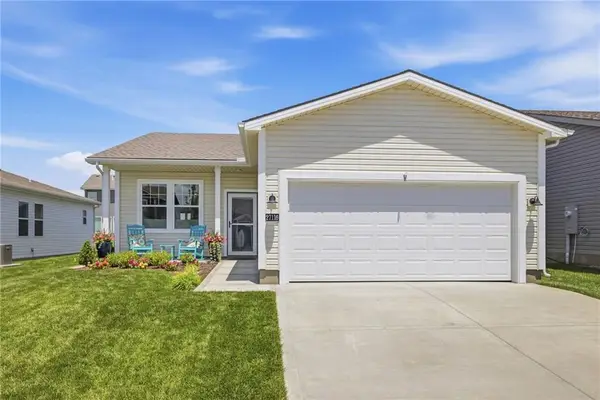 $339,000Active3 beds 2 baths1,350 sq. ft.
27116 E Sycamore Street, Lee's Summit, MO 64086
MLS# 2625076Listed by: REECENICHOLS- LEAWOOD TOWN CENTER - Open Sat, 12 to 2pmNew
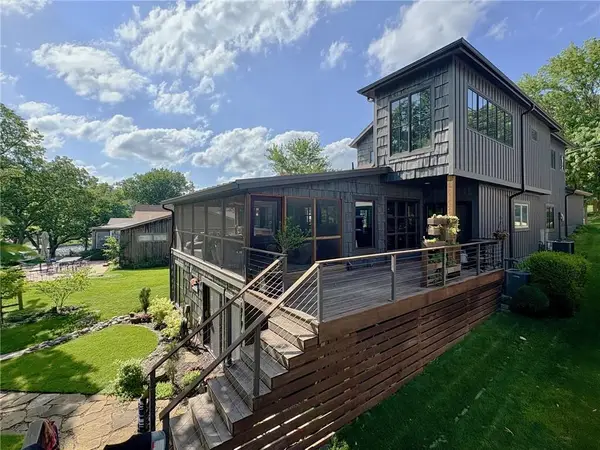 $1,900,000Active6 beds 6 baths3,700 sq. ft.
31 H Street, Lake Lotawana, MO 64086
MLS# 2626109Listed by: REALTY EXECUTIVES 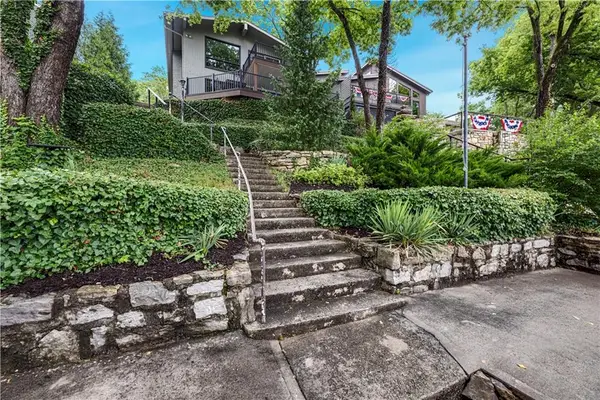 $1,250,000Pending3 beds 2 baths2,208 sq. ft.
19 R Street, Lake Lotawana, MO 64086
MLS# 2628005Listed by: KELLER WILLIAMS PLATINUM PRTNR- Open Sun, 2 to 4pmNew
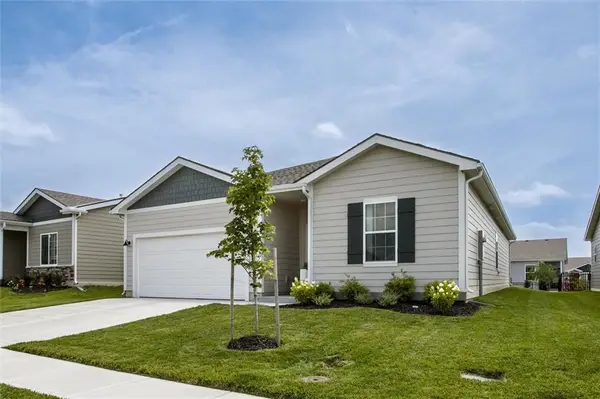 $390,000Active4 beds 3 baths1,823 sq. ft.
27031 E Oak View Drive, Lee's Summit, MO 64086
MLS# 2629236Listed by: REECENICHOLS - LEES SUMMIT 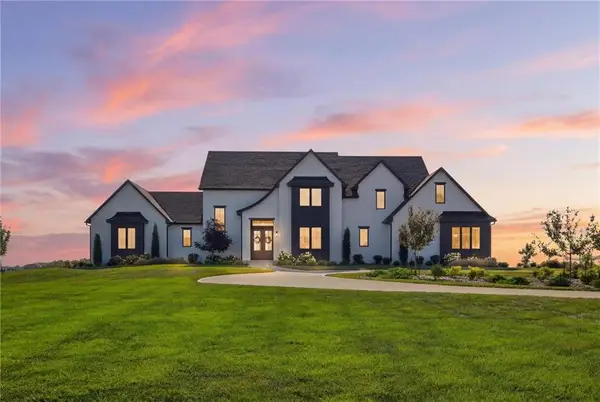 $2,495,000Pending4 beds 6 baths6,800 sq. ft.
10504 Stonehaus Drive, Lee's Summit, MO 64086
MLS# 2630243Listed by: RE/MAX ELITE, REALTORS- Open Sat, 12 to 2pm
 $495,000Active2 beds 2 baths957 sq. ft.
61 H Street, Lake Lotawana, MO 64086
MLS# 2627350Listed by: REALTY EXECUTIVES


Protect your home and budget from life's surprises with an Assurant Home Warranty, backed by a partner that supports you through every step of homeownership. Explore Plans.
© 2026 Better Homes and Gardens Real Estate LLC. An Anywhere Real Estate company. All rights reserved. Better Homes and Gardens® Real Estate is a registered trademark owned by Meredith Operations Corporation, licensed to Better Homes and Gardens Real Estate LLC and used with permission. Better Homes and Gardens Real Estate LLC fully supports the principles of the Fair Housing Act and the Equal Opportunity Act. Listing information is deemed reliable but is not guaranteed accurate.
Each office is independently owned and operated.
Any services or products provided by third parties are not provided by, affiliated with or related to Better Homes and Gardens Real Estate LLC, or its affiliated companies.