
416 Overlook Road, Lake Ozark, MO 65049
Local realty services provided by:Better Homes and Gardens Real Estate Lake Realty
Upcoming open houses
- Sun, Nov 2211:00 am - 01:00 pm
Listed by: james whitehead
Office: keller williams l.o. realty
MLS#:3591483
Source:MO_LOBR
Price summary
- Price:$350,000
- Price per sq. ft.:$140.28
About this home
416 Overlook Rd in Lake Ozark offers plenty of room to spread out, abundant storage, and a convenient North Shore location with easy access to Hwy 54! Situated on approximately 0.55 acres, this 4-bedroom, 3-bath home offers nearly 2,500 sq ft with multiple living areas, two fireplaces, and a flexible lower-level den/office. The main-level primary suite adds convenience, while generous closet and storage spaces provide room for everything. Outside, enjoy a spacious back deck and patio perfect for relaxing or entertaining, a large front patio, and seasonal lake views. The 2-car garage offers ample workshop space, with additional parking for guests and projects. Located in the Lookout Point neighborhood, this property combines generous indoor and outdoor spaces, a convenient Lake Ozark location, and plenty of possibilities to make it your own!
Contact an agent
Home facts
- Subdivision & Development:Lookout Point
- Listing ID #:3591483
- Added:1 day(s) ago
- Updated:November 22, 2026 at 04:08 PM
Rooms and interior
- Bedrooms:4
- Total bathrooms:3
- Full bathrooms:3
- Kitchen Description:Dishwasher, Microwave, Range, Refrigerator, Stove
- Basement:Yes
- Basement Description:Partial
- Living area:2,495 sq. ft.
Heating and cooling
- Cooling:Central Air
- Heating:Baseboard, Fireplaces, Propane, Wood
- Central air:Yes
Structure and exterior
- Roof:Composition
- Building area:2,495 sq. ft.
- Lot Features:City Lot
- Architectural Style:Ranch, TwoStory
- Construction Materials:Brick, Masonite
- Exterior Features:Deck, Patio, Storage
- Levels:1 Story
Utilities
- Water:Public Water
- Sewer:Public Sewer
Finances and disclosures
- Price:$350,000
- Price per sq. ft.:$140.28
- Tax amount:$1,410 (2026)
Features and amenities
- Appliances:Dishwasher, Disposal, Microwave, Range, Refrigerator, Stove, Trash Compactor, Water Softener Owned
- Amenities:Skylights, Window Treatments
Parking
- Parking description:Attached, Black Top Driveway, Driveway, Garage
- Garage:Yes
- Garage spaces:2
New listings near 416 Overlook Road
- New
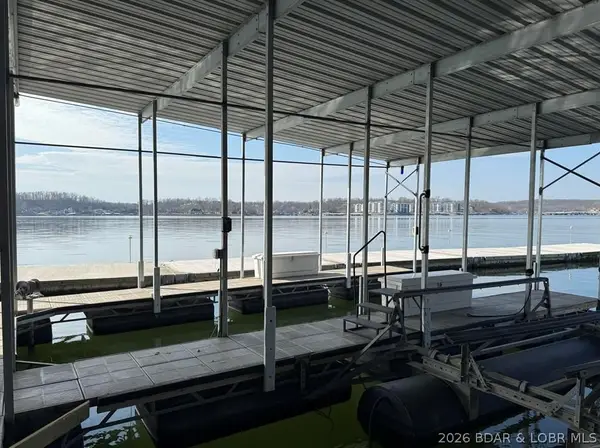 $89,900Active0 Acres
TBD Lot 101 Beacon Hill Road, Lake Ozark, MO 65049
MLS# 3591434Listed by: RE/MAX LAKE OF THE OZARKS - New
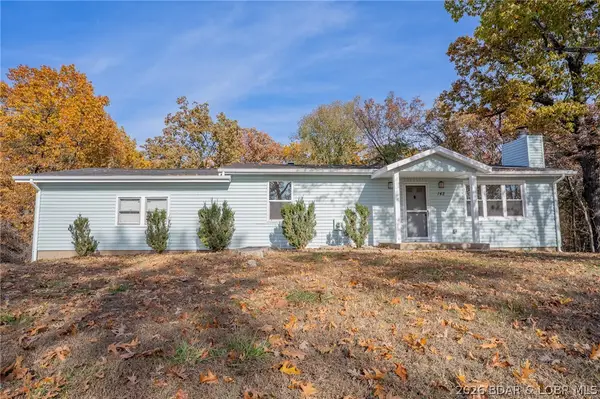 $299,000Active2 beds 2 baths960 sq. ft.
142 Northshore Drive, Lake Ozark, MO 65049
MLS# 3591463Listed by: NETTWORK GLOBAL, LLC - New
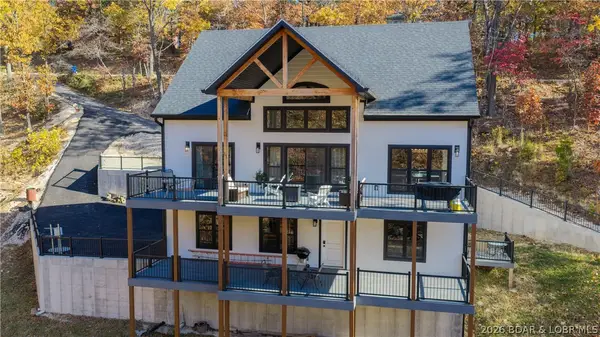 $819,000Active4 beds 4 baths2,678 sq. ft.
11 Cardinal Circle, Lake Ozark, MO 65049
MLS# 3591393Listed by: EXP REALTY, LLC - New
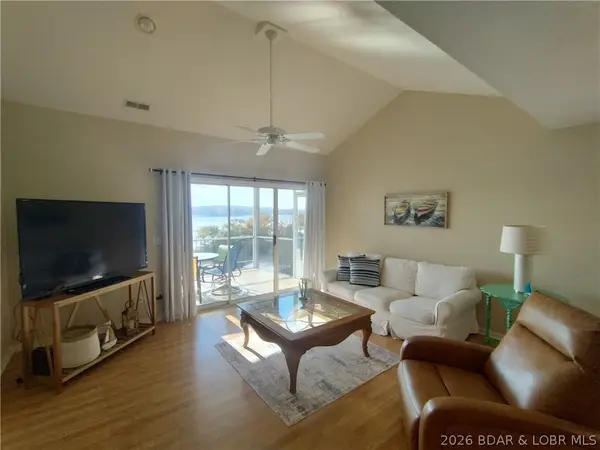 $315,000Active3 beds 2 baths1,248 sq. ft.
808 West Harbour Towne Drive #W808, Lake Ozark, MO 65049
MLS# 3591409Listed by: BERRA REAL ESTATE GROUP, LLC - New
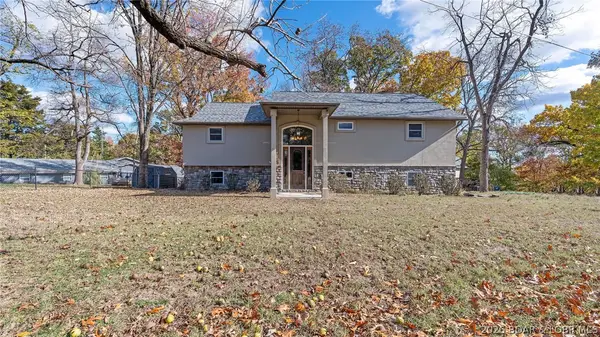 $465,000Active4 beds 4 baths2,935 sq. ft.
6 Welsh Lane, Lake Ozark, MO 65049
MLS# 3591380Listed by: KELLER WILLIAMS L.O. REALTY - New
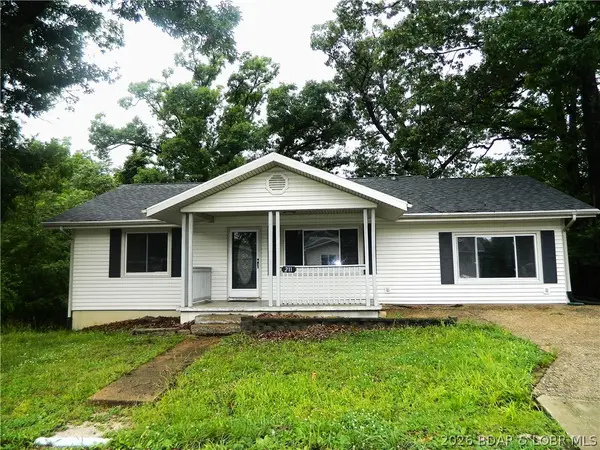 $295,000Active3 beds 2 baths2,304 sq. ft.
211 Ballenger Road, Lake Ozark, MO 65049
MLS# 3591408Listed by: BHHS LAKE OZARK REALTY - New
 $399,900Active3 beds 3 baths1,630 sq. ft.
57 Arrowhead Beach Road, Lake Ozark, MO 65049
MLS# 3591349Listed by: RE/MAX LAKE OF THE OZARKS 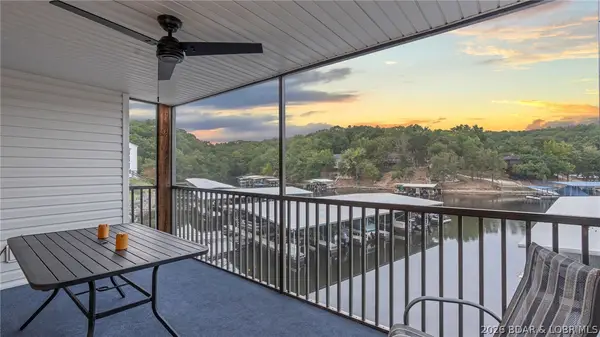 $344,000Active4 beds 3 baths1,700 sq. ft.
40 Lighthouse Road #5-101, Lake Ozark, MO 65049
MLS# 3590506Listed by: JOHANNING REAL ESTATE, LLC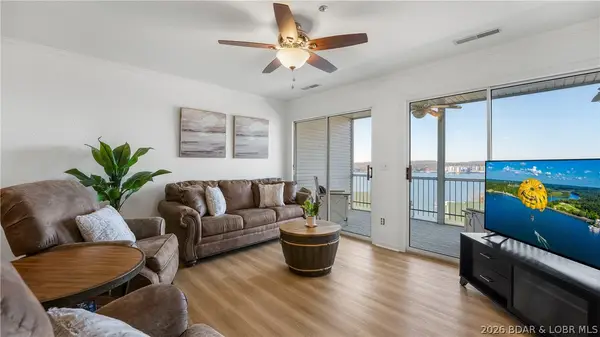 $260,000Active2 beds 2 baths1,130 sq. ft.
1407 W Harbour Towne Drive #1407, Lake Ozark, MO 65049
MLS# 3591162Listed by: BHHS LAKE OZARK REALTY


Protect your home and budget from life's surprises with an Assurant Home Warranty, backed by a partner that supports you through every step of homeownership. Explore Plans.
© 2026 Better Homes and Gardens Real Estate LLC. An Anywhere Real Estate company. All rights reserved. Better Homes and Gardens® Real Estate is a registered trademark owned by Meredith Operations Corporation, licensed to Better Homes and Gardens Real Estate LLC and used with permission. Better Homes and Gardens Real Estate LLC fully supports the principles of the Fair Housing Act and the Equal Opportunity Act. Listing information is deemed reliable but is not guaranteed accurate.
Each office is independently owned and operated.
Any services or products provided by third parties are not provided by, affiliated with or related to Better Homes and Gardens Real Estate LLC, or its affiliated companies.