
6 Welsh Lane, Lake Ozark, MO 65049
Local realty services provided by:Better Homes and Gardens Real Estate Lake Realty
Listed by: gibson & grein gibson, andy, cierra grein
Office: keller williams l.o. realty
MLS#:3591380
Source:MO_LOBR
Price summary
- Price:$465,000
- Price per sq. ft.:$158.43
About this home
LOCATION, LOCATION, LOCATION! Welcome to this beautifully maintained, one-owner home in the heart of Lake Ozark, Missouri! Offering 4 bedrooms and 3.5 bathrooms, this home combines comfort, convenience, and an unbeatable location just minutes from School of the Osage, shopping, dining, and the popular Bagnell Dam Strip! Step inside to discover beautiful wood and tile flooring throughout, a kitchen featuring stainless steel appliances, and a Wi-Fi-enabled thermostat for modern convenience. Enjoy added peace of mind with a roof that's only approximately 2.5 years old! There is a spacious deck, perfect for enjoying your morning coffee. Outside, you'll find a charming treehouse that adds a fun and unique touch to the property, along with a convenient storage shed for all your tools, equipment, and outdoor essentials. This property offers the perfect opportunity to enjoy everything the Lake of the Ozarks has to offer. BONUS OPPORTUNITY! An additional lakefront lot is available for purchase at an additional cost, offering even more possibilities to enjoy lake life! Schedule your private showing today!...
Contact an agent
Home facts
- Year built:2009
- Subdivision & Development:None
- Listing ID #:3591380
- Added:6 day(s) ago
- Updated:November 21, 2026 at 04:22 PM
Rooms and interior
- Bedrooms:4
- Total bathrooms:4
- Full bathrooms:3
- Half bathrooms:1
- Flooring:Hardwood, Tile
- Kitchen Description:Dishwasher, Range, Refrigerator, Stove
- Basement:Yes
- Basement Description:Finished, Full
- Living area:2,935 sq. ft.
Heating and cooling
- Cooling:Central Air
- Heating:Electric, Heat Pump
- Central air:Yes
Structure and exterior
- Year built:2009
- Building area:2,935 sq. ft.
- Architectural Style:TwoStory
- Construction Materials:Stucco
- Exterior Features:Deck, Storage
- Levels:2 Story
Utilities
- Water:Private, Private Well
- Sewer:Septic Tank
Finances and disclosures
- Price:$465,000
- Price per sq. ft.:$158.43
- Tax amount:$2,143 (2025)
Features and amenities
- Appliances:Dishwasher, Disposal, Range, Refrigerator, Stove
Parking
- Parking description:Attached, Concrete Driveway, Garage
- Garage:Yes
- Garage spaces:2
New listings near 6 Welsh Lane
- New
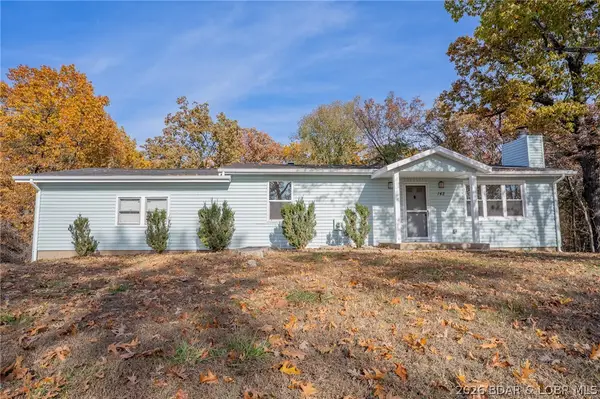 $299,000Active2 beds 2 baths960 sq. ft.
142 Northshore Drive, Lake Ozark, MO 65049
MLS# 3591463Listed by: NETTWORK GLOBAL, LLC - Open Sun, 11am to 1pmNew
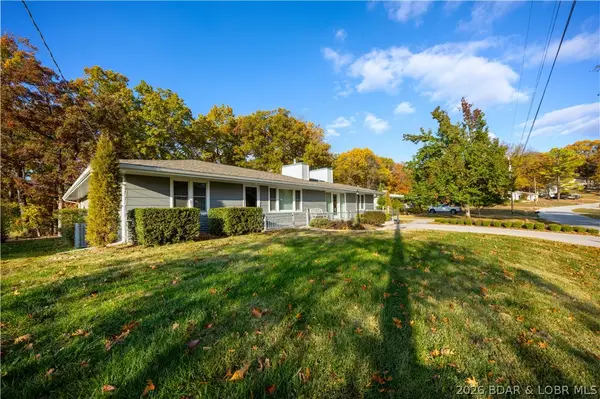 $350,000Active4 beds 3 baths2,495 sq. ft.
416 Overlook Road, Lake Ozark, MO 65049
MLS# 3591483Listed by: KELLER WILLIAMS L.O. REALTY - New
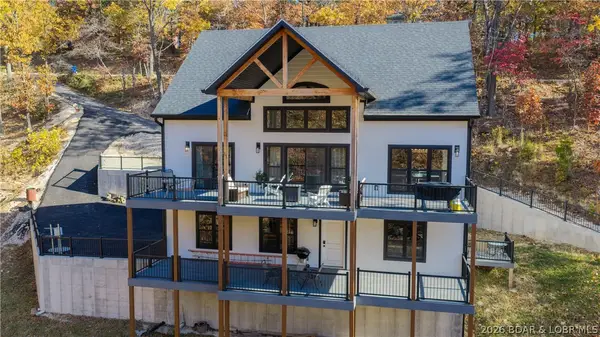 $819,000Active4 beds 4 baths2,678 sq. ft.
11 Cardinal Circle, Lake Ozark, MO 65049
MLS# 3591393Listed by: EXP REALTY, LLC - New
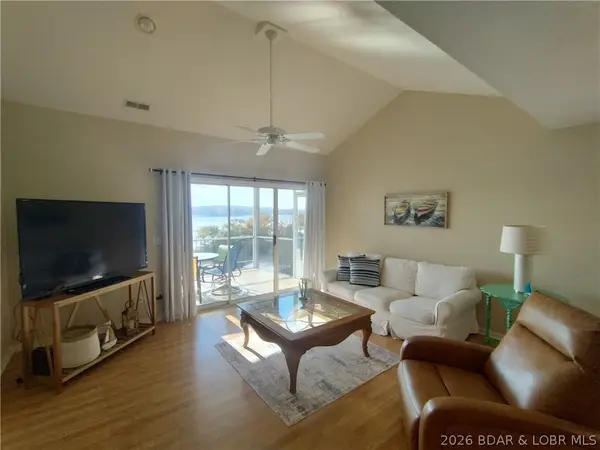 $315,000Active3 beds 2 baths1,248 sq. ft.
808 West Harbour Towne Drive #W808, Lake Ozark, MO 65049
MLS# 3591409Listed by: BERRA REAL ESTATE GROUP, LLC - New
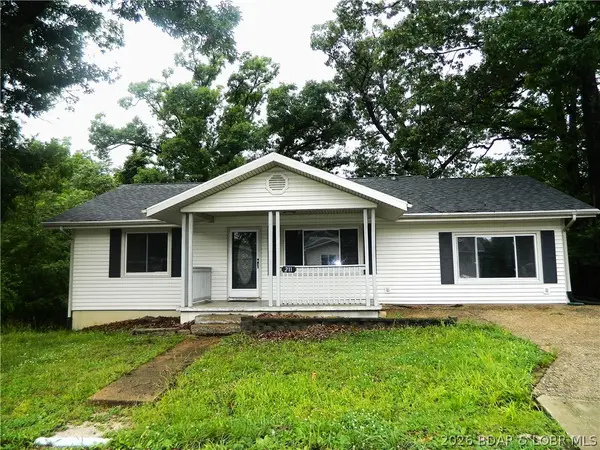 $295,000Active3 beds 2 baths2,304 sq. ft.
211 Ballenger Road, Lake Ozark, MO 65049
MLS# 3591408Listed by: BHHS LAKE OZARK REALTY - New
 $399,900Active3 beds 3 baths1,630 sq. ft.
57 Arrowhead Beach Road, Lake Ozark, MO 65049
MLS# 3591349Listed by: RE/MAX LAKE OF THE OZARKS 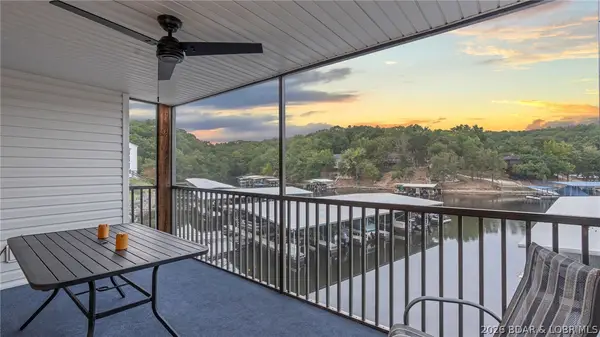 $344,000Active4 beds 3 baths1,700 sq. ft.
40 Lighthouse Road #5-101, Lake Ozark, MO 65049
MLS# 3590506Listed by: JOHANNING REAL ESTATE, LLC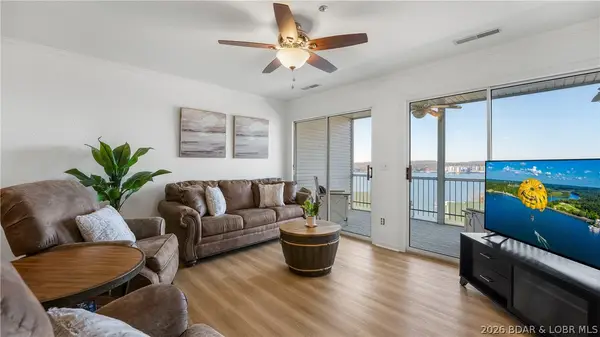 $260,000Active2 beds 2 baths1,130 sq. ft.
1407 W Harbour Towne Drive #1407, Lake Ozark, MO 65049
MLS# 3591162Listed by: BHHS LAKE OZARK REALTY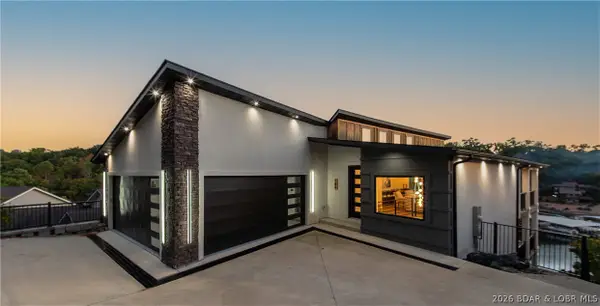 $1,595,000Active8 beds 7 baths5,800 sq. ft.
186 Frudeger Road, Lake Ozark, MO 65049
MLS# 3591130Listed by: EXP REALTY, LLC


Protect your home and budget from life's surprises with an Assurant Home Warranty, backed by a partner that supports you through every step of homeownership. Explore Plans.
© 2026 Better Homes and Gardens Real Estate LLC. An Anywhere Real Estate company. All rights reserved. Better Homes and Gardens® Real Estate is a registered trademark owned by Meredith Operations Corporation, licensed to Better Homes and Gardens Real Estate LLC and used with permission. Better Homes and Gardens Real Estate LLC fully supports the principles of the Fair Housing Act and the Equal Opportunity Act. Listing information is deemed reliable but is not guaranteed accurate.
Each office is independently owned and operated.
Any services or products provided by third parties are not provided by, affiliated with or related to Better Homes and Gardens Real Estate LLC, or its affiliated companies.