
1125 Tyler Drive, Lebanon, MO 65536
Local realty services provided by:Better Homes and Gardens Real Estate Lake Realty
1125 Tyler Drive,Lebanon, MO 65536
$219,000Last list price
- 3 Beds
- 2 Baths
- - sq. ft.
- Single family
- Sold
Listed by: angie schejbal
Office: united country lake area properties & auction, llc.
MLS#:3587631
Source:MO_LOBR
Sorry, we are unable to map this address
Price summary
- Price:$219,000
About this home
Move in ready 3 BR, 2 bath home located in the heart of Lebanon. The home offers many updates- fresh paint, Samsung kitchen appliances, newer hardwoods, carpet, light fixtures, receptacles & water heater, AC/HVAC (w/ warranty) in 2022, a newer roof /gutters & vapor barrier in '21!! Whew, there is nothing else to do but enjoy this home! A simple step up from the 2 car garage through the convenient laundry area to bedroom 2 & 3- both w/ ample lighting & closet space. The shared bath is central in the home, off the living area, which offers a new interior & carpet. The updated kitchen has matching Samsung appliances, flooring & cabinetry for your culinary delight. Relax in the evening in your primary suite, w/ walk in closet & private bath. Treat yourself to an evening of self-care in your spacious private bath w/ walk in shower. Just off the kitchen is the deck, perfect for BBQing that juicy steak dinner. The level yard is ideal for play, an evening under the stars, or to grow your own vegetables in the raised garden bed. RV storage? Yes...the home has a 50 amp plug just for that...Minutes from many of Lebanon's amenities for daily life, this updated home has your name all over it!...
Contact an agent
Home facts
- Year built:2000
- Subdivision & Development:Out of Area
- Listing ID #:3587631
- Added:94 day(s) ago
- Updated:August 27, 2026 at 06:25 AM
Rooms and interior
- Bedrooms:3
- Total bathrooms:2
- Full bathrooms:2
- Flooring:Hardwood
- Kitchen Description:Dishwasher, Microwave, Range, Refrigerator, Stove
- Basement:Yes
- Basement Description:Crawl Space
Heating and cooling
- Cooling:Central Air
- Heating:Electric, Forced Air, Heat Pump
- Central air:Yes
Structure and exterior
- Roof:Architectural, Shingle
- Year built:2000
- Lot Features:City Lot
- Architectural Style:OneStory, Ranch
- Construction Materials:Vinyl Siding
- Exterior Features:Deck, Patio, Storage
- Foundation Description:Crawl
- Levels:1 Story
Utilities
- Water:Public Water
- Sewer:Public Sewer
Finances and disclosures
- Price:$219,000
- Tax amount:$927 (2025)
Features and amenities
- Appliances:Dishwasher, Disposal, Microwave, Range, Refrigerator, Stove
Parking
- Parking description:Attached, Concrete Driveway, Garage
- Garage:Yes
- Garage spaces:2
New listings near 1125 Tyler Drive
- New
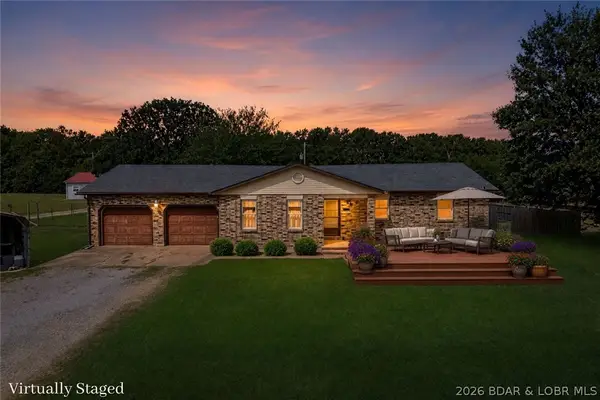 $265,000Active3 beds 2 baths1,600 sq. ft.
30301 Peach Blossom Lane, Lebanon, MO 65536
MLS# 3589434Listed by: RE/MAX LAKE OF THE OZARKS - New
 $180,000Active3 beds 2 baths1,477 sq. ft.
1519 Prosser Drive, Lebanon, MO 65536
MLS# 60331881Listed by: EXP REALTY LLC - New
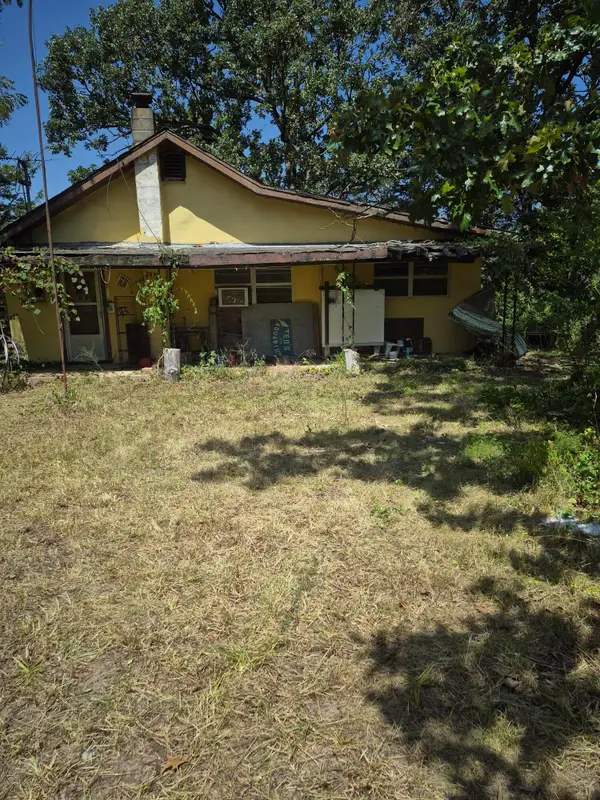 $44,900Active0.58 Acres
1433 Rolling Hills Road, Lebanon, MO 65536
MLS# 60331786Listed by: KELLER WILLIAMS LOCAL  $164,900Pending3 beds 1 baths1,056 sq. ft.
111 Crescent Drive, Lebanon, MO 65536
MLS# 60331353Listed by: CANTRELL REAL ESTATE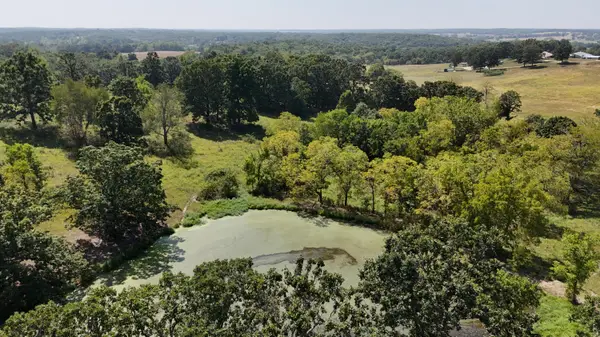 $255,000Active36.14 Acres
24770 Juniper Road, Lebanon, MO 65536
MLS# 60331034Listed by: BFREALTY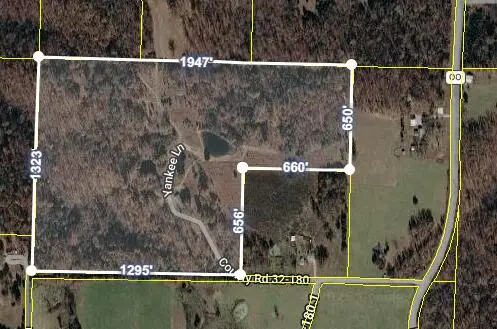 $350,000Active48.92 Acres
24 Yankee Lane, Lebanon, MO 65536
MLS# 60330293Listed by: EXP REALTY LLC $337,000Active3 beds 2 baths1,789 sq. ft.
409 Cobb Drive, Lebanon, MO 65536
MLS# 3588915Listed by: RE/MAX LAKE OF THE OZARKS $699,900Active4 beds 3 baths3,203 sq. ft.
29660 Hwy Aa, Lebanon, MO 65536
MLS# 3588851Listed by: PLATINUM REALTY OF MISSOURI LLC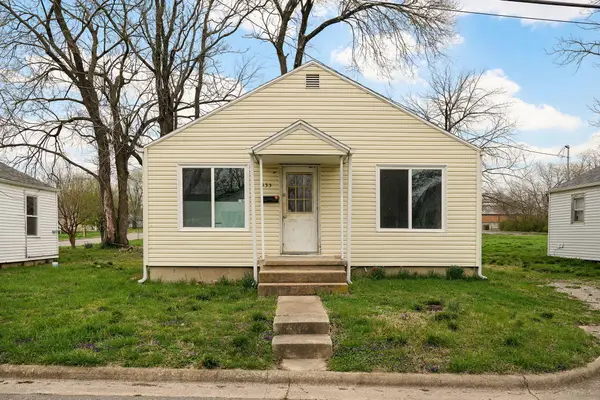 $125,000Active2 beds 1 baths675 sq. ft.
345 Lincoln Avenue, Lebanon, MO 65536
MLS# 60329270Listed by: KELLER WILLIAMS LOCAL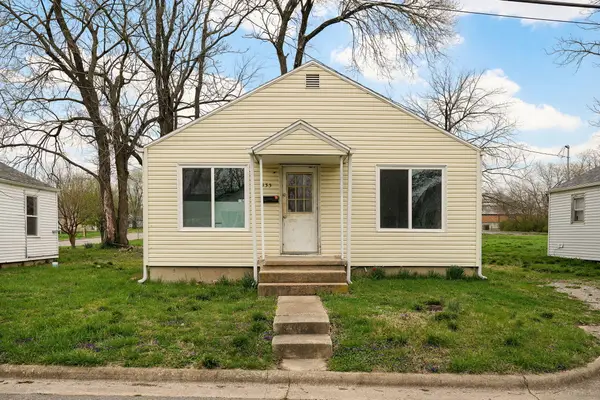 $100,000Active2 beds 1 baths675 sq. ft.
333 Lincoln Avenue, Lebanon, MO 65536
MLS# 60329273Listed by: KELLER WILLIAMS LOCAL


Protect your home and budget from life's surprises with an Assurant Home Warranty, backed by a partner that supports you through every step of homeownership. Explore Plans.
© 2026 Better Homes and Gardens Real Estate LLC. An Anywhere Real Estate company. All rights reserved. Better Homes and Gardens® Real Estate is a registered trademark owned by Meredith Operations Corporation, licensed to Better Homes and Gardens Real Estate LLC and used with permission. Better Homes and Gardens Real Estate LLC fully supports the principles of the Fair Housing Act and the Equal Opportunity Act. Listing information is deemed reliable but is not guaranteed accurate.
Each office is independently owned and operated.
Any services or products provided by third parties are not provided by, affiliated with or related to Better Homes and Gardens Real Estate LLC, or its affiliated companies.