
1202 SW Peggy Circle, Lees Summit, MO 64081
Local realty services provided by:Better Homes and Gardens Real Estate Kansas City Homes
1202 SW Peggy Circle,Lee's Summit, MO 64081
$265,000
- 3 Beds
- 3 Baths
- 1,428 sq. ft.
- Single family
- Active
Upcoming open houses
- Sat, May 3012:00 pm - 02:00 pm
Listed by: derek davis
Office: platinum realty llc.
MLS#:2622201
Source:MOKS_HL
Price summary
- Price:$265,000
- Price per sq. ft.:$185.57
About this home
Unpack move in & start living with this 3 BR gem in the heart of Lees Summit. Ranch house with a very hard to find huge back yard. First time buyer, downsizer. it is all here. The location is unbeatable. Alot of big ticket items younger. Electrical panel, HVAC in 2020. New Windows throughout whole house 2023. Updated kitchen. Unfinished basement has great storage, hobby or woodworking area. Could be finished off? Come see this before it is gone.
Contact an agent
Home facts
- Year built:1955
- Listing ID #:2622201
- Added:1 day(s) ago
- Updated:May 29, 2026 at 10:46 AM
Rooms and interior
- Bedrooms:3
- Total bathrooms:3
- Full bathrooms:3
- Rooms Total:3
- Kitchen Description:Dishwasher, Disposal, Refrigerator
- Basement:Yes
- Basement Description:Concrete
- Living area:1,428 sq. ft.
Heating and cooling
- Cooling:Electric
- Heating:Forced Air Gas
Structure and exterior
- Roof:Composition
- Year built:1955
- Building area:1,428 sq. ft.
- Lot area:0.42 Acres
- Architectural Style:Ranch
- Construction Materials:Vinyl Siding
- Foundation Description:Concrete
Schools
- High school:Lee's Summit
- Middle school:Pleasant Lea
- Elementary school:Westview
Utilities
- Water:City/Public
- Sewer:Public Sewer
Finances and disclosures
- Price:$265,000
- Price per sq. ft.:$185.57
Features and amenities
- Appliances:Dishwasher, Disposal, Refrigerator
Parking
- Parking description:Attached
- Garage:Yes
- Garage spaces:1
 HeartlandMLS©2026. Information Deemed Reliable But Not Guaranteed. This information is being provided by the HeartlandMLS. The listings presented here may or may not be listed by the Broker/Agent operating this website. This information is intended for the personal use of consumers and may not be used for any purpose other than to identify prospective properties consumers may be interested in purchasing. Data <Last Updated May 29, 2026
New listings near 1202 SW Peggy Circle
- New
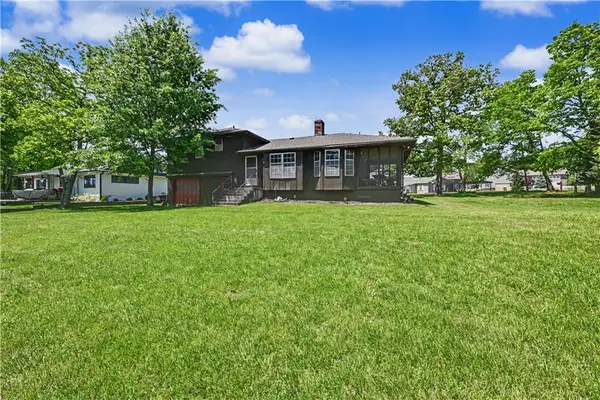 $995,000Active3 beds 3 baths1,424 sq. ft.
21 X Gaslight Lane, Lake Lotawana, MO 64086
MLS# 2619983Listed by: KELLER WILLIAMS PLATINUM PRTNR - New
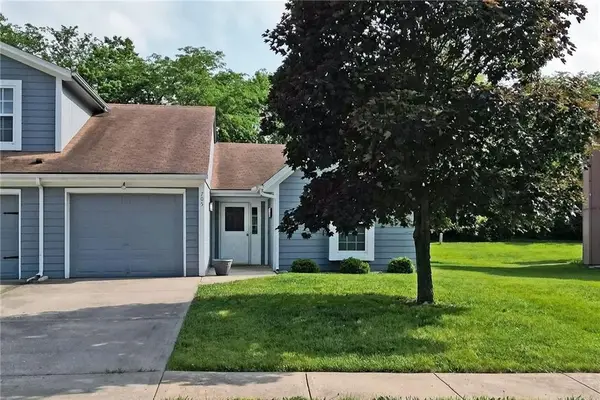 $225,000Active2 beds 2 baths1,208 sq. ft.
705 NE Swann Circle, Lee's Summit, MO 64086
MLS# 2622349Listed by: O SHAUGHNESSY & DIAMOND RE - New
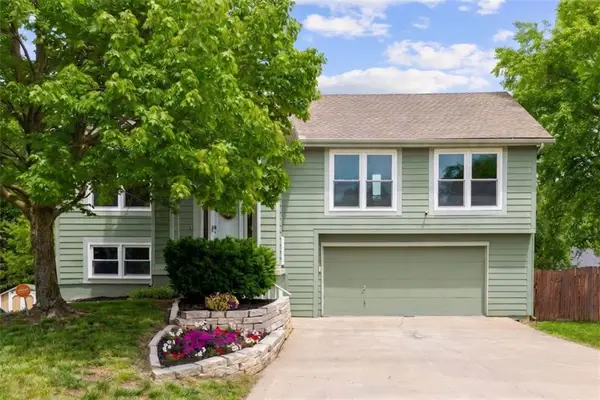 $315,000Active3 beds 3 baths1,642 sq. ft.
808 SW Daney Drive, Lee's Summit, MO 64081
MLS# 2622759Listed by: REAL BROKER, LLC - New
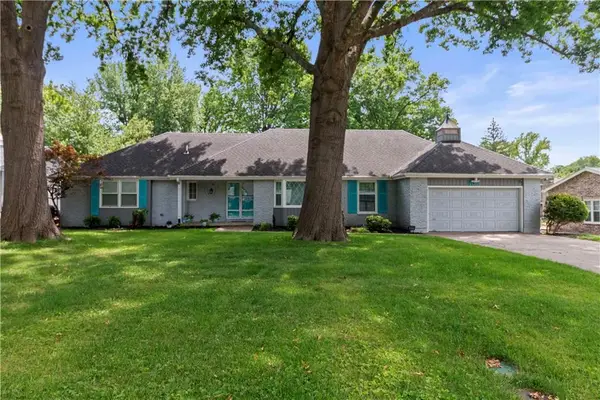 $375,000Active4 beds 4 baths2,332 sq. ft.
407 NW O'brien Road, Lee's Summit, MO 64063
MLS# 2622786Listed by: RE/MAX HERITAGE 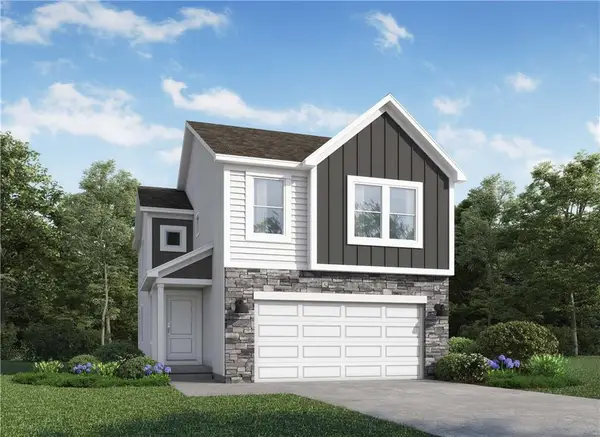 $372,574Pending4 beds 3 baths1,861 sq. ft.
1316 SE Windbreak Drive, Lee's Summit, MO 64081
MLS# 2622923Listed by: PLATINUM REALTY LLC- New
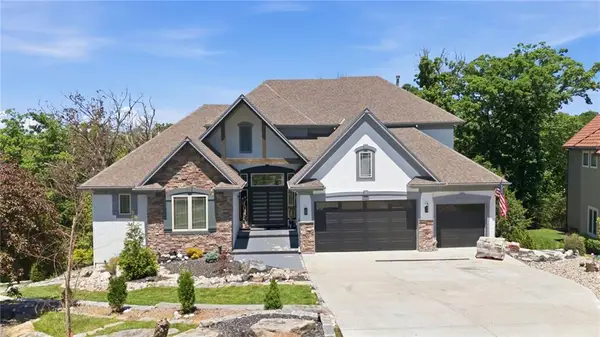 $1,249,950Active7 beds 7 baths6,499 sq. ft.
341 NW Thoreau Circle, Lee's Summit, MO 64081
MLS# 2622833Listed by: PLATINUM REALTY LLC - New
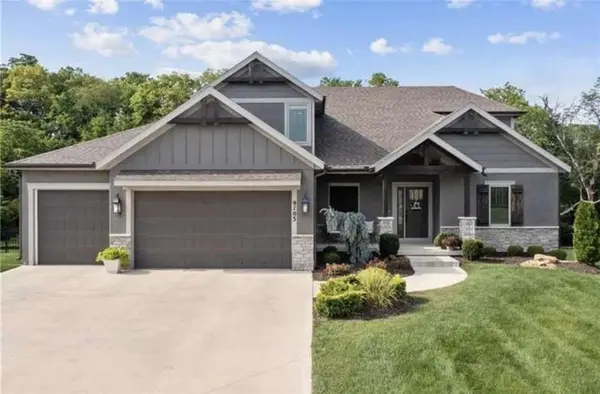 $814,900Active5 beds 5 baths3,714 sq. ft.
9103 SW 12th Street, Lee's Summit, MO 64064
MLS# 2622854Listed by: CHOSEN REALTY LLC - New
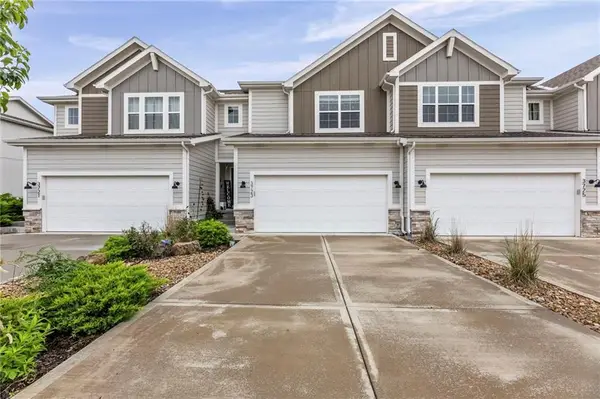 $325,000Active3 beds 3 baths1,563 sq. ft.
3723 SW Walsh Drive, Lee's Summit, MO 64082
MLS# 2622614Listed by: PLATINUM REALTY LLC - Open Fri, 4 to 7pmNew
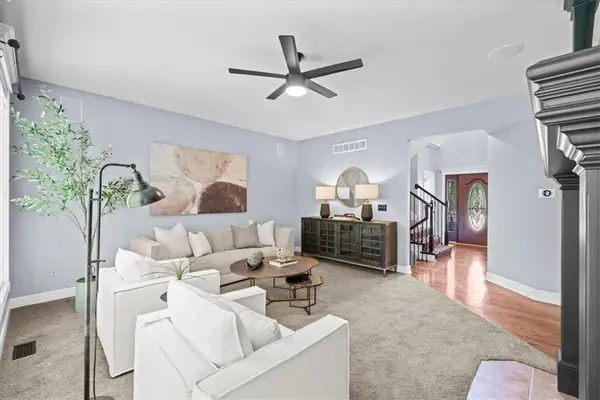 $550,000Active5 beds 4 baths3,226 sq. ft.
2408 SW Regency Drive, Lee's Summit, MO 64082
MLS# 2615779Listed by: REECENICHOLS - OVERLAND PARK - New
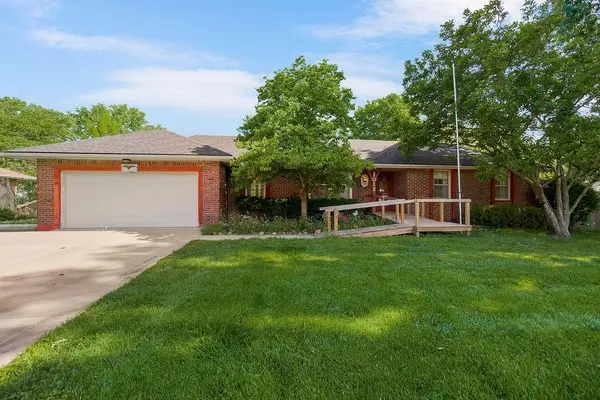 $279,000Active4 beds 2 baths1,834 sq. ft.
1012 SE 2nd Terrace, Lee's Summit, MO 64063
MLS# 2618707Listed by: KELLER WILLIAMS PLATINUM PRTNR


Protect your home and budget from life's surprises with an Assurant Home Warranty, backed by a partner that supports you through every step of homeownership. Explore Plans.
© 2026 Better Homes and Gardens Real Estate LLC. An Anywhere Real Estate company. All rights reserved. Better Homes and Gardens® Real Estate is a registered trademark owned by Meredith Operations Corporation, licensed to Better Homes and Gardens Real Estate LLC and used with permission. Better Homes and Gardens Real Estate LLC fully supports the principles of the Fair Housing Act and the Equal Opportunity Act. Listing information is deemed reliable but is not guaranteed accurate.
Each office is independently owned and operated.
Any services or products provided by third parties are not provided by, affiliated with or related to Better Homes and Gardens Real Estate LLC, or its affiliated companies.