
2408 SW Regency Drive, Lees Summit, MO 64082
Local realty services provided by:Better Homes and Gardens Real Estate Kansas City Homes
2408 SW Regency Drive,Lee's Summit, MO 64082
$525,000
- 5 Beds
- 4 Baths
- 3,226 sq. ft.
- Single family
- Pending
Listed by: rebekah schaaf
Office: reecenichols - overland park
MLS#:2615779
Source:MOKS_HL
Price summary
- Price:$525,000
- Price per sq. ft.:$162.74
About this home
Privacy, finished lower level, charming elevation, large backyard and updated for only 550K!! This two-story home is situated on a flat, tree-lined 1/3 acre lot with 3-car garage and exceptional privacy. Features include a finished lower level with a 5th bedroom, pool table/entertainment area, bar and bathroom. The beautifully updated kitchen has plenty of storage space, stainless appliances, granite and a cozy seating area as well as a large breakfast nook for dining. A versatile dining room or office is perfect for hosting gatherings or working from home. The oversized master bedroom includes a spa like master bath that has heated floors, granite counters, large shower and huge walk-in closet. The secondary bedrooms have tons of natural light and the outdoor deck with hot tub is perfect for relaxing while overlooking the large private backyard. All of this and conveniently located near Lee’s Summit West, shopping, and amenities. Don't wait to check this one out!
Contact an agent
Home facts
- Year built:2002
- Listing ID #:2615779
- Added:49 day(s) ago
- Updated:July 16, 2026 at 06:33 PM
Rooms and interior
- Bedrooms:5
- Total bathrooms:4
- Full bathrooms:3
- Half bathrooms:1
- Kitchen Description:Disposal, Microwave
- Basement:Yes
- Basement Description:Daylight, Finished
- Living area:3,226 sq. ft.
Heating and cooling
- Cooling:Attic Fan, Electric
- Heating:Heatpump/Gas, Natural Gas
Structure and exterior
- Roof:Composition
- Year built:2002
- Building area:3,226 sq. ft.
- Lot area:0.3 Acres
- Lot Features:City Lot, Level
- Architectural Style:2 Stories
- Construction Materials:Brick Trim, Wood Siding
Schools
- High school:Lee's Summit West
- Middle school:Summit Lakes
- Elementary school:Hawthorne
Utilities
- Water:City/Public
- Sewer:Public Sewer
Finances and disclosures
- Price:$525,000
- Price per sq. ft.:$162.74
Features and amenities
- Appliances:Built-In Oven, Disposal, Microwave
- Amenities:Clubhouse, Trail(s), Wet Bar
Parking
- Parking description:Attached
- Garage:Yes
- Garage spaces:3
 HeartlandMLS©2026. Information Deemed Reliable But Not Guaranteed. This information is being provided by the HeartlandMLS. The listings presented here may or may not be listed by the Broker/Agent operating this website. This information is intended for the personal use of consumers and may not be used for any purpose other than to identify prospective properties consumers may be interested in purchasing. Data <Last Updated July 16, 2026
New listings near 2408 SW Regency Drive
- New
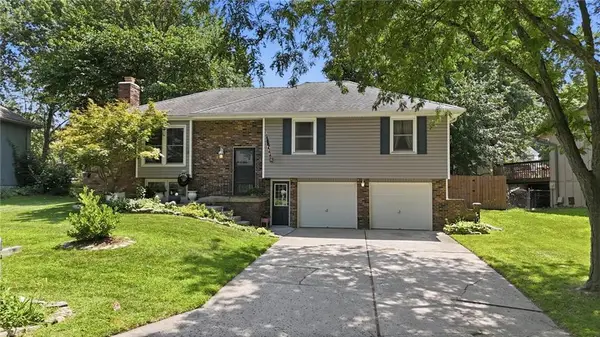 $319,000Active3 beds 3 baths1,671 sq. ft.
1113 2nd Terrace, Lee's Summit, MO 64063
MLS# 2631841Listed by: COMPASS REALTY GROUP - Open Sat, 2 to 4pmNew
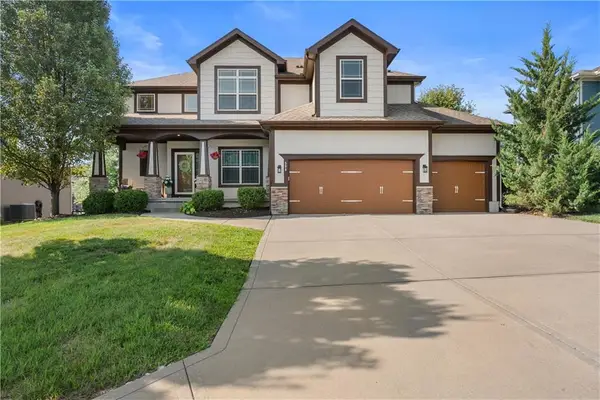 $625,000Active4 beds 5 baths3,323 sq. ft.
508 SW Lake Side Drive, Lee's Summit, MO 64064
MLS# 2628184Listed by: REAL BROKER, LLC - Open Sat, 11am to 1pmNew
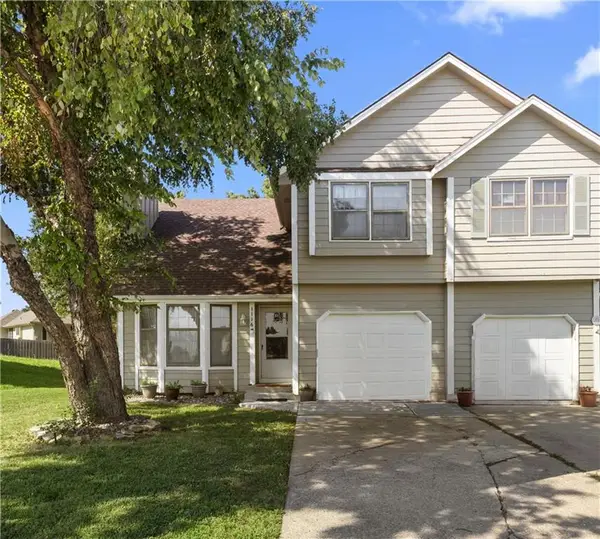 $235,000Active3 beds 2 baths2,163 sq. ft.
1116 SE 8th Street, Lee's Summit, MO 64063
MLS# 2629592Listed by: QUALITY CORNERSTONE REALTY - New
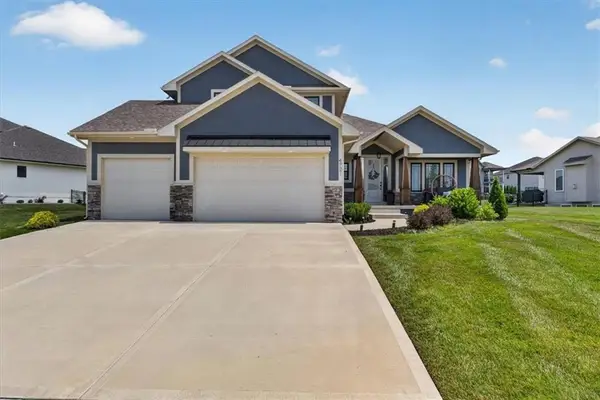 $679,000Active5 beds 5 baths2,975 sq. ft.
4721 NE Jamestown Drive, Lee's Summit, MO 64064
MLS# 2631578Listed by: RE/MAX ELITE, REALTORS - Open Sat, 2pm to 4amNew
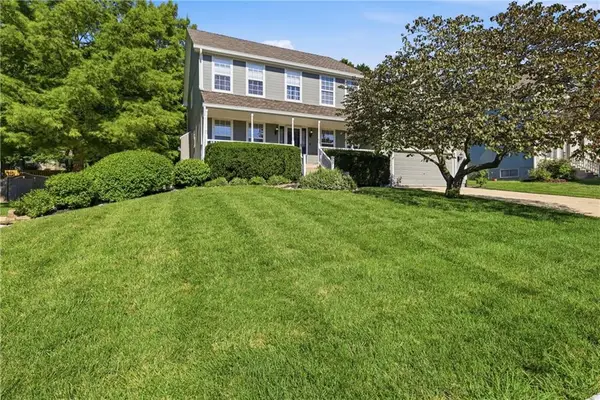 $465,000Active5 beds 3 baths2,993 sq. ft.
4312 SW Seattle Slew Drive, Lee's Summit, MO 64082
MLS# 2627003Listed by: RE/MAX HERITAGE - New
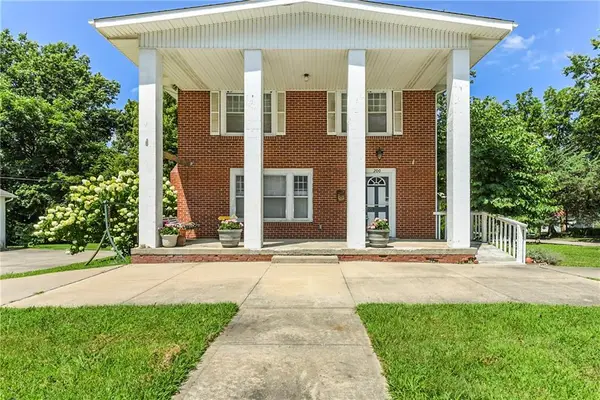 $375,000Active4 beds 2 baths2,148 sq. ft.
200 SW Madison Street, Lee's Summit, MO 64063
MLS# 2625834Listed by: REECENICHOLS - LEES SUMMIT - New
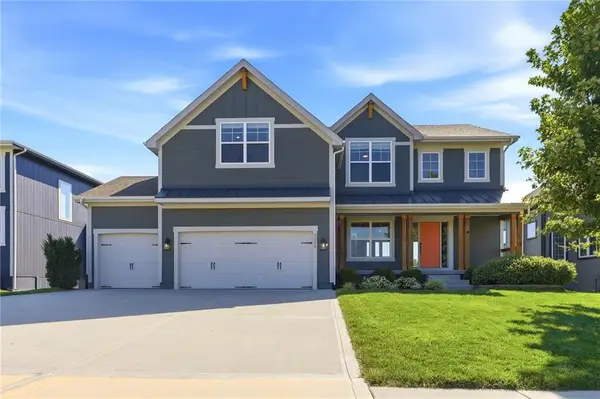 $650,000Active5 beds 4 baths2,823 sq. ft.
3008 SW Arboridge Drive, Lee's Summit, MO 64082
MLS# 2626722Listed by: KELLER WILLIAMS REALTY PARTNERS INC. - Open Sat, 11am to 1pmNew
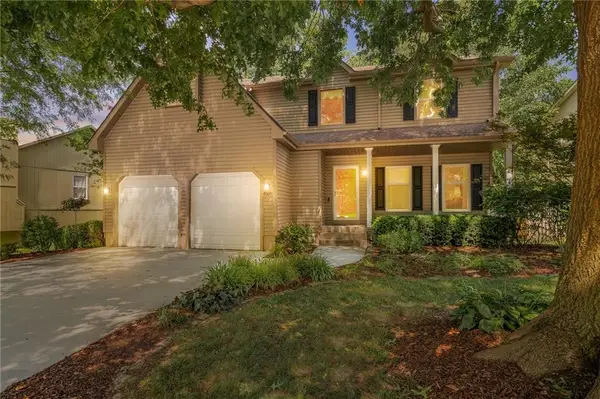 $410,000Active4 beds 4 baths3,474 sq. ft.
4508 NE Kingston Drive, Lee's Summit, MO 64064
MLS# 2629142Listed by: REAL BROKER, LLC-MO - New
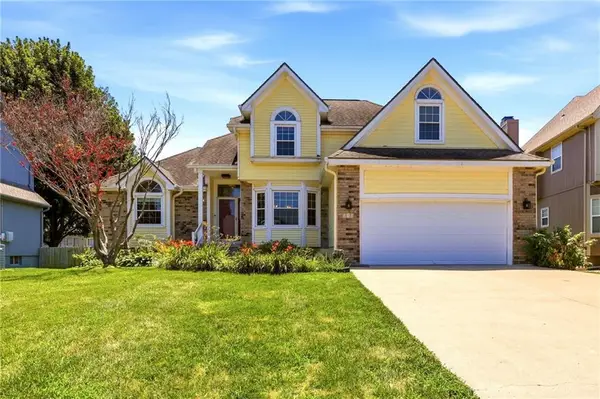 $385,000Active3 beds 4 baths3,403 sq. ft.
340 SE Bingham Drive, Lee's Summit, MO 64063
MLS# 2629278Listed by: REAL BROKER, LLC - New
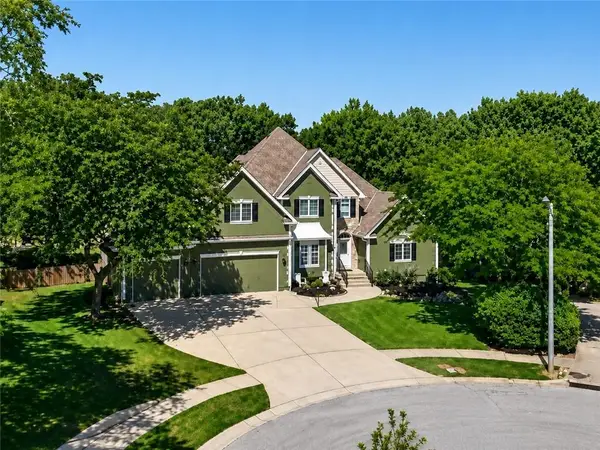 $675,000Active4 beds 4 baths3,047 sq. ft.
2400 SW Winteroak Court, Lee's Summit, MO 64081
MLS# 2629895Listed by: 1ST CLASS REAL ESTATE SUMMIT


Protect your home and budget from life's surprises with an Assurant Home Warranty, backed by a partner that supports you through every step of homeownership. Explore Plans.
© 2026 Better Homes and Gardens Real Estate LLC. An Anywhere Real Estate company. All rights reserved. Better Homes and Gardens® Real Estate is a registered trademark owned by Meredith Operations Corporation, licensed to Better Homes and Gardens Real Estate LLC and used with permission. Better Homes and Gardens Real Estate LLC fully supports the principles of the Fair Housing Act and the Equal Opportunity Act. Listing information is deemed reliable but is not guaranteed accurate.
Each office is independently owned and operated.
Any services or products provided by third parties are not provided by, affiliated with or related to Better Homes and Gardens Real Estate LLC, or its affiliated companies.