
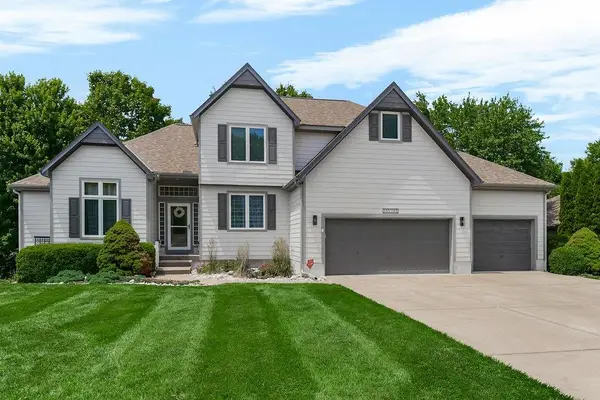
12427 S Aspen Lane, Lees Summit, MO 64086
Local realty services provided by:Better Homes and Gardens Real Estate Kansas City Homes
Listed by: jennifer messner, rob ellerman team
Office: reecenichols - lees summit
MLS#:2613702
Source:MOKS_HL
Price summary
- Price:$359,820
- Price per sq. ft.:$197.38
- Monthly HOA dues:$55
About this home
The Harrington by Ashlar Homes is a spacious straight ranch offering over 1,800 square feet of thoughtfully designed main-level living. This 4-bedroom, 2.5-bath home combines comfort and functionality with an open layout perfect for everyday living and entertaining.
The large kitchen features quartz countertops, a stylish tile backsplash, and flows seamlessly into the dining and living areas, where luxury vinyl plank flooring extends throughout the entry, living room, and dining space. The private primary suite includes a ceiling fan and a well-appointed en suite bath with a double vanity, walk-in closet, linen closet, and a shower for a relaxing retreat.
Enjoy the benefits of a low-maintenance exterior with durable James Hardie siding, along with community amenities designed for an active lifestyle, including a pool, playground, firepit, pickleball and basketball courts, disc golf, and a stocked pond for fishing. HOA dues also includes trash and recycling for added convenience. Home is under construction with an estimated completion time in August..Photos/Video are of another home with same floor plan, finishes may be different....
Contact an agent
Home facts
- Year built:2026
- Subdivision & Development:Woodlawn Estates
- Listing ID #:2613702
- Added:117 day(s) ago
- Updated:August 07, 2026 at 10:33 AM
Rooms and interior
- Bedrooms:4
- Total bathrooms:3
- Full bathrooms:2
- Half bathrooms:1
- Rooms Total:9
- Kitchen Description:Dishwasher, Disposal, Microwave
- Basement:Yes
- Basement Description:Slab
- Living area:1,823 sq. ft.
Heating and cooling
- Cooling:Electric
- Heating:Natural Gas
Structure and exterior
- Roof:Composition
- Year built:2026
- Building area:1,823 sq. ft.
- Lot area:0.15 Acres
- Lot Features:City Limits
- Architectural Style:Ranch
- Construction Materials:Concrete
- Foundation Description:Slab
Schools
- High school:Lees Summit
- Middle school:East Trails
- Elementary school:Woodland
Utilities
- Water:City/Public
- Sewer:Public Sewer
Finances and disclosures
- Price:$359,820
- Price per sq. ft.:$197.38
Features and amenities
- Appliances:Dishwasher, Disposal, Free-Standing Electric Oven, Microwave
- Amenities:Ceiling Fan(s), Pantry, Play Area, Pool, Smart Thermostat, Walk-In Closet(s)
- Pool features:Swimming Pool
Parking
- Garage:Yes
- Garage spaces:2
 HeartlandMLS©2026. Information Deemed Reliable But Not Guaranteed. This information is being provided by the HeartlandMLS. The listings presented here may or may not be listed by the Broker/Agent operating this website. This information is intended for the personal use of consumers and may not be used for any purpose other than to identify prospective properties consumers may be interested in purchasing. Data <Last Updated August 7, 2026
New listings near 12427 S Aspen Lane
- New
 $299,000Active3 beds 2 baths1,271 sq. ft.
2005 SE 2nd Terrace, Lee's Summit, MO 64063
MLS# 2634688Listed by: HOMECOIN.COM - Open Fri, 4 to 6pmNew
 $700,000Active4 beds 4 baths3,300 sq. ft.
13112 Smart Road, Lee's Summit, MO 64086
MLS# 2635361Listed by: SEEK REAL ESTATE - New
 $616,000Active3 beds 3 baths2,403 sq. ft.
4012 NE Chapel Ridge Place, Lee's Summit, MO 64064
MLS# 2635507Listed by: PLATINUM REALTY LLC - Open Sat, 12am to 2pmNew
 $799,900Active6 beds 5 baths5,842 sq. ft.
725 SW Winterwalk Lane, Lee's Summit, MO 64081
MLS# 2629139Listed by: TRADITIONS REAL ESTATE LLC - Open Sat, 12 to 2pmNew
 $499,900Active5 beds 4 baths2,920 sq. ft.
833 NW High Point Drive, Lee's Summit, MO 64081
MLS# 2631331Listed by: KW KANSAS CITY METRO - Open Sat, 2 to 4pmNew
 $749,000Active6 beds 4 baths4,933 sq. ft.
808 SW Springwater Lane, Lee's Summit, MO 64081
MLS# 2631937Listed by: REECENICHOLS - COUNTRY CLUB PLAZA - Open Sat, 1 to 3pmNew
 $345,000Active3 beds 3 baths1,850 sq. ft.
411 SE Claremont Street, Lee's Summit, MO 64063
MLS# 2633355Listed by: KELLER WILLIAMS REALTY PARTNERS INC. - New
 $430,000Active3 beds 3 baths2,120 sq. ft.
701 NE Burning Tree Street, Lee's Summit, MO 64064
MLS# 2633959Listed by: RE/MAX HERITAGE - New
 $365,000Active3 beds 3 baths2,234 sq. ft.
3714 SW Walsh Drive, Lee's Summit, MO 64082
MLS# 2634459Listed by: PLATINUM REALTY LLC - Open Sat, 1 to 4pmNew
 $399,000Active4 beds 4 baths2,212 sq. ft.
27407 E Sycamore Street, Lee's Summit, MO 64086
MLS# 2634927Listed by: PLATINUM REALTY LLC


Protect your home and budget from life's surprises with an Assurant Home Warranty, backed by a partner that supports you through every step of homeownership. Explore Plans.
© 2026 Better Homes and Gardens Real Estate LLC. An Anywhere Real Estate company. All rights reserved. Better Homes and Gardens® Real Estate is a registered trademark owned by Meredith Operations Corporation, licensed to Better Homes and Gardens Real Estate LLC and used with permission. Better Homes and Gardens Real Estate LLC fully supports the principles of the Fair Housing Act and the Equal Opportunity Act. Listing information is deemed reliable but is not guaranteed accurate.
Each office is independently owned and operated.
Any services or products provided by third parties are not provided by, affiliated with or related to Better Homes and Gardens Real Estate LLC, or its affiliated companies.