
13112 Smart Road, Lees Summit, MO 64086
Local realty services provided by:Better Homes and Gardens Real Estate Kansas City Homes
13112 Smart Road,Lee's Summit, MO 64086
$700,000
- 4 Beds
- 4 Baths
- 3,300 sq. ft.
- Single family
- Pending
Listed by: georgiane hayhow, we move kc team
Office: seek real estate
MLS#:2635361
Source:MOKS_HL
Price summary
- Price:$700,000
- Price per sq. ft.:$212.12
- Monthly HOA dues:$20.83
About this home
Fall in love with this picture-perfect Lee’s Summit home on a two acre estate lot. If you’re looking for privacy and space, or secretly planning a hobby farm – this is the place! This wonderful piece of land goes further back than it looks and is complete with chicken coop (be sure to say “hi” to the ladies). Beautifully updated and thoughtfully in-line with the classic charm of the original home. Every inch of the space feels fresh and intentional, from the soaring tongue and groove ceilings to the gorgeous Missouri native stone fireplace in the huge living room. The kitchen is masterfully updated with a 48 inch gas range, double ovens, massive island, gorgeous granite counters, new custom cabinets and loads of pantry space. Adjoining dining room is ready to help entertain in style and opens to large deck with lovely view of vast backyard. Floor plan features a second floor primary suite with walk-in closet and new HVAC system for upper floor. First floor has convenient office or guest room. Lower level features two-three bedrooms plus one-two living room areas, depending on how you prefer to use the space. Quail Meadows allows outbuildings (with approval) plus you may have horses and goats. Neighborhood features two stocked ponds, over 3o acres to explore and two miles of horseback riding or walking trails. Truly one-of-a-kind! Enjoy nationally acclaimed Lee’s Summit Schools. Adventure abounds with area parks & lakes, local restaurants, boutique shopping, plus quick access to Downtown Lee’s Summit....
Contact an agent
Home facts
- Year built:1978
- Subdivision & Development:Quail Meadows
- Listing ID #:2635361
- Added:43 day(s) ago
- Updated:September 19, 2026 at 08:32 AM
Rooms and interior
- Bedrooms:4
- Total bathrooms:4
- Full bathrooms:3
- Half bathrooms:1
- Rooms Total:12
- Kitchen Description:Cooktop, Dishwasher, Disposal, Double Oven
- Basement:Yes
- Basement Description:Finished, Inside Entrance, Walk Out
- Living area:3,300 sq. ft.
Heating and cooling
- Cooling:Electric
Structure and exterior
- Roof:Composition
- Year built:1978
- Building area:3,300 sq. ft.
- Lot area:2.15 Acres
- Lot Features:Acreage, Adjoin Greenspace, Estate Lot
- Architectural Style:2 Stories, Reverse 1.5 Story
- Construction Materials:Frame, Stone Trim
Utilities
- Water:City/Public
- Sewer:Septic Tank
Finances and disclosures
- Price:$700,000
- Price per sq. ft.:$212.12
Features and amenities
- Appliances:Dishwasher, Disposal, Stainless Steel Appliance(s)
- Amenities:Ceiling Fan(s), Custom Cabinets, Painted Cabinets, Pantry, Play Area, Trail(s), Walk-In Closet(s)
Parking
- Parking description:Attached
- Garage:Yes
- Garage spaces:3
 HeartlandMLS©2026. Information Deemed Reliable But Not Guaranteed. This information is being provided by the HeartlandMLS. The listings presented here may or may not be listed by the Broker/Agent operating this website. This information is intended for the personal use of consumers and may not be used for any purpose other than to identify prospective properties consumers may be interested in purchasing. Data <Last Updated September 19, 2026
New listings near 13112 Smart Road
- New
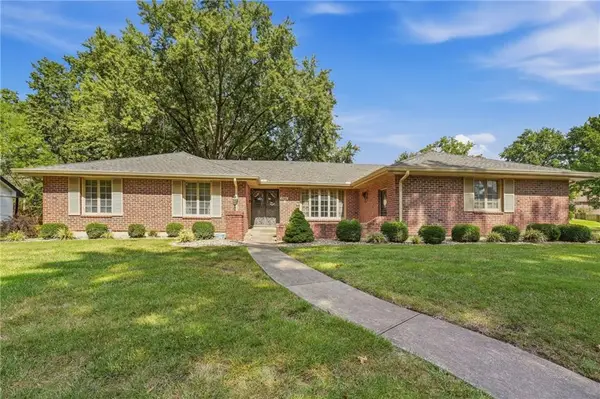 $395,000Active3 beds 3 baths2,223 sq. ft.
306 NW Lincolnwood Drive, Lee's Summit, MO 64063
MLS# 2639446Listed by: REALTY EXECUTIVES - Open Sat, 4 to 7pmNew
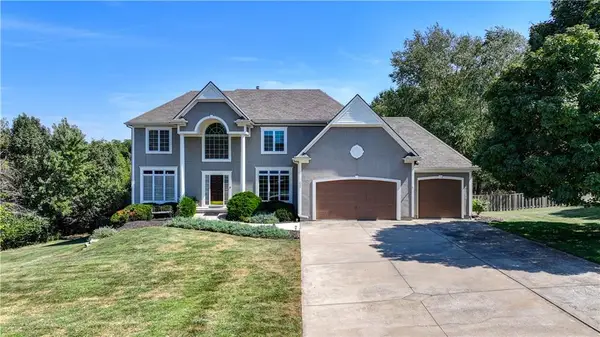 $739,000Active6 beds 6 baths4,755 sq. ft.
411 NE Bitter Creek Road, Lee's Summit, MO 64086
MLS# 2642335Listed by: RE/MAX HERITAGE - New
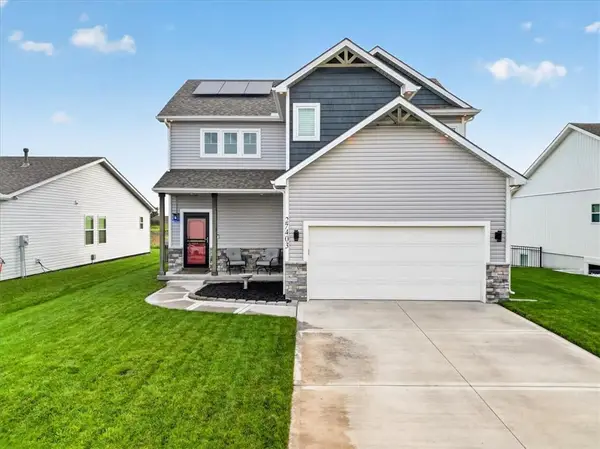 $399,000Active4 beds 4 baths1,622 sq. ft.
27403 E Cedar Grove Drive, Lee's Summit, MO 64086
MLS# 2643026Listed by: KELLER WILLIAMS PLATINUM PRTNR - New
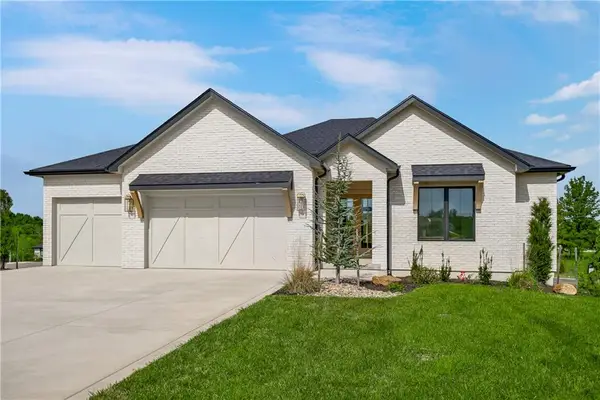 $968,340Active4 beds 3 baths3,544 sq. ft.
1816 NE Lashbrook Circle, Lee's Summit, MO 64086
MLS# 2642751Listed by: KELLER WILLIAMS PLATINUM PRTNR - New
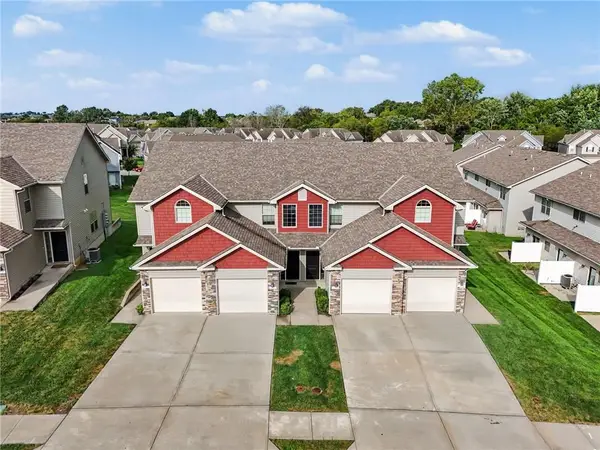 $949,000Active-- beds -- baths
2200-2206 SW Suncatcher Road, Lee's Summit, MO 64082
MLS# 2642820Listed by: LUTZ SALES + INVESTMENTS - New
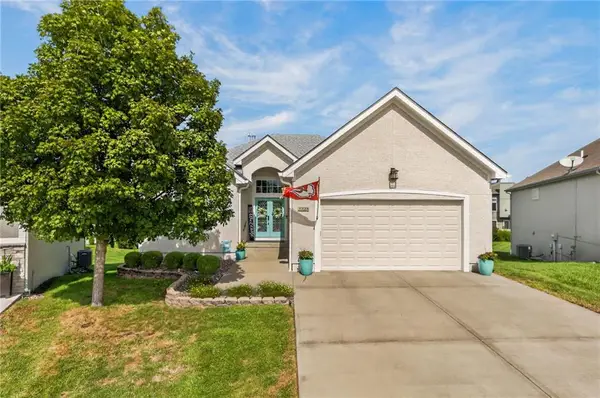 $487,900Active3 beds 3 baths2,610 sq. ft.
3328 SW Jessie Lane, Lee's Summit, MO 64082
MLS# 2642721Listed by: KELLER WILLIAMS PLATINUM PRTNR - Open Sat, 11am to 1pmNew
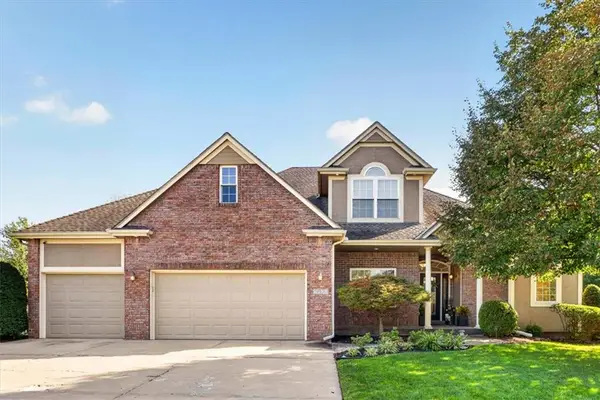 $565,000Active4 beds 4 baths2,768 sq. ft.
2633 SW Wintergarden Drive, Lee's Summit, MO 64081
MLS# 2641651Listed by: REECENICHOLS - LEES SUMMIT - Open Sun, 1 to 3pmNew
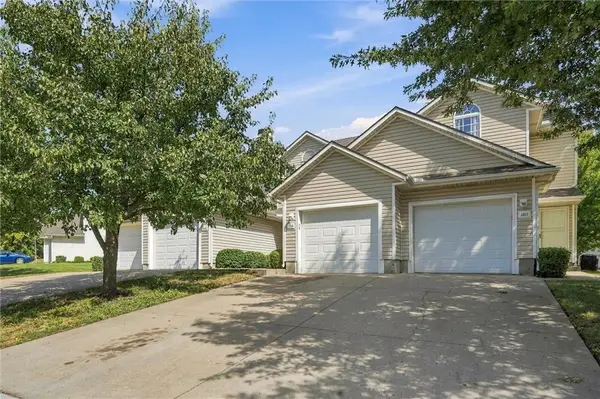 $205,000Active2 beds 3 baths1,288 sq. ft.
1315 SE Broadway Circle, Lee's Summit, MO 64081
MLS# 2639843Listed by: WEICHERT REALTORS - GENERATIONS - New
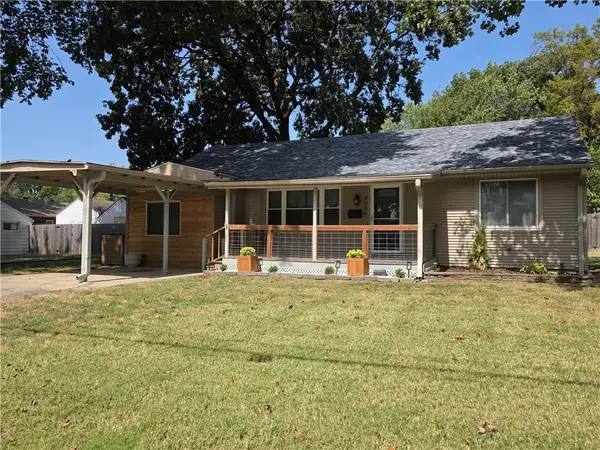 $250,000Active3 beds 1 baths1,219 sq. ft.
208 SW 5th Street, Lee's Summit, MO 64063
MLS# 2640124Listed by: KELLER WILLIAMS SOUTHLAND - Open Sat, 10am to 12pmNew
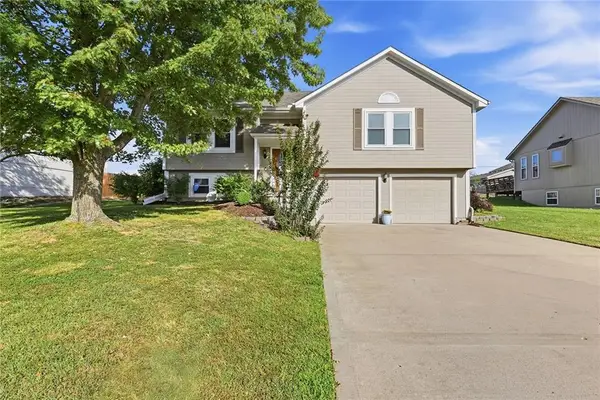 $354,900Active4 beds 3 baths1,769 sq. ft.
619 SE Joel Avenue, Lee's Summit, MO 64063
MLS# 2641149Listed by: REECENICHOLS - LEES SUMMIT


Protect your home and budget from life's surprises with an Assurant Home Warranty, backed by a partner that supports you through every step of homeownership. Explore Plans.
© 2026 Better Homes and Gardens Real Estate LLC. An Anywhere Real Estate company. All rights reserved. Better Homes and Gardens® Real Estate is a registered trademark owned by Meredith Operations Corporation, licensed to Better Homes and Gardens Real Estate LLC and used with permission. Better Homes and Gardens Real Estate LLC fully supports the principles of the Fair Housing Act and the Equal Opportunity Act. Listing information is deemed reliable but is not guaranteed accurate.
Each office is independently owned and operated.
Any services or products provided by third parties are not provided by, affiliated with or related to Better Homes and Gardens Real Estate LLC, or its affiliated companies.