
701 NE Burning Tree Street, Lees Summit, MO 64064
Local realty services provided by:Better Homes and Gardens Real Estate Kansas City Homes
701 NE Burning Tree Street,Lee's Summit, MO 64064
$430,000
- 3 Beds
- 3 Baths
- 2,360 sq. ft.
- Single family
- Active
Listed by: alexa samenus
Office: re/max heritage
MLS#:2633959
Source:MOKS_HL
Price summary
- Price:$430,000
- Price per sq. ft.:$182.2
About this home
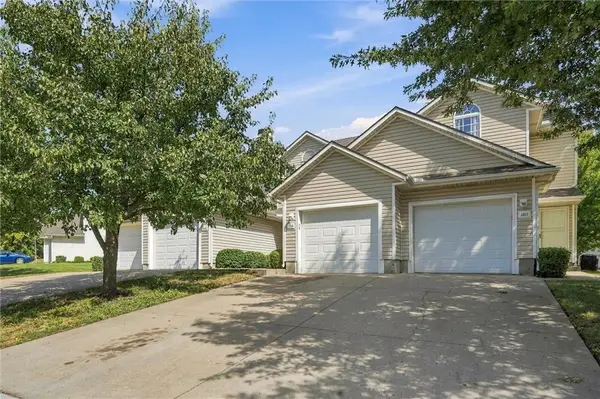
Nestled along the third fairway in Lakewood, this thoughtfully updated contemporary home offers the perfect blend of distinctive architectural character, natural light, and resort-style living. Vaulted ceilings and expansive windows fill the home with sunlight, creating an open and inviting atmosphere from the moment you step inside.
The beautifully updated kitchen features granite countertops, newer cabinetry, ceramic tile flooring, stylish backsplash, and newer appliances. French doors connect the kitchen to the deck overlooking the golf course, creating an ideal space for everyday living and entertaining.
The spacious primary suite includes a private balcony overlooking the fairway and an updated en-suite bath. Additional improvements include refreshed secondary bathrooms, newer flooring, fresh interior paint, new stair carpeting, a newer roof, and numerous recent maintenance updates.
Outdoor living is just as inviting with a private brick courtyard, golf course views, and beautifully maintained outdoor spaces. Enjoy all that Lakewood has to offer, including boating, fishing, kayaking, paddleboarding, golf, multiple pools, tennis, pickleball, parks, trails, clubhouse, and restaurant.
Experience the lifestyle that makes Lakewood one of Lee’s Summit’s most sought-after communities....
Contact an agent
Home facts
- Year built:1979
- Subdivision & Development:Lakewood
- Listing ID #:2633959
- Added:45 day(s) ago
- Updated:September 20, 2026 at 02:26 PM
Rooms and interior
- Bedrooms:3
- Total bathrooms:3
- Full bathrooms:3
- Rooms Total:10
- Kitchen Description:Dishwasher, Disposal, Microwave, Refrigerator
- Basement:Yes
- Basement Description:Concrete, Egress Window(s), Partial
- Living area:2,360 sq. ft.
Heating and cooling
- Cooling:Electric
- Heating:Natural Gas
Structure and exterior
- Roof:Composition
- Year built:1979
- Building area:2,360 sq. ft.
- Lot area:0.14 Acres
- Lot Features:Adjoin Golf Fairway, City Lot
- Construction Materials:Wood Siding
- Foundation Description:Concrete
Schools
- High school:Blue Springs South
- Middle school:Delta Woods
- Elementary school:Chapel Lakes
Utilities
- Water:City/Public
- Sewer:Public Sewer
Finances and disclosures
- Price:$430,000
- Price per sq. ft.:$182.2
Features and amenities
- Appliances:Dishwasher, Disposal, Microwave, Refrigerator, Stainless Steel Appliance(s), Washer
- Amenities:Boat Dock, Ceiling Fan(s), Clubhouse, Custom Cabinets, Golf Course, Pantry, Party Room, Play Area, Pool, Wet Bar
- Pool features:Swimming Pool
Parking
- Parking description:Attached
- Garage:Yes
- Garage spaces:2
 HeartlandMLS©2026. Information Deemed Reliable But Not Guaranteed. This information is being provided by the HeartlandMLS. The listings presented here may or may not be listed by the Broker/Agent operating this website. This information is intended for the personal use of consumers and may not be used for any purpose other than to identify prospective properties consumers may be interested in purchasing. Data <Last Updated September 20, 2026
New listings near 701 NE Burning Tree Street
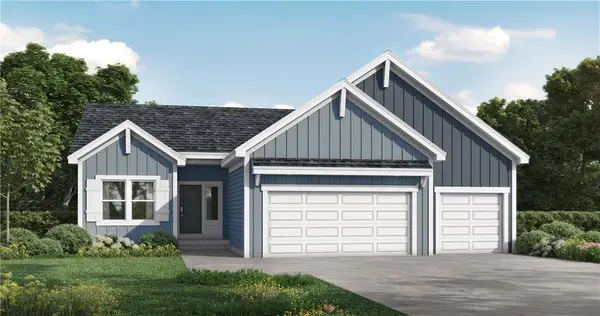 $500,260Pending3 beds 2 baths1,801 sq. ft.
1316 SE Ranchland Street, Lee's Summit, MO 64081
MLS# 2643169Listed by: PLATINUM REALTY LLC- New
 $359,950Active4 beds 3 baths2,100 sq. ft.
900 SW Murray Road, Lee's Summit, MO 64081
MLS# 2643096Listed by: REECENICHOLS - LEES SUMMIT - New
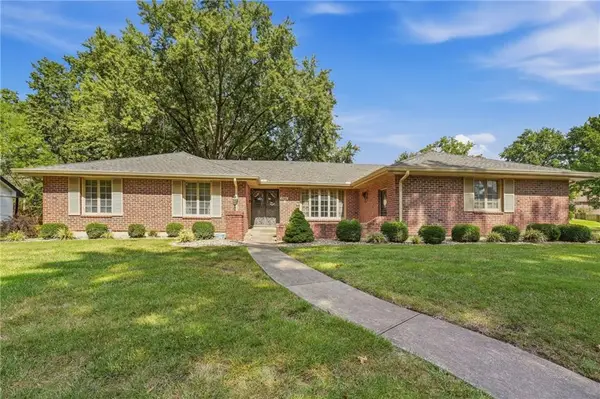 $395,000Active3 beds 3 baths2,223 sq. ft.
306 NW Lincolnwood Drive, Lee's Summit, MO 64063
MLS# 2639446Listed by: REALTY EXECUTIVES - New
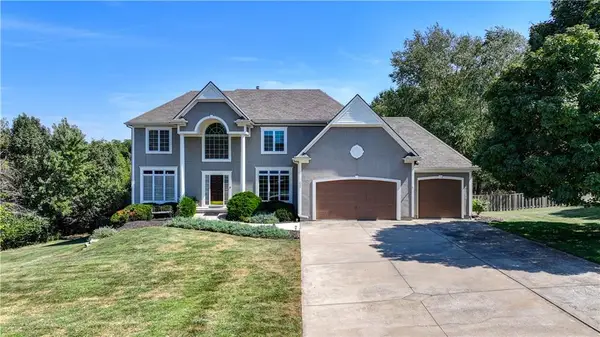 $739,000Active6 beds 6 baths4,755 sq. ft.
411 NE Bitter Creek Road, Lee's Summit, MO 64086
MLS# 2642335Listed by: RE/MAX HERITAGE - New
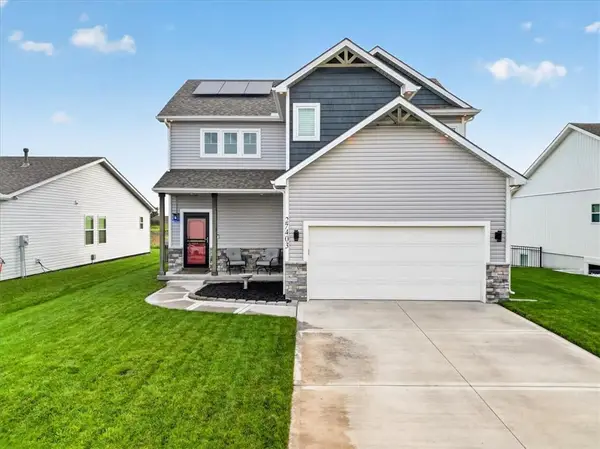 $399,000Active4 beds 4 baths1,622 sq. ft.
27403 E Cedar Grove Drive, Lee's Summit, MO 64086
MLS# 2643026Listed by: KELLER WILLIAMS PLATINUM PRTNR - New
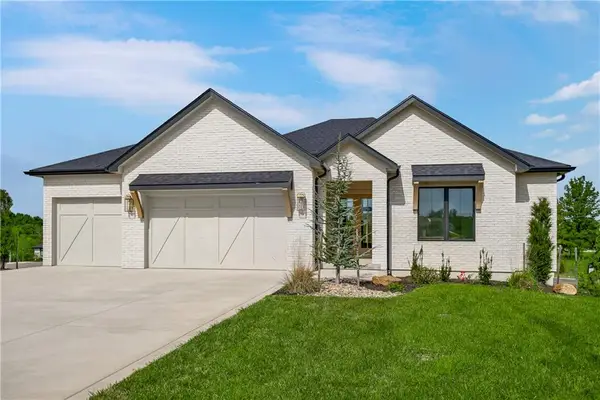 $968,340Active4 beds 3 baths3,544 sq. ft.
1816 NE Lashbrook Circle, Lee's Summit, MO 64086
MLS# 2642751Listed by: KELLER WILLIAMS PLATINUM PRTNR - New
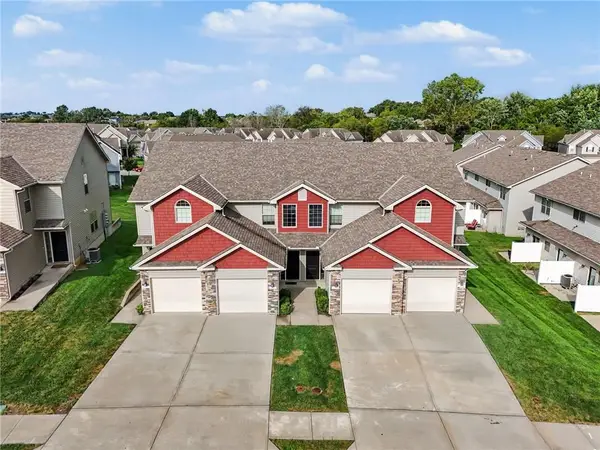 $949,000Active-- beds -- baths
2200-2206 SW Suncatcher Road, Lee's Summit, MO 64082
MLS# 2642820Listed by: LUTZ SALES + INVESTMENTS - New
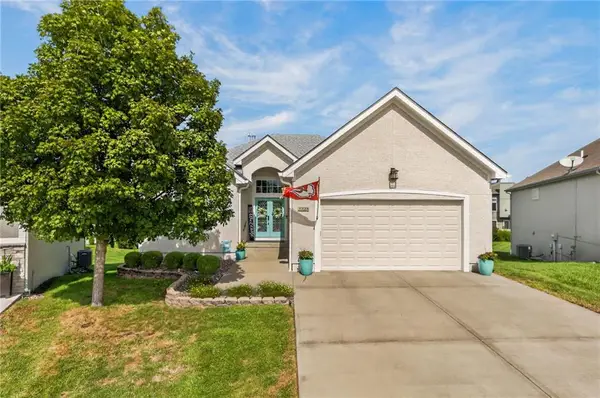 $487,900Active3 beds 3 baths2,610 sq. ft.
3328 SW Jessie Lane, Lee's Summit, MO 64082
MLS# 2642721Listed by: KELLER WILLIAMS PLATINUM PRTNR - New
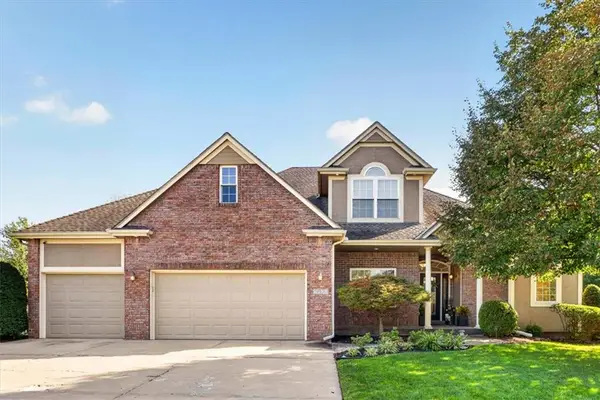 $565,000Active4 beds 4 baths2,768 sq. ft.
2633 SW Wintergarden Drive, Lee's Summit, MO 64081
MLS# 2641651Listed by: REECENICHOLS - LEES SUMMIT - Open Sun, 1 to 3pmNew
 $205,000Active2 beds 3 baths1,288 sq. ft.
1315 SE Broadway Circle, Lee's Summit, MO 64081
MLS# 2639843Listed by: WEICHERT REALTORS - GENERATIONS


Protect your home and budget from life's surprises with an Assurant Home Warranty, backed by a partner that supports you through every step of homeownership. Explore Plans.
© 2026 Better Homes and Gardens Real Estate LLC. An Anywhere Real Estate company. All rights reserved. Better Homes and Gardens® Real Estate is a registered trademark owned by Meredith Operations Corporation, licensed to Better Homes and Gardens Real Estate LLC and used with permission. Better Homes and Gardens Real Estate LLC fully supports the principles of the Fair Housing Act and the Equal Opportunity Act. Listing information is deemed reliable but is not guaranteed accurate.
Each office is independently owned and operated.
Any services or products provided by third parties are not provided by, affiliated with or related to Better Homes and Gardens Real Estate LLC, or its affiliated companies.