
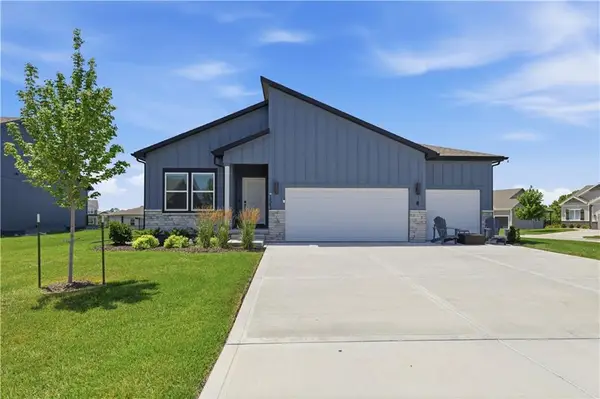
1301 NE Horizon Drive, Lees Summit, MO 64086
Local realty services provided by:Better Homes and Gardens Real Estate Kansas City Homes
1301 NE Horizon Drive,Lee's Summit, MO 64086
$550,000
- 4 Beds
- 4 Baths
- 3,425 sq. ft.
- Single family
- Active
Upcoming open houses
- Sat, Jul 1111:00 am - 01:00 pm
Listed by: carie averill, sarah collins
Office: re/max heritage
MLS#:2625389
Source:MOKS_HL
Price summary
- Price:$550,000
- Price per sq. ft.:$160.58
- Monthly HOA dues:$10.42
About this home
Welcome to this exceptional 4 CAR GARAGE, 4-bedroom, 2 full bath, 2 half bath home in Lee's Summit, offering the perfect combination of space, comfort, and convenience in the highly acclaimed Lee's Summit School District. With 2 bedrooms on the main level and 2 additional bedrooms in the finished lower level, this home provides a flexible floor plan ideal for families, guests, or multi-generational living.
Step inside to find an inviting main-level living room featuring a cozy fireplace, beautiful hardwood floors, and an open layout perfect for everyday living and entertaining. The spacious kitchen is designed with functionality in mind and includes a center island, stainless steel appliances, a pantry, abundant cabinet space, and views of the front yard. The adjoining dining area offers easy access to the deck, creating the perfect flow for indoor-outdoor gatherings.
The private primary suite is a relaxing retreat featuring a large walk-in closet and a luxurious ensuite bathroom complete with dual vanities, a soaking tub, and a separate walk-in shower.
The finished lower level expands your living space with a large family room featuring a second fireplace and a built-in bar, making it the perfect place to entertain family and friends. You'll also find two additional bedrooms connected by a Jack-and-Jill bathroom, a dedicated office, a convenient half bath, and ample storage space.
Enjoy outdoor living in the fenced backyard featuring a low-maintenance vinyl fence, an elevated deck, and a lower-level patio, ideal for grilling, relaxing, or enjoying Missouri evenings.
Conveniently located near shopping, dining, parks, and major highway access, this beautiful Lee's Summit home offers the space, features, and location today's buyers are searching for.
Updates: BRAND NEW composite deck! Roof/gutters replaced 2024. 8 new Anderson windows 2026....
Contact an agent
Home facts
- Year built:2004
- Listing ID #:2625389
- Added:1 day(s) ago
- Updated:July 11, 2026 at 08:18 PM
Rooms and interior
- Bedrooms:4
- Total bathrooms:4
- Full bathrooms:2
- Half bathrooms:2
- Rooms Total:13
- Kitchen Description:Dishwasher, Disposal, Microwave
- Basement:Yes
- Basement Description:Daylight, Finished, Full
- Living area:3,425 sq. ft.
Heating and cooling
- Cooling:Electric
- Heating:Natural Gas
Structure and exterior
- Roof:Composition
- Year built:2004
- Building area:3,425 sq. ft.
- Lot area:0.45 Acres
- Lot Features:Cul-De-Sac
- Architectural Style:Reverse 1.5 Story
- Construction Materials:Stucco, Wood Siding
Schools
- High school:Lee's Summit North
- Middle school:Bernard Campbell
- Elementary school:Underwood
Utilities
- Water:City/Public
- Sewer:Public Sewer
Finances and disclosures
- Price:$550,000
- Price per sq. ft.:$160.58
Features and amenities
- Appliances:Dishwasher, Disposal, Free-Standing Electric Oven, Microwave, Stainless Steel Appliance(s)
- Amenities:Ceiling Fan(s), Pantry, Walk-In Closet(s)
Parking
- Parking description:Attached, Tandem
- Garage:Yes
- Garage spaces:4
 HeartlandMLS©2026. Information Deemed Reliable But Not Guaranteed. This information is being provided by the HeartlandMLS. The listings presented here may or may not be listed by the Broker/Agent operating this website. This information is intended for the personal use of consumers and may not be used for any purpose other than to identify prospective properties consumers may be interested in purchasing. Data <Last Updated July 11, 2026
New listings near 1301 NE Horizon Drive
- New
 $475,000Active4 beds 3 baths2,462 sq. ft.
324 NE Woodbury Drive, Lee's Summit, MO 64086
MLS# 2630833Listed by: CHOSEN REALTY LLC - New
 $569,900Active4 beds 4 baths3,582 sq. ft.
201 NE Shoreview Drive, Lee's Summit, MO 64064
MLS# 2630047Listed by: PLATINUM REALTY LLC - New
 $625,000Active4 beds 3 baths3,013 sq. ft.
404 SE Mill Creek Drive, Lee's Summit, MO 64063
MLS# 2630546Listed by: REECENICHOLS - LEES SUMMIT - Open Sat, 12am to 2pmNew
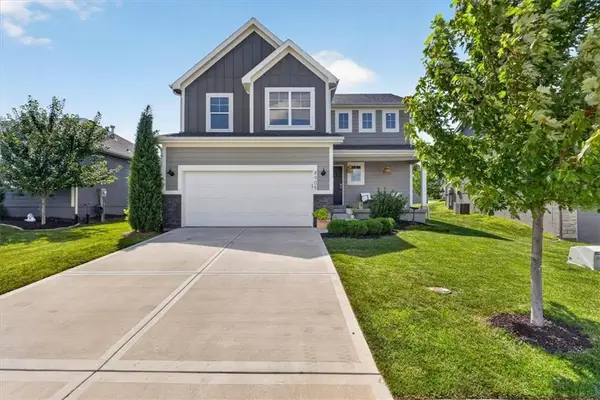 $395,000Active4 beds 3 baths1,858 sq. ft.
8905 SW 8th Street, Lee's Summit, MO 64064
MLS# 2630006Listed by: ORENDA REAL ESTATE SERVICES - New
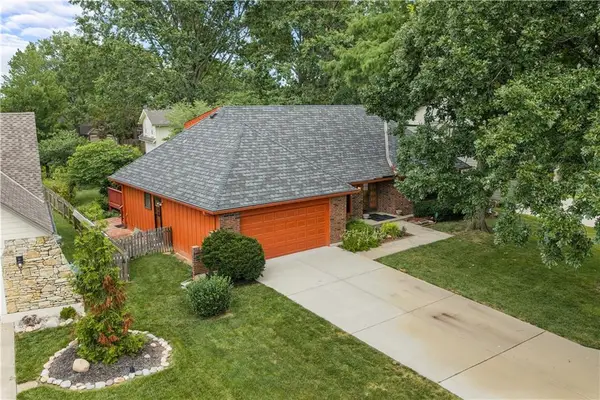 $389,900Active3 beds 4 baths2,822 sq. ft.
204 NW Cypress Street, Lee's Summit, MO 64064
MLS# 2622710Listed by: UNITED REAL ESTATE KANSAS CITY - New
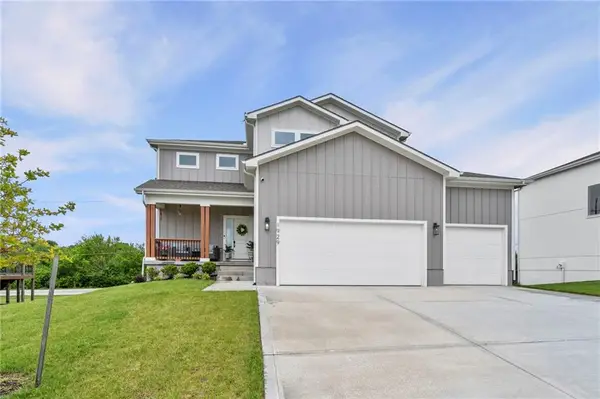 $499,950Active4 beds 4 baths2,677 sq. ft.
1929 SW Merryman Drive, Lee's Summit, MO 64082
MLS# 2630767Listed by: REECENICHOLS - LEAWOOD - Open Sat, 12 to 2pmNew
 $860,000Active4 beds 4 baths4,200 sq. ft.
2313 NE Lake Breeze Lane, Lee's Summit, MO 64086
MLS# 2619508Listed by: REECENICHOLS - LEES SUMMIT - New
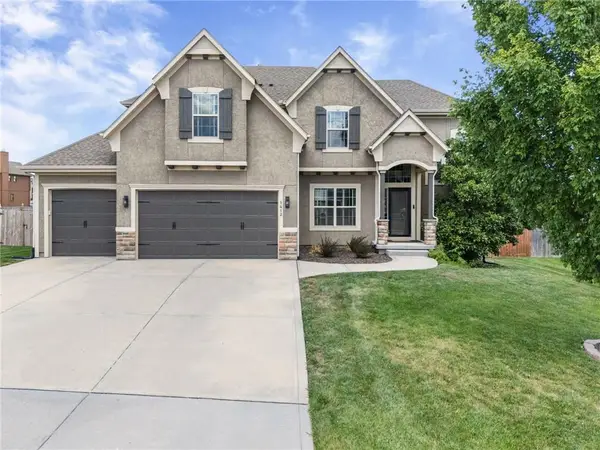 $565,000Active5 beds 5 baths3,248 sq. ft.
1412 SW Whistle Drive, Lee's Summit, MO 64082
MLS# 2620942Listed by: KELLER WILLIAMS REALTY PARTNERS INC. - New
 $500,000Active5 beds 3 baths3,036 sq. ft.
1543 Arbor Valley Drive, Lee's Summit, MO 64082
MLS# 2621651Listed by: REECENICHOLS - LEES SUMMIT - New
 $550,000Active4 beds 3 baths3,334 sq. ft.
413 SE Stillwater Drive, Lee's Summit, MO 64063
MLS# 2625057Listed by: KELLER WILLIAMS PLATINUM PRTNR


Protect your home and budget from life's surprises with an Assurant Home Warranty, backed by a partner that supports you through every step of homeownership. Explore Plans.
© 2026 Better Homes and Gardens Real Estate LLC. An Anywhere Real Estate company. All rights reserved. Better Homes and Gardens® Real Estate is a registered trademark owned by Meredith Operations Corporation, licensed to Better Homes and Gardens Real Estate LLC and used with permission. Better Homes and Gardens Real Estate LLC fully supports the principles of the Fair Housing Act and the Equal Opportunity Act. Listing information is deemed reliable but is not guaranteed accurate.
Each office is independently owned and operated.
Any services or products provided by third parties are not provided by, affiliated with or related to Better Homes and Gardens Real Estate LLC, or its affiliated companies.