
1331 NE Depot Drive, Lees Summit, MO 64086
Local realty services provided by:Better Homes and Gardens Real Estate Kansas City Homes
1331 NE Depot Drive,Lee's Summit, MO 64086
$399,000
- 4 Beds
- 4 Baths
- 2,193 sq. ft.
- Single family
- Active
Listed by: richey real estate group, kristena richey
Office: real broker, llc-mo
MLS#:2638600
Source:MOKS_HL
Price summary
- Price:$399,000
- Price per sq. ft.:$181.94
- Monthly HOA dues:$5.83
About this home
Rare find in Lee's Summit! This 1.5-story home sits on a quarter-acre corner lot in the Lee's Summit School District and offers a floor plan you don't see often — the primary suite is right on the main floor, complete with a double vanity and a large walk-in closet. The open-concept living room and kitchen are anchored by a wood-burning fireplace, and the kitchen has been updated with stunning infinity quartz countertops. A large laundry room/pantry combination adds everyday function that's genuinely hard to find at this price point. With 4 bedrooms, 3.5 bathrooms, and a fully finished basement, there's room for everyone to spread out, plus a 3-car garage for all the extra storage and parking you could need. Homes with this layout, this lot size, and these updates in Lee's Summit don't come around often — schedule your showing today!
Contact an agent
Home facts
- Year built:1987
- Subdivision & Development:Summit Station
- Listing ID #:2638600
- Added:1 day(s) ago
- Updated:September 29, 2026 at 02:24 PM
Rooms and interior
- Bedrooms:4
- Total bathrooms:4
- Full bathrooms:3
- Half bathrooms:1
- Rooms Total:8
- Kitchen Description:Dishwasher, Disposal
- Basement:Yes
- Basement Description:Finished, Full, Walk Out
- Living area:2,193 sq. ft.
Heating and cooling
- Cooling:Electric
- Heating:Natural Gas
Structure and exterior
- Roof:Composition
- Year built:1987
- Building area:2,193 sq. ft.
- Lot area:0.24 Acres
- Lot Features:Corner Lot
- Architectural Style:1.5 Stories
- Construction Materials:Wood Siding
Schools
- High school:Lee's Summit North
- Middle school:Bernard Campbell
- Elementary school:Meadow Lane
Utilities
- Water:City/Public
- Sewer:Public Sewer
Finances and disclosures
- Price:$399,000
- Price per sq. ft.:$181.94
Features and amenities
- Appliances:Dishwasher, Disposal
- Amenities:Ceiling Fan(s), Pantry, Walk-In Closet(s)
Parking
- Parking description:Attached
- Garage:Yes
- Garage spaces:3
 HeartlandMLS©2026. Information Deemed Reliable But Not Guaranteed. This information is being provided by the HeartlandMLS. The listings presented here may or may not be listed by the Broker/Agent operating this website. This information is intended for the personal use of consumers and may not be used for any purpose other than to identify prospective properties consumers may be interested in purchasing. Data <Last Updated September 29, 2026
New listings near 1331 NE Depot Drive
- New
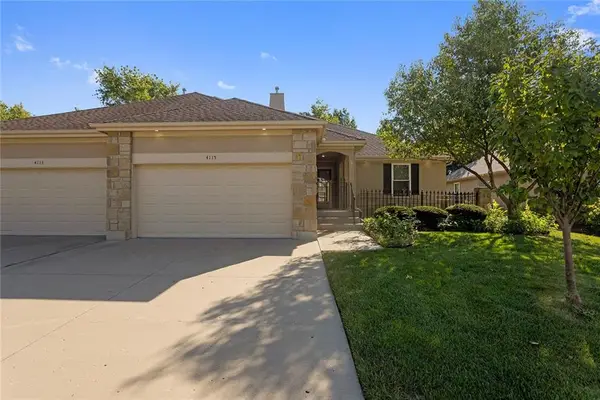 $345,000Active2 beds 2 baths1,455 sq. ft.
4115 SW Homestead Drive, Lee's Summit, MO 64082
MLS# 2644232Listed by: FITZ OSBORN REAL ESTATE LLC  $649,000Pending3 beds 3 baths2,040 sq. ft.
4397 SW Breezy Point Lane, Lee's Summit, MO 64082
MLS# 2643488Listed by: RE/MAX ELITE, REALTORS- New
 $385,000Active3 beds 3 baths2,508 sq. ft.
416 SE Brownfield Drive, Lee's Summit, MO 64063
MLS# 2644225Listed by: REECENICHOLS - LEES SUMMIT - New
 $560,000Active4 beds 4 baths3,287 sq. ft.
5601 NE Misty Meadow Place, Lee's Summit, MO 64064
MLS# 2643997Listed by: ABODE REALTY  $295,000Pending3 beds 2 baths1,598 sq. ft.
Brentwood Drive, Lee's Summit, MO 64063
MLS# 2644220Listed by: PLATINUM REALTY LLC- New
 $385,000Active5 beds 3 baths2,433 sq. ft.
212 SW Craigmont Drive, Lee's Summit, MO 66081
MLS# 2644019Listed by: KW KANSAS CITY METRO - New
 $554,900Active4 beds 4 baths3,446 sq. ft.
317 SW Bridlewood Court, Lee's Summit, MO 64081
MLS# 2644020Listed by: REAL BROKER, LLC-MO - New
 $299,999Active3 beds 2 baths1,245 sq. ft.
600 SW 35th Terrace, Lee's Summit, MO 64082
MLS# 2638143Listed by: RE/MAX HERITAGE - New
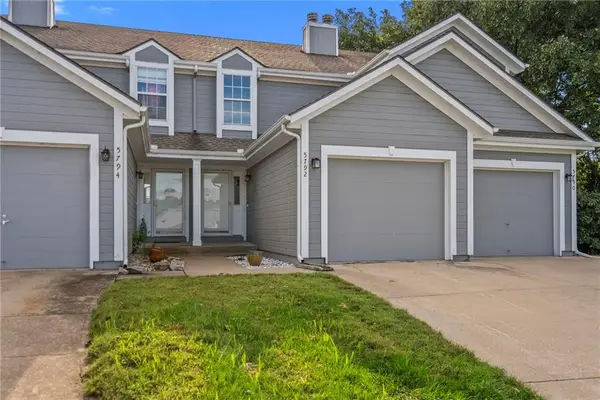 $235,000Active2 beds 3 baths1,361 sq. ft.
5792 NW Plantation Circle, Lee's Summit, MO 64064
MLS# 2639016Listed by: RE/MAX ELITE, REALTORS


Protect your home and budget from life's surprises with an Assurant Home Warranty, backed by a partner that supports you through every step of homeownership. Explore Plans.
© 2026 Better Homes and Gardens Real Estate LLC. An Anywhere Real Estate company. All rights reserved. Better Homes and Gardens® Real Estate is a registered trademark owned by Meredith Operations Corporation, licensed to Better Homes and Gardens Real Estate LLC and used with permission. Better Homes and Gardens Real Estate LLC fully supports the principles of the Fair Housing Act and the Equal Opportunity Act. Listing information is deemed reliable but is not guaranteed accurate.
Each office is independently owned and operated.
Any services or products provided by third parties are not provided by, affiliated with or related to Better Homes and Gardens Real Estate LLC, or its affiliated companies.