
1512 NE Savoy N/a, Lees Summit, MO 64086
Local realty services provided by:Better Homes and Gardens Real Estate Kansas City Homes
1512 NE Savoy N/a,Lee's Summit, MO 64086
$335,000
- 3 Beds
- 3 Baths
- 1,517 sq. ft.
- Single family
- Active
Listed by: shane hodges, trae hodges
Office: keller williams platinum prtnr
MLS#:2633081
Source:MOKS_HL
Price summary
- Price:$335,000
- Price per sq. ft.:$220.83
About this home
Charming, well-maintained ranch home in a great Lee's Summit location, offering comfortable main-level living with room to grow! The spacious great room features vaulted ceilings, luxury vinyl plank flooring, and a cozy fireplace. The kitchen offers a functional dining area, ample cabinet space, and updated appliances, including a microwave, range, and dishwasher (all replaced within the last five years). Luxury vinyl plank flooring continues throughout most of the main level, and the hall bathroom has been beautifully remodeled. Enjoy relaxing or entertaining on both the front and back decks overlooking a spacious backyard. The massive, mostly unfinished basement includes a bonus room that would make a great office, hobby room, or flex space with just a few finishing touches. The basement also features a full bathroom with a double vanity and offers tremendous potential for additional finished living space, a recreation room, workshop, exercise area, or abundant storage. Additional updates include an updated HVAC system, upgraded lighting throughout most of the home, a newer front deck, and a brand-new driveway (June 2026) leading to the oversized two-car garage. Conveniently located near shopping, dining, parks, schools, and everyday amenities, this home offers exceptional value and is ready for its next owner!...
Contact an agent
Home facts
- Year built:1994
- Listing ID #:2633081
- Added:1 day(s) ago
- Updated:July 25, 2026 at 11:22 AM
Rooms and interior
- Bedrooms:3
- Total bathrooms:3
- Full bathrooms:2
- Half bathrooms:1
- Rooms Total:11
- Kitchen Description:Dishwasher, Disposal, Microwave, Refrigerator
- Basement:Yes
- Basement Description:Concrete, Partial
- Living area:1,517 sq. ft.
Heating and cooling
- Cooling:Electric
- Heating:Forced Air Gas, Natural Gas
Structure and exterior
- Roof:Composition
- Year built:1994
- Building area:1,517 sq. ft.
- Lot area:0.22 Acres
- Lot Features:City Lot
- Architectural Style:Ranch
- Construction Materials:Brick Trim, Frame, Vinyl Siding
- Exterior Features:Sat Dish Allowed
- Foundation Description:Concrete
Schools
- High school:Lee's Summit North
- Middle school:Bernard Campbell
- Elementary school:Underwood
Utilities
- Water:City/Public
- Sewer:Public Sewer
Finances and disclosures
- Price:$335,000
- Price per sq. ft.:$220.83
Features and amenities
- Appliances:Dishwasher, Disposal, Microwave, Refrigerator
- Amenities:Ceiling Fan(s), Pantry, Walk-In Closet(s)
Parking
- Parking description:Attached
- Garage:Yes
- Garage spaces:1
 HeartlandMLS©2026. Information Deemed Reliable But Not Guaranteed. This information is being provided by the HeartlandMLS. The listings presented here may or may not be listed by the Broker/Agent operating this website. This information is intended for the personal use of consumers and may not be used for any purpose other than to identify prospective properties consumers may be interested in purchasing. Data <Last Updated July 25, 2026
New listings near 1512 NE Savoy N/a
- New
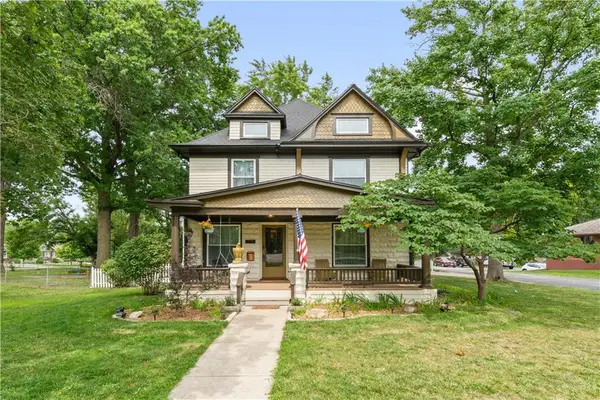 $875,000Active6 beds 5 baths4,334 sq. ft.
105 NE Douglas Street, Lee's Summit, MO 64063
MLS# 2630958Listed by: KW KANSAS CITY METRO - New
 $560,000Active4 beds 3 baths2,173 sq. ft.
2708 SW 12th Street, Lee's Summit, MO 64081
MLS# 2632833Listed by: REECENICHOLS - LEES SUMMIT - New
 $479,000Active3 beds 3 baths1,848 sq. ft.
917 SW American Royal Way, Lee's Summit, MO 64081
MLS# 2633194Listed by: WEICHERT REALTORS - GENERATIONS - New
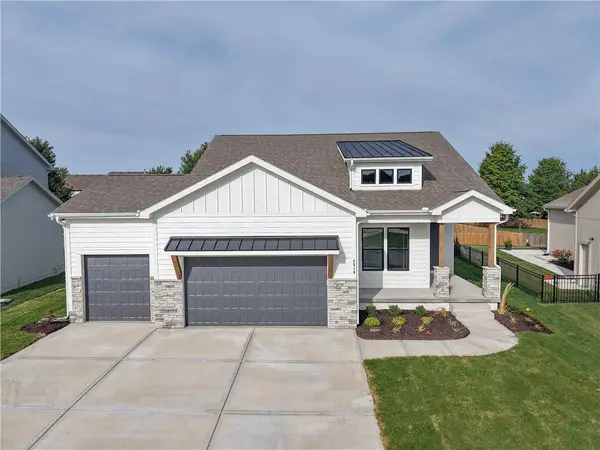 $558,320Active4 beds 3 baths2,407 sq. ft.
1608 SW Arbor Park Drive, Lee's Summit, MO 64082
MLS# 2633157Listed by: INSPIRED REALTY OF KC, LLC - New
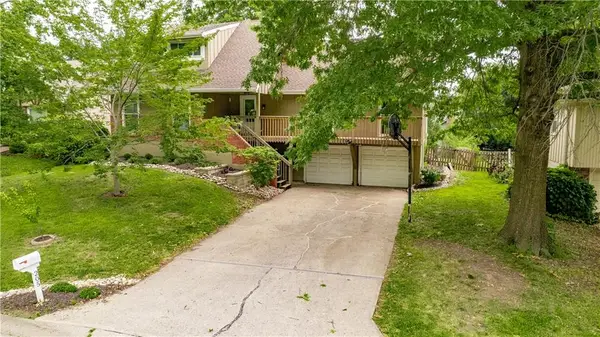 $415,000Active4 beds 3 baths2,036 sq. ft.
205 NE Noeleen Lane, Lee's Summit, MO 64086
MLS# 2633284Listed by: PREMIUM REALTY GROUP LLC - New
 $469,900Active4 beds 4 baths3,458 sq. ft.
1824 NE Woodview Lane, Lee's Summit, MO 64086
MLS# 2632145Listed by: REAL BROKER, LLC - New
 $1,100,000Active5 beds 5 baths5,545 sq. ft.
324 NW Thoreau Circle, Lee's Summit, MO 64081
MLS# 2633311Listed by: REECENICHOLS - LEES SUMMIT - New
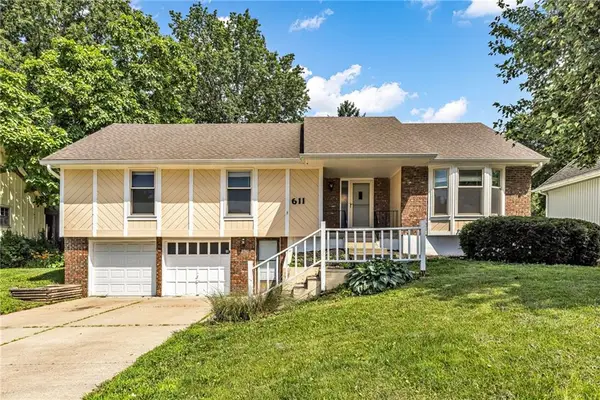 $335,000Active3 beds 2 baths1,832 sq. ft.
611 SW Murray Road, Lee's Summit, MO 64081
MLS# 2633335Listed by: HUCK HOMES - New
 $90,000Active0.19 Acres
1249 SW Nagona Lane, Lee's Summit, MO 64082
MLS# 2633370Listed by: REECENICHOLS - LEES SUMMIT - New
 $725,000Active4 beds 5 baths4,450 sq. ft.
713 NE Dick Howser Court, Lee's Summit, MO 64064
MLS# 2632824Listed by: EXP REALTY LLC


Protect your home and budget from life's surprises with an Assurant Home Warranty, backed by a partner that supports you through every step of homeownership. Explore Plans.
© 2026 Better Homes and Gardens Real Estate LLC. An Anywhere Real Estate company. All rights reserved. Better Homes and Gardens® Real Estate is a registered trademark owned by Meredith Operations Corporation, licensed to Better Homes and Gardens Real Estate LLC and used with permission. Better Homes and Gardens Real Estate LLC fully supports the principles of the Fair Housing Act and the Equal Opportunity Act. Listing information is deemed reliable but is not guaranteed accurate.
Each office is independently owned and operated.
Any services or products provided by third parties are not provided by, affiliated with or related to Better Homes and Gardens Real Estate LLC, or its affiliated companies.