
1824 NE Woodview Lane, Lees Summit, MO 64086
Local realty services provided by:Better Homes and Gardens Real Estate Kansas City Homes
1824 NE Woodview Lane,Lee's Summit, MO 64086
$469,900
- 4 Beds
- 4 Baths
- 3,458 sq. ft.
- Single family
- Active
Listed by: cassidy wheeler
Office: real broker, llc.
MLS#:2632145
Source:MOKS_HL
Price summary
- Price:$469,900
- Price per sq. ft.:$135.89
About this home
Welcome home to 1824 NE Woodview Lane where space, comfort, and location come together. This beautifully maintained 4-bedroom, 2-full bath and 2-half bath home offers 3,458 sq ft of everyday livability that people search years to find and with fully paid-off solar panels that practically eliminate your electric bill, it's as affordable to own as it is to love. Brand new hardwood floors throughout the main floor and fresh paint throughout set the tone from the moment you walk in. The walk-in pantry keeps the kitchen organized, and the large primary closet gives the suite a feel you have to see to appreciate. Convenient bedroom floor laundry, a fully finished basement with a bar area ready for game nights and gatherings, and a private patio out back made for relaxing evenings and weekend cookouts this home truly lives as good as it looks. With a 3-car attached garage, newer roof, updated HVAC, and a layout that just makes sense, this home is move-in ready in a neighborhood people love to call home. Schedule your showing today!...
Contact an agent
Home facts
- Listing ID #:2632145
- Added:1 day(s) ago
- Updated:July 24, 2026 at 09:43 PM
Rooms and interior
- Bedrooms:4
- Total bathrooms:4
- Full bathrooms:2
- Half bathrooms:2
- Rooms Total:9
- Kitchen Description:Dishwasher, Disposal, Microwave, Refrigerator
- Basement:Yes
- Basement Description:Egress Window(s), Finished, Full
- Living area:3,458 sq. ft.
Heating and cooling
- Cooling:Heat Pump
- Heating:Forced Air Gas
Structure and exterior
- Roof:Composition
- Building area:3,458 sq. ft.
- Lot area:0.23 Acres
- Lot Features:Adjoin Greenspace, City Lot, Level
- Architectural Style:2 Stories
- Construction Materials:Stucco
Schools
- High school:Lee's Summit North
- Middle school:Bernard Campbell
- Elementary school:Richardson
Utilities
- Water:City/Public
- Sewer:Public Sewer
Finances and disclosures
- Price:$469,900
- Price per sq. ft.:$135.89
Features and amenities
- Appliances:Dishwasher, Disposal, Microwave, Refrigerator
- Amenities:Pantry, Walk-In Closet(s)
Parking
- Parking description:Attached
- Garage:Yes
- Garage spaces:3
 HeartlandMLS©2026. Information Deemed Reliable But Not Guaranteed. This information is being provided by the HeartlandMLS. The listings presented here may or may not be listed by the Broker/Agent operating this website. This information is intended for the personal use of consumers and may not be used for any purpose other than to identify prospective properties consumers may be interested in purchasing. Data <Last Updated July 24, 2026
New listings near 1824 NE Woodview Lane
- New
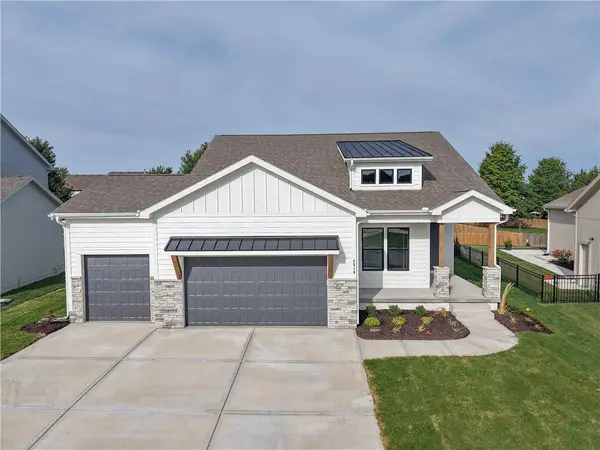 $558,320Active4 beds 3 baths2,407 sq. ft.
1608 SW Arbor Park Drive, Lee's Summit, MO 64082
MLS# 2633157Listed by: INSPIRED REALTY OF KC, LLC - New
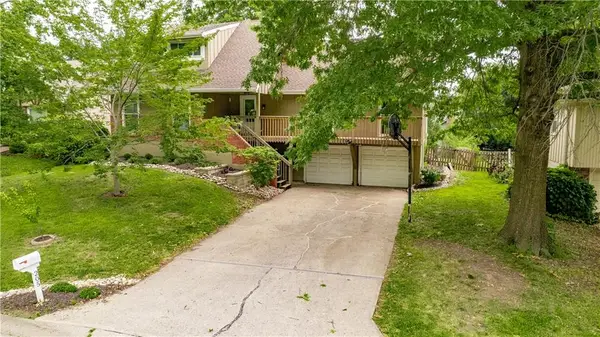 $415,000Active4 beds 3 baths2,036 sq. ft.
205 NE Noeleen Lane, Lee's Summit, MO 64086
MLS# 2633284Listed by: PREMIUM REALTY GROUP LLC - New
 $1,100,000Active5 beds 5 baths5,545 sq. ft.
324 NW Thoreau Circle, Lee's Summit, MO 64081
MLS# 2633311Listed by: REECENICHOLS - LEES SUMMIT - New
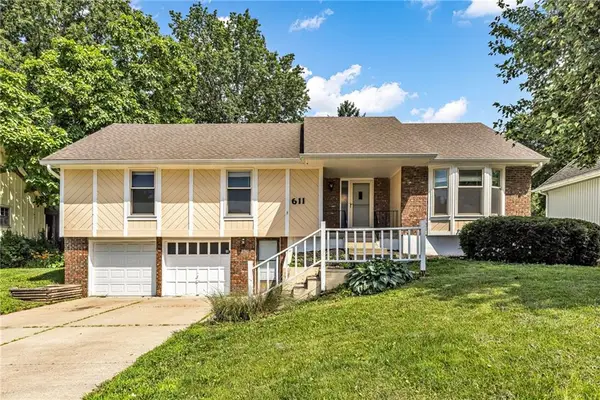 $335,000Active3 beds 2 baths1,832 sq. ft.
611 SW Murray Road, Lee's Summit, MO 64081
MLS# 2633335Listed by: HUCK HOMES - New
 $90,000Active0.19 Acres
1249 SW Nagona Lane, Lee's Summit, MO 64082
MLS# 2633370Listed by: REECENICHOLS - LEES SUMMIT - New
 $725,000Active4 beds 5 baths4,450 sq. ft.
713 NE Dick Howser Court, Lee's Summit, MO 64064
MLS# 2632824Listed by: EXP REALTY LLC - New
 $335,000Active3 beds 3 baths1,517 sq. ft.
1512 NE Savoy N/a, Lee's Summit, MO 64086
MLS# 2633081Listed by: KELLER WILLIAMS PLATINUM PRTNR - Open Sun, 2 to 4pmNew
 $425,000Active4 beds 2 baths2,275 sq. ft.
605 NE Douglas Street, Lee's Summit, MO 64063
MLS# 2633162Listed by: PLATINUM REALTY LLC - New
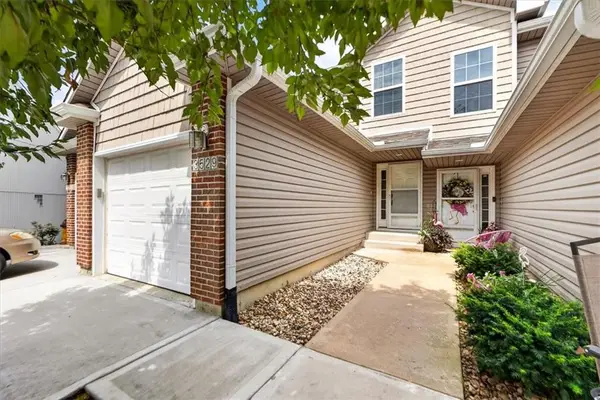 $235,000Active2 beds 3 baths2,045 sq. ft.
3529 NE Austin Drive, Lee's Summit, MO 64064
MLS# 2632557Listed by: REECENICHOLS - LEES SUMMIT


Protect your home and budget from life's surprises with an Assurant Home Warranty, backed by a partner that supports you through every step of homeownership. Explore Plans.
© 2026 Better Homes and Gardens Real Estate LLC. An Anywhere Real Estate company. All rights reserved. Better Homes and Gardens® Real Estate is a registered trademark owned by Meredith Operations Corporation, licensed to Better Homes and Gardens Real Estate LLC and used with permission. Better Homes and Gardens Real Estate LLC fully supports the principles of the Fair Housing Act and the Equal Opportunity Act. Listing information is deemed reliable but is not guaranteed accurate.
Each office is independently owned and operated.
Any services or products provided by third parties are not provided by, affiliated with or related to Better Homes and Gardens Real Estate LLC, or its affiliated companies.