
3008 SW Arboridge Drive, Lees Summit, MO 64082
Local realty services provided by:Better Homes and Gardens Real Estate Kansas City Homes
Listed by: billie bauer, ryann hemphill
Office: keller williams realty partners inc.
MLS#:2626722
Source:MOKS_HL
Price summary
- Price:$635,000
- Price per sq. ft.:$224.94
- Monthly HOA dues:$68.75
About this home
NEW CARPET IN BEDROOMS, CLOSETS, HALLWAY & STAIRS!! Welcome home to Hawthorn Ridge, where forest-lined streets, large wooded homesites, and exceptional community amenities create the perfect blend of privacy and convenience. A landscaped walkway leads to the covered front porch and into a stunning two-story foyer accented by beautiful wood floors that flow throughout the main living areas. The inviting great room features a gas fireplace flanked by built-in cabinetry and opens seamlessly to the breakfast area and chef-inspired kitchen. Designed for both everyday living and entertaining, the kitchen boasts quartz countertops, a massive center island, stainless steel appliances, a gas cooktop with commercial-grade vent hood, chevron tile backsplash, built-in microwave and convection oven, dedicated coffee station, and a walk-in pantry. Just beyond the kitchen are a mudroom with shoe cubbies and coat hooks, a full bath, and a flexible office or fifth bedroom. Step outside to the covered deck with ceiling fan overlooking the wrought-iron fenced backyard. Upstairs, the luxurious owner’s suite features a stepped ceiling, ceiling fan, spa-like bath with tile floors, double vanity, modern soaking tub, dual-head shower with built-in seat, and walk-in closet. One secondary bedroom enjoys a private bath, while two additional bedrooms share a Hollywood bath. All bedrooms offer plush carpet and window blinds. The daylight walkout lower level is already stubbed for a bath and framed with 2x4 walls, making it ready for your finishing vision. Residents enjoy a clubhouse, pool, walking trails, and quick access to downtown Lee’s Summit, premier golf courses, Longview Lake, and James A. Reed Memorial Wildlife Area, all within the highly regarded Lee’s Summit School District. This is the lifestyle you've been waiting for....
Contact an agent
Home facts
- Year built:2020
- Subdivision & Development:Hawthorn Ridge
- Listing ID #:2626722
- Added:42 day(s) ago
- Updated:August 27, 2026 at 02:38 PM
Rooms and interior
- Bedrooms:5
- Total bathrooms:4
- Full bathrooms:4
- Kitchen Description:Cooktop, Dishwasher, Disposal, Microwave
- Basement:Yes
- Basement Description:Daylight, Stubbed for Bath, Unfinished, Walk Out
- Living area:2,823 sq. ft.
Heating and cooling
- Cooling:Electric
- Heating:Forced Air Gas, Natural Gas
Structure and exterior
- Roof:Composition, Metal
- Year built:2020
- Building area:2,823 sq. ft.
- Lot area:0.21 Acres
- Lot Features:Adjoin Greenspace, City Lot
- Architectural Style:2 Stories
- Construction Materials:Lap, Wood Siding
Schools
- High school:Lee's Summit West
- Middle school:Summit Lakes
- Elementary school:Hawthorn Hills
Utilities
- Water:City/Public
- Sewer:Public Sewer
Finances and disclosures
- Price:$635,000
- Price per sq. ft.:$224.94
Features and amenities
- Appliances:Back Flow Device, Built-In Oven, Dishwasher, Disposal, Microwave, Stainless Steel Appliance(s)
- Amenities:Back Flow Device, Ceiling Fan(s), Clubhouse, Custom Cabinets, Pantry, Play Area, Pool, Smart Thermostat, Walk-In Closet(s)
- Pool features:Swimming Pool
Parking
- Parking description:Attached
- Garage:Yes
- Garage spaces:3
 HeartlandMLS©2026. Information Deemed Reliable But Not Guaranteed. This information is being provided by the HeartlandMLS. The listings presented here may or may not be listed by the Broker/Agent operating this website. This information is intended for the personal use of consumers and may not be used for any purpose other than to identify prospective properties consumers may be interested in purchasing. Data <Last Updated August 27, 2026
New listings near 3008 SW Arboridge Drive
- New
 $469,950Active4 beds 3 baths2,121 sq. ft.
913 NE Ravenwood Terrace, Lee's Summit, MO 64086
MLS# 2637423Listed by: REECENICHOLS - COUNTRY CLUB PLAZA - New
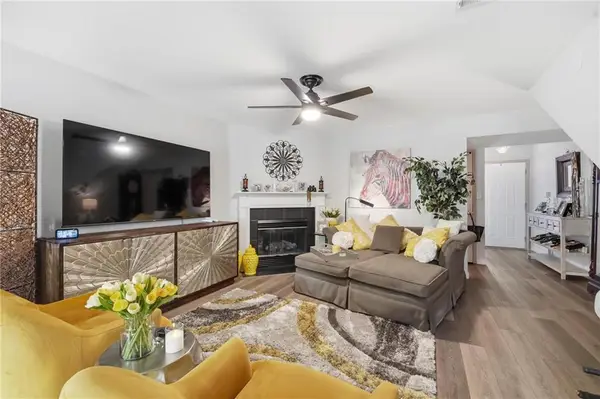 $230,000Active2 beds 3 baths1,372 sq. ft.
3525 NE Austin Drive, Lee's Summit, MO 64064
MLS# 2637459Listed by: REAL BROKER, LLC - New
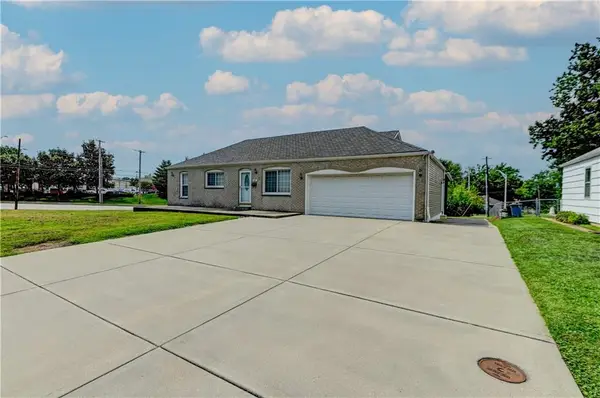 $320,000Active3 beds 2 baths962 sq. ft.
218 SW Opal Drive, Lee's Summit, MO 64081
MLS# 2638258Listed by: BERKSHIRE HATHAWAY HOMESERVICES ALL-PRO - New
 $375,000Active3 beds 3 baths2,506 sq. ft.
128 SW Tess Court, Lee's Summit, MO 64081
MLS# 2638305Listed by: REECENICHOLS - LEES SUMMIT - New
 $410,000Active3 beds 4 baths2,956 sq. ft.
4512 Ne Webster Drive, Lee's Summit, MO 64064
MLS# 2638318Listed by: REAL BROKER, LLC-MO - New
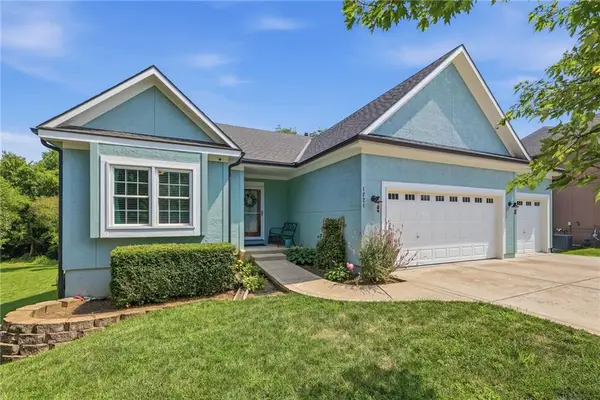 $563,000Active5 beds 3 baths2,892 sq. ft.
1221 SW Sunflower Drive, Lee's Summit, MO 64081
MLS# 2631651Listed by: REALTY EXECUTIVES - Open Sat, 12 to 2pmNew
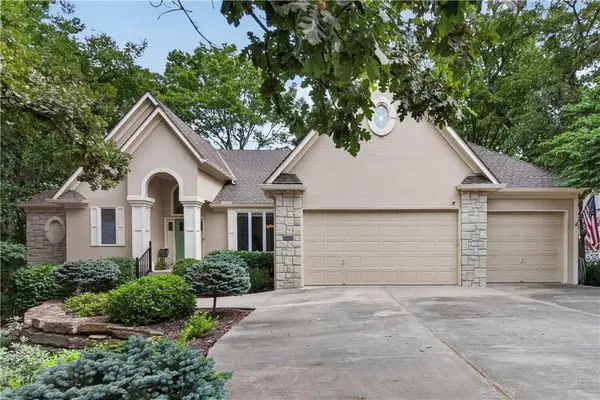 $725,000Active4 beds 4 baths3,877 sq. ft.
2228 SW Waterfall Place, Lee's Summit, MO 64081
MLS# 2636069Listed by: RE/MAX ELITE, REALTORS - New
 $475,000Active5 beds 3 baths2,825 sq. ft.
405 SW Gentry Lane, Lee's Summit, MO 64081
MLS# 2638269Listed by: KW KANSAS CITY METRO 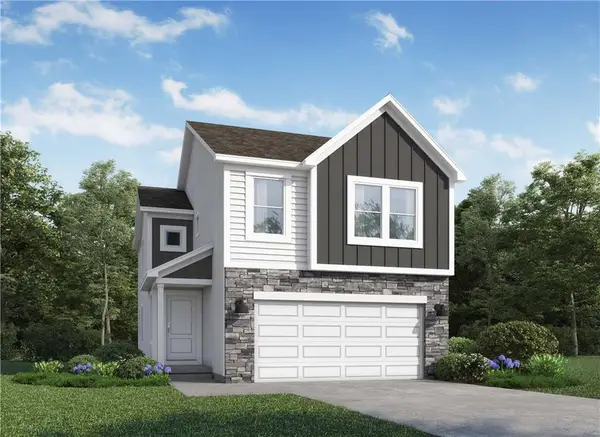 $418,974Pending4 beds 3 baths1,861 sq. ft.
1417 SE Vantage Drive, Lee's Summit, MO 64081
MLS# 2638679Listed by: PLATINUM REALTY LLC- New
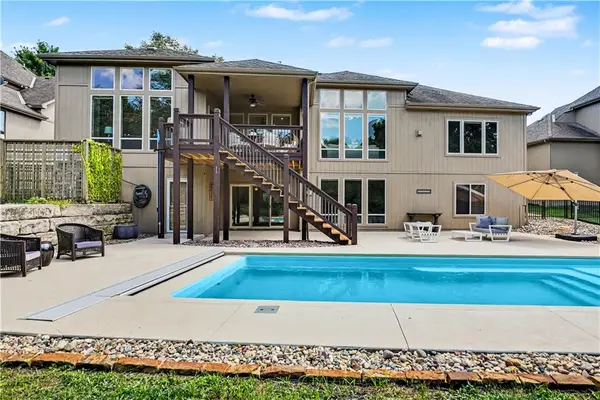 $709,950Active3 beds 4 baths3,900 sq. ft.
1616 NE Daltons Ridge Drive, Lee's Summit, MO 64064
MLS# 2638701Listed by: REECENICHOLS - COUNTRY CLUB PLAZA


Protect your home and budget from life's surprises with an Assurant Home Warranty, backed by a partner that supports you through every step of homeownership. Explore Plans.
© 2026 Better Homes and Gardens Real Estate LLC. An Anywhere Real Estate company. All rights reserved. Better Homes and Gardens® Real Estate is a registered trademark owned by Meredith Operations Corporation, licensed to Better Homes and Gardens Real Estate LLC and used with permission. Better Homes and Gardens Real Estate LLC fully supports the principles of the Fair Housing Act and the Equal Opportunity Act. Listing information is deemed reliable but is not guaranteed accurate.
Each office is independently owned and operated.
Any services or products provided by third parties are not provided by, affiliated with or related to Better Homes and Gardens Real Estate LLC, or its affiliated companies.