
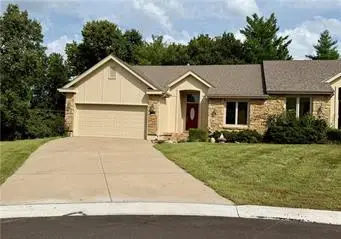
2509 Sw Rustic Circle, Lees Summit, MO 64082
Local realty services provided by:Better Homes and Gardens Real Estate Kansas City Homes
2509 Sw Rustic Circle,Lee's Summit, MO 64082
$525,000
- 4 Beds
- 4 Baths
- 2,562 sq. ft.
- Single family
- Active
Listed by: maribeth jenkins
Office: reecenichols - lees summit
MLS#:2644363
Source:MOKS_HL
Price summary
- Price:$525,000
- Price per sq. ft.:$204.92
About this home
Tucked away on a quiet cul-de-sac in the Eagle Creek community, this two-story home offers flexible living spaces, many updates, and room to grow. Off the entry, the front room can serve as a home office, dining, playroom, or sitting area, with a nearby half bath for guests.
The open-concept kitchen, dining, and living area serves as the heart of the home, creating a comfortable space for everyday life and gathering with family and friends. An updated fireplace with a built-in shelf anchors the living area. The kitchen features granite countertops, pantry, an antiqued-finish island, and an updated dishwasher.
Upstairs, the primary suite offers a comfortable retreat with a sitting area and an en-suite bath featuring a whirlpool tub, dual vanities, walk-in shower, bidet, and oversized walk-in closet. One secondary bedroom includes a private en-suite bath, while the other two share a Jack-and-Jill bath. The upstairs laundry room includes upper cabinetry and a utility sink, and the built-in hallway desk provides a convenient workspace.
The full unfinished basement offers excellent storage and future finishing potential. The extended three-car garage provides for parking and more.
Outside, a patio overlooks the fenced backyard with mature trees and an in-ground sprinkler system. Whether hosting friends, watching kids and pets play, or enjoying a quiet evening outdoors, this space is designed to be enjoyed. Located near the end of the cul-de-sac, the home offers a peaceful setting within the neighborhood.
Major updates include a new roof in 2019 and a new HVAC system in 2024.
Eagle Creek residents enjoy two community pools, walking trails, and a public park with pickleball courts and playground equipment. Community events throughout the year include pool parties, food trucks, holiday celebrations, and family activities.
Located in the Lee's Summit School District and minutes from shopping, dining, and highway access.
Square footage is approximate....
Contact an agent
Home facts
- Year built:2007
- Subdivision & Development:Eagle Creek
- Listing ID #:2644363
- Added:1 day(s) ago
- Updated:November 13, 2026 at 03:33 PM
Rooms and interior
- Bedrooms:4
- Total bathrooms:4
- Full bathrooms:3
- Half bathrooms:1
- Rooms Total:8
- Kitchen Description:Cooktop, Dishwasher, Microwave
- Basement:Yes
- Basement Description:Full
- Living area:2,562 sq. ft.
Heating and cooling
- Cooling:Electric
- Heating:Central Electric
Structure and exterior
- Roof:Composition
- Year built:2007
- Building area:2,562 sq. ft.
- Lot area:0.27 Acres
- Architectural Style:2 Stories
- Construction Materials:Frame
Schools
- High school:Lee's Summit West
- Middle school:Summit Lakes
- Elementary school:Hawthorn Hills
Utilities
- Water:City/Public
- Sewer:Public Sewer
Finances and disclosures
- Price:$525,000
- Price per sq. ft.:$204.92
Features and amenities
- Appliances:Dishwasher, Free-Standing Electric Oven, Microwave
Parking
- Parking description:Attached
- Garage:Yes
- Garage spaces:3
 HeartlandMLS©2026. Information Deemed Reliable But Not Guaranteed. This information is being provided by the HeartlandMLS. The listings presented here may or may not be listed by the Broker/Agent operating this website. This information is intended for the personal use of consumers and may not be used for any purpose other than to identify prospective properties consumers may be interested in purchasing. Data <Last Updated November 13, 2026
New listings near 2509 Sw Rustic Circle
- Coming Soon
 $330,000Coming Soon3 beds 2 baths1,616 sq. ft.
3900 SW Lido Drive, Lee's Summit, MO 64082
MLS# 2651312Listed by: REALTY EXECUTIVES - Coming Soon
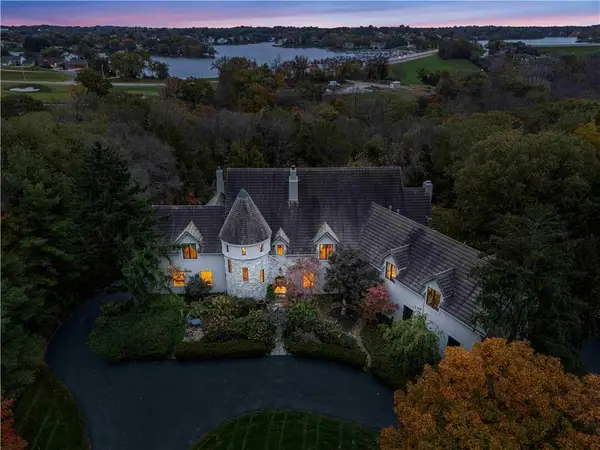 $3,300,000Coming Soon5 beds 8 baths8,523 sq. ft.
351 NE Saint Andrews Circle, Lee's Summit, MO 64064
MLS# 2650996Listed by: REECENICHOLS - COUNTRY CLUB PLAZA - Coming Soon
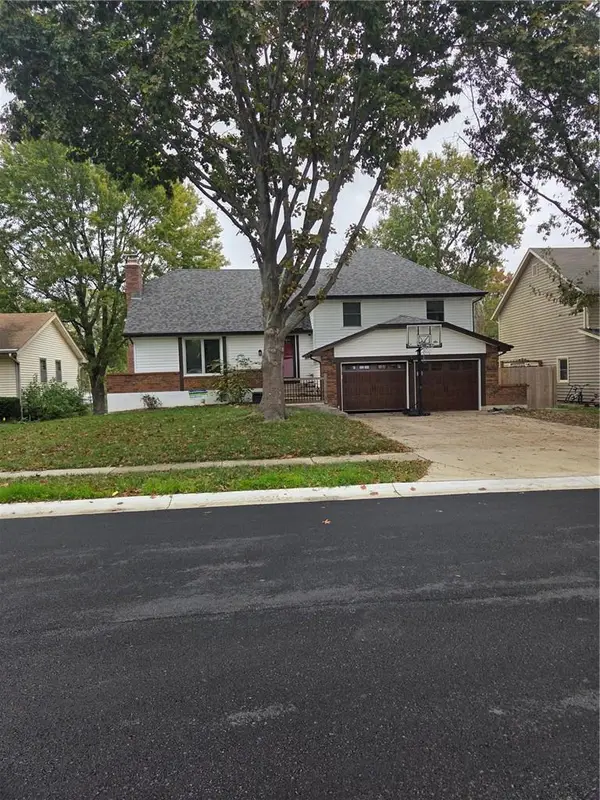 $385,000Coming Soon3 beds 3 baths2,504 sq. ft.
109 SE Colony Drive, Lee's Summit, MO 64063
MLS# 2650632Listed by: REECENICHOLS - LEES SUMMIT - Coming Soon
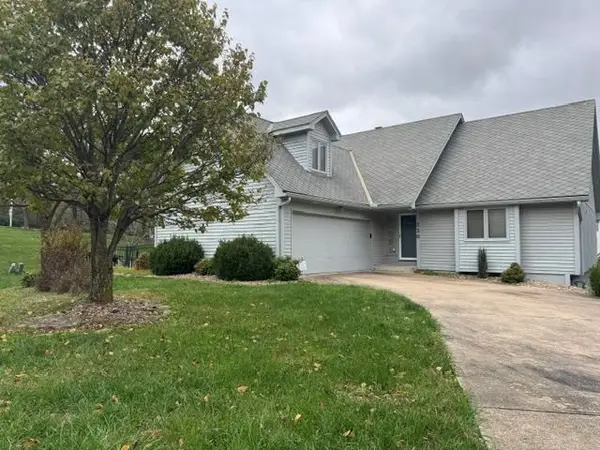 $350,000Coming Soon4 beds 3 baths2,282 sq. ft.
230 NW Foxtail Court, Lee's Summit, MO 64064
MLS# 2650705Listed by: REECENICHOLS - LEES SUMMIT - Coming Soon
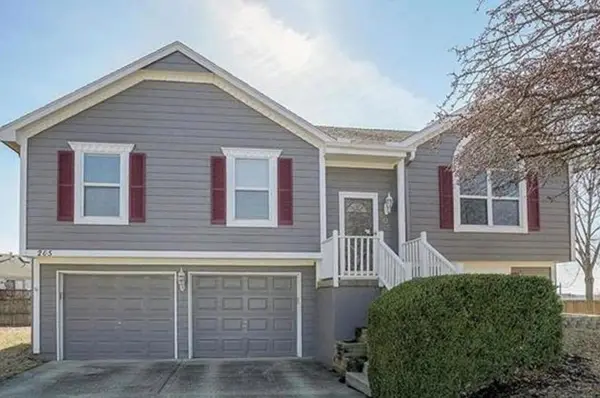 $325,000Coming Soon3 beds 3 baths2,408 sq. ft.
205 NE Beacon Place, Lee's Summit, MO 64086
MLS# 2650445Listed by: WORTH CLARK REALTY - Coming Soon
 $350,000Coming Soon2 beds 3 baths2,311 sq. ft.
508 NW Ashurst Place, Lee's Summit, MO 64081
MLS# 2650380Listed by: COMPASS REALTY GROUP - Coming Soon
 $560,000Coming Soon4 beds 4 baths3,334 sq. ft.
1309 NE Isabel Jean Court, Lee's Summit, MO 64086
MLS# 2650195Listed by: PLATINUM REALTY LLC - Coming Soon
 $360,000Coming Soon3 beds 4 baths3,243 sq. ft.
1116 NE Oak Tree Drive, Lee's Summit, MO 64086
MLS# 2649769Listed by: KELLER WILLIAMS PLATINUM PRTNR - Coming SoonOpen Sun, 3:30 to 5:30pm
 $410,000Coming Soon4 beds 3 baths2,707 sq. ft.
1420 SE 7th Terrace, Lee's Summit, MO 64063
MLS# 2648162Listed by: REAL BROKER, LLC - Coming Soon
 $275,000Coming Soon3 beds 3 baths1,800 sq. ft.
833 NE Bristol Drive, Lee's Summit, MO 64086
MLS# 2647784Listed by: REECENICHOLS - LEES SUMMIT


Protect your home and budget from life's surprises with an Assurant Home Warranty, backed by a partner that supports you through every step of homeownership. Explore Plans.
© 2026 Better Homes and Gardens Real Estate LLC. An Anywhere Real Estate company. All rights reserved. Better Homes and Gardens® Real Estate is a registered trademark owned by Meredith Operations Corporation, licensed to Better Homes and Gardens Real Estate LLC and used with permission. Better Homes and Gardens Real Estate LLC fully supports the principles of the Fair Housing Act and the Equal Opportunity Act. Listing information is deemed reliable but is not guaranteed accurate.
Each office is independently owned and operated.
Any services or products provided by third parties are not provided by, affiliated with or related to Better Homes and Gardens Real Estate LLC, or its affiliated companies.