
2950 SW Arboridge Drive, Lees Summit, MO 64082
Local realty services provided by:Better Homes and Gardens Real Estate Kansas City Homes
Listed by:
 Marian Coast(913) 661 - 6701Better Homes and Gardens Real Estate Kansas City Homes
- Larry Coast(913) 661 - 6750Better Homes and Gardens Real Estate Kansas City Homes
Office: bhg kansas city homes
MLS#:2651706
Source:MOKS_HL
Price summary
- Price:$530,000
- Price per sq. ft.:$209.9
- Monthly HOA dues:$68.75
About this home
ONE-OWNER SOMERSET REVERSE RANCH - LAWN MAINTENANCE PROVIDED - BEAUTIFUL BACKYARD VIEWS! Meticulously maintained by its original owner, this 2023 Somerset reverse ranch by Summit Custom Homes offers 4 bedrooms, 3 full bathrooms, and a popular floor plan in Hawthorne Ridge. A generous covered front porch leads to an impressive 17-foot foyer with hardwood floors. The spacious great room features a stacked-stone fireplace and opens to the kitchen with a large center island and bar seating. The adjoining dining area offers beautiful views through expansive windows, with sliding doors leading to a 15' x 10' covered deck, an inviting place to enjoy the peaceful setting. The finished walkout lower level adds living and entertaining space, with a comfortable recreation room, game area, and a convenient wet bar featuring tile, a sink, a beverage refrigerator, and attractive built-in cabinetry. Step outside to the 15' x 10' concrete patio and fenced backyard. Optional lawn maintenance is provided for selected homes at $177/monthly....
Contact an agent
Home facts
- Year built:2023
- Subdivision & Development:Hawthorn Ridge
- Listing ID #:2651706
- Added:3 day(s) ago
- Updated:November 17, 2026 at 02:59 AM
Rooms and interior
- Bedrooms:4
- Total bathrooms:3
- Full bathrooms:3
- Rooms Total:14
- Kitchen Description:Dishwasher, Disposal, Microwave, Refrigerator
- Basement:Yes
- Basement Description:Finished, Walk Out
- Living area:2,525 sq. ft.
Heating and cooling
- Cooling:Electric
- Heating:Central Gas, Forced Air Gas
Structure and exterior
- Roof:Composition
- Year built:2023
- Building area:2,525 sq. ft.
- Lot area:0.24 Acres
- Lot Features:Adjoin Greenspace, City Lot
- Architectural Style:Ranch, Reverse 1.5 Story
- Construction Materials:Stone Trim, Wood Siding
Schools
- High school:Lee's Summit West
- Middle school:Summit Lakes
- Elementary school:Hawthorn Hills
Utilities
- Water:City/Public
- Sewer:Public Sewer
Finances and disclosures
- Price:$530,000
- Price per sq. ft.:$209.9
Features and amenities
- Appliances:Back Flow Device, Dishwasher, Disposal, Gas Range, Microwave, Refrigerator, Stainless Steel Appliance(s)
- Amenities:Back Flow Device, Ceiling Fan(s), Clubhouse, Custom Cabinets, Pantry, Play Area, Pool, Smart Thermostat, Walk-In Closet(s), Wet Bar
- Pool features:Swimming Pool
Parking
- Parking description:Attached
- Garage:Yes
- Garage spaces:3
HeartlandMLS©2026. Information Deemed Reliable But Not Guaranteed. This information is being provided by the HeartlandMLS. The listings presented here may or may not be listed by the Broker/Agent operating this website. This information is intended for the personal use of consumers and may not be used for any purpose other than to identify prospective properties consumers may be interested in purchasing. Data <Last Updated November 17, 2026New listings near 2950 SW Arboridge Drive
- Coming Soon
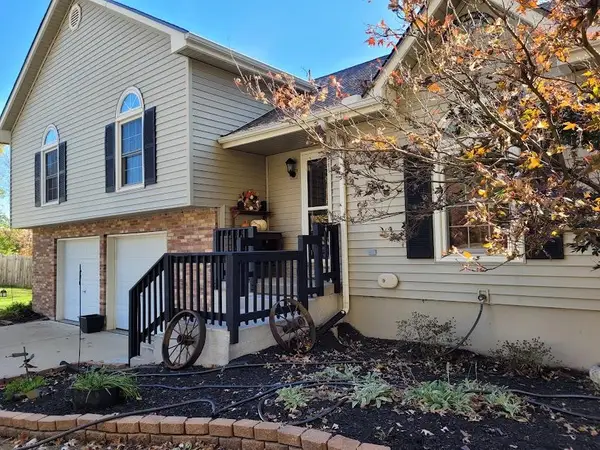 $339,000Coming Soon3 beds 3 baths2,018 sq. ft.
1100 NE Banner Drive, Lee's Summit, MO 64086
MLS# 2645976Listed by: PLATINUM REALTY LLC - Coming Soon
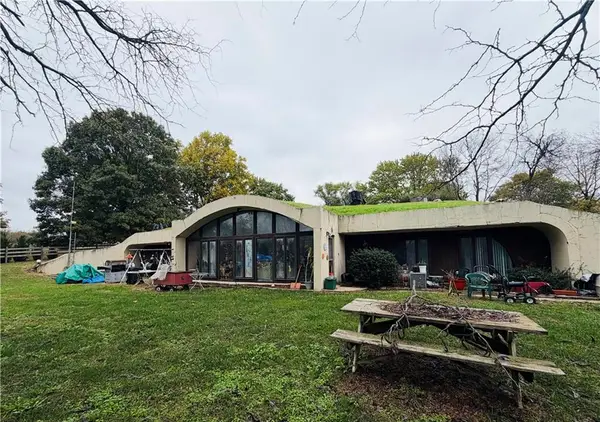 $349,900Coming Soon3 beds 2 baths1,936 sq. ft.
8918 Cyclone School Road, Lee's Summit, MO 64064
MLS# 2651013Listed by: KELLER WILLIAMS PLATINUM PRTNR - Coming Soon
 $330,000Coming Soon3 beds 2 baths1,616 sq. ft.
3900 SW Lido Drive, Lee's Summit, MO 64082
MLS# 2651312Listed by: REALTY EXECUTIVES - Coming Soon
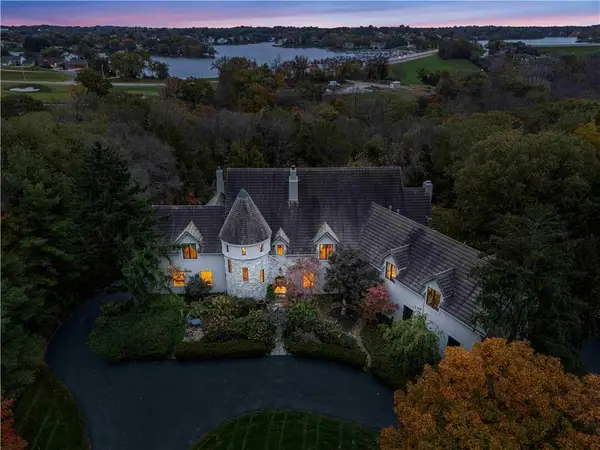 $3,300,000Coming Soon5 beds 8 baths8,523 sq. ft.
351 NE Saint Andrews Circle, Lee's Summit, MO 64064
MLS# 2650996Listed by: REECENICHOLS - COUNTRY CLUB PLAZA - Coming Soon
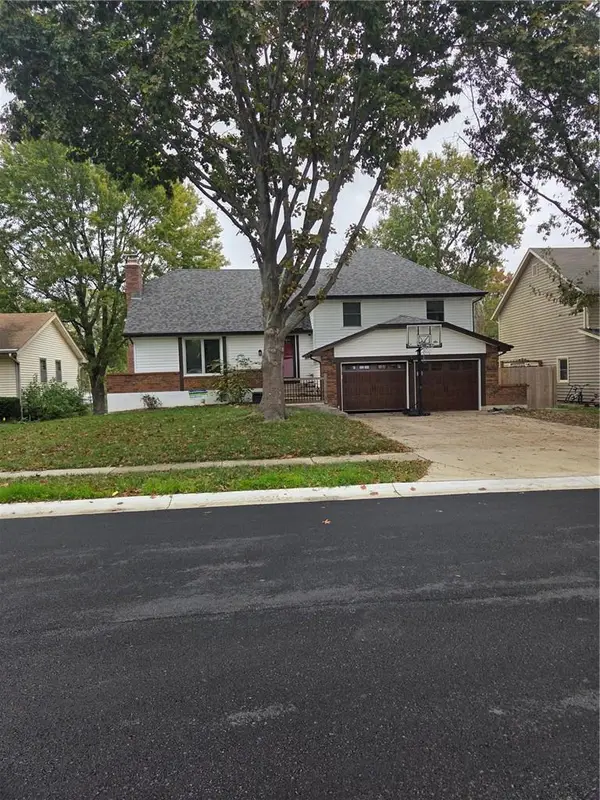 $385,000Coming Soon3 beds 3 baths2,504 sq. ft.
109 SE Colony Drive, Lee's Summit, MO 64063
MLS# 2650632Listed by: REECENICHOLS - LEES SUMMIT - Coming Soon
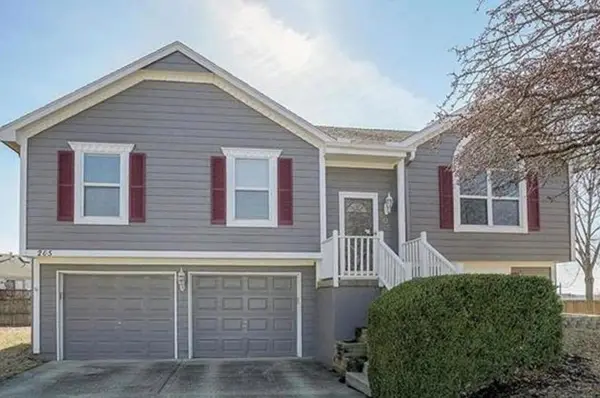 $325,000Coming Soon3 beds 3 baths2,408 sq. ft.
205 NE Beacon Place, Lee's Summit, MO 64086
MLS# 2650445Listed by: WORTH CLARK REALTY - Coming Soon
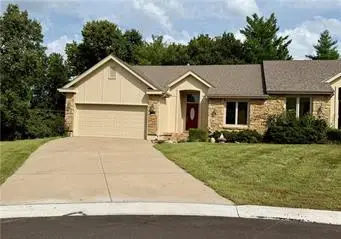 $350,000Coming Soon2 beds 3 baths2,311 sq. ft.
508 NW Ashurst Place, Lee's Summit, MO 64081
MLS# 2650380Listed by: COMPASS REALTY GROUP - Coming Soon
 $560,000Coming Soon4 beds 4 baths3,334 sq. ft.
1309 NE Isabel Jean Court, Lee's Summit, MO 64086
MLS# 2650195Listed by: PLATINUM REALTY LLC - Coming Soon
 $360,000Coming Soon3 beds 4 baths3,243 sq. ft.
1116 NE Oak Tree Drive, Lee's Summit, MO 64086
MLS# 2649769Listed by: KELLER WILLIAMS PLATINUM PRTNR - Coming Soon
 $275,000Coming Soon3 beds 3 baths1,800 sq. ft.
833 NE Bristol Drive, Lee's Summit, MO 64086
MLS# 2647784Listed by: REECENICHOLS - LEES SUMMIT


Protect your home and budget from life's surprises with an Assurant Home Warranty, backed by a partner that supports you through every step of homeownership. Explore Plans.
© 2026 Better Homes and Gardens Real Estate LLC. An Anywhere Real Estate company. All rights reserved. Better Homes and Gardens® Real Estate is a registered trademark owned by Meredith Operations Corporation, licensed to Better Homes and Gardens Real Estate LLC and used with permission. Better Homes and Gardens Real Estate LLC fully supports the principles of the Fair Housing Act and the Equal Opportunity Act. Listing information is deemed reliable but is not guaranteed accurate.
Each office is independently owned and operated.
Any services or products provided by third parties are not provided by, affiliated with or related to Better Homes and Gardens Real Estate LLC, or its affiliated companies.