
304 SW Green Teal Street, Lees Summit, MO 64082
Local realty services provided by:Better Homes and Gardens Real Estate Kansas City Homes
304 SW Green Teal Street,Lee's Summit, MO 64082
$600,000
- 6 Beds
- 3 Baths
- 3,636 sq. ft.
- Single family
- Active
Listed by: ashley bird
Office: keller williams kc north
MLS#:2642669
Source:MOKS_HL
Price summary
- Price:$600,000
- Price per sq. ft.:$165.02
- Monthly HOA dues:$59.67
About this home
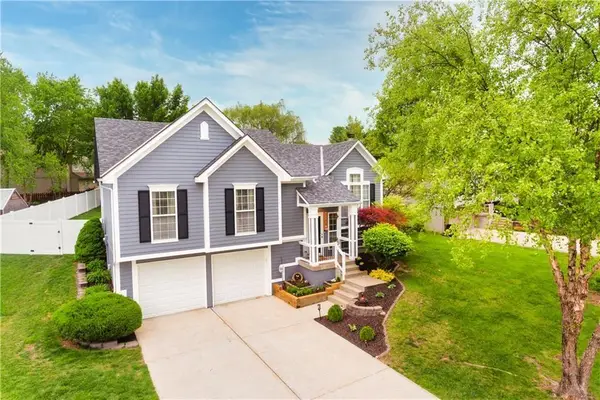
FIRST-TIER RAINTREE LAKE LIVING with a private pool, incredible lake views, 3,500+ sq ft, and room for everyone! Even better? Some of the BIGGEST-TICKET UPDATES are already DONE—new pool liner, pump + filter, roof only 4 years old, and both HVAC zones under 5 years old. This move-in-ready home lets you spend less time worrying about projects and more time enjoying the lake lifestyle! Tucked into a quiet cul-de-sac in highly sought-after Raintree Lake, step inside to soaring ceilings, abundant natural light, and an open layout designed around the view. The oversized living room features an electric fireplace and collapsible sliding doors that open almost the entire wall to the deck—creating seamless indoor/outdoor living overlooking the private pool and lake. The updated kitchen offers custom cabinetry, granite countertops, a large island, and an eat-in area surrounded by oversized windows. A separate updated dining room adds even more entertaining space. The main-level primary suite offers its own fireplace and ensuite bath. Upstairs are four spacious bedrooms, including an oversized room with built-ins perfect for a second living area, game room, or home theater. The third level adds a huge private flex space—ideal for an office, playroom, or additional retreat. Outside, enjoy a large deck, new awning, paver patio, private in-ground pool, and unforgettable Raintree Lake sunset views. First-tier lake location. Private pool. 3,500+ sq ft. Major updates. Multiple living spaces. THAT VIEW. Come see what makes this Raintree Lake home so special!...
Contact an agent
Home facts
- Year built:1987
- Subdivision & Development:Raintree Lake
- Listing ID #:2642669
- Added:49 day(s) ago
- Updated:November 06, 2026 at 03:34 PM
Rooms and interior
- Bedrooms:6
- Total bathrooms:3
- Full bathrooms:2
- Half bathrooms:1
- Rooms Total:14
- Basement:Yes
- Basement Description:Concrete, Garage Entrance, Unfinished
- Living area:3,636 sq. ft.
Heating and cooling
- Cooling:Electric
- Heating:Natural Gas
Structure and exterior
- Roof:Composition
- Year built:1987
- Building area:3,636 sq. ft.
- Lot area:0.28 Acres
- Lot Features:City Lot, Cul-De-Sac
- Architectural Style:1.5 Stories
- Construction Materials:Stucco & Frame
- Foundation Description:Concrete
Schools
- High school:Raymore-Peculiar
- Middle school:Raymore-Peculiar South
- Elementary school:Timber Creek
Utilities
- Water:City/Public
- Sewer:Public Sewer
Finances and disclosures
- Price:$600,000
- Price per sq. ft.:$165.02
Features and amenities
- Amenities:Ceiling Fan(s), Clubhouse, Custom Cabinets, Painted Cabinets, Play Area, Pool, Walk-In Closet(s)
- Pool features:Swimming Pool
Parking
- Parking description:Attached
- Garage:Yes
- Garage spaces:2
 HeartlandMLS©2026. Information Deemed Reliable But Not Guaranteed. This information is being provided by the HeartlandMLS. The listings presented here may or may not be listed by the Broker/Agent operating this website. This information is intended for the personal use of consumers and may not be used for any purpose other than to identify prospective properties consumers may be interested in purchasing. Data <Last Updated November 6, 2026
New listings near 304 SW Green Teal Street
- Coming Soon
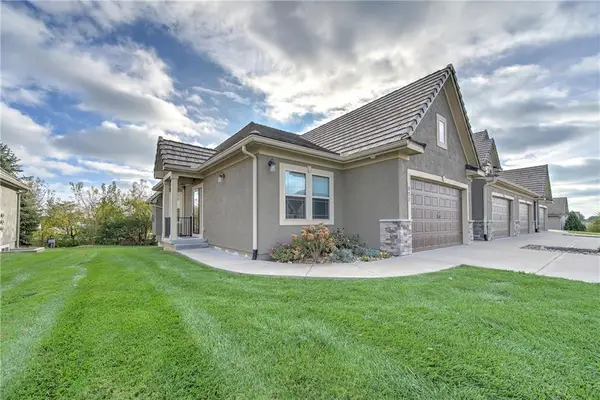 $350,000Coming Soon2 beds 3 baths1,528 sq. ft.
827 NE Lone Hill Drive, Lee's Summit, MO 64064
MLS# 2649909Listed by: REECENICHOLS - LEES SUMMIT - Coming Soon
 $350,000Coming Soon2 beds 3 baths2,311 sq. ft.
508 NW Ashurst Place, Lee's Summit, MO 64081
MLS# 2650380Listed by: COMPASS REALTY GROUP - Coming Soon
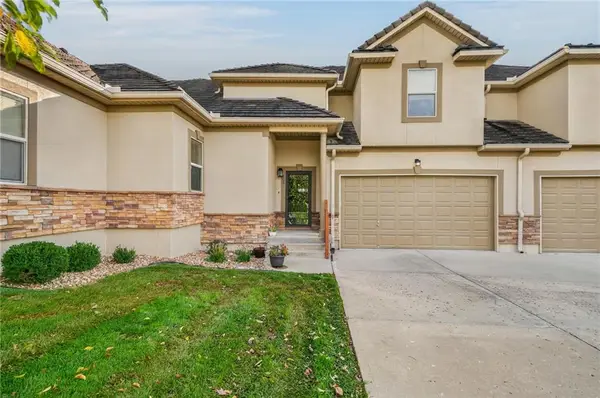 $345,000Coming Soon2 beds 3 baths1,819 sq. ft.
805 NE Lone Hill Drive, Lee's Summit, MO 64064
MLS# 2650114Listed by: REAL BROKER, LLC - Coming Soon
 $560,000Coming Soon4 beds 4 baths3,334 sq. ft.
1309 NE Isabel Jean Court, Lee's Summit, MO 64086
MLS# 2650195Listed by: PLATINUM REALTY LLC - Coming Soon
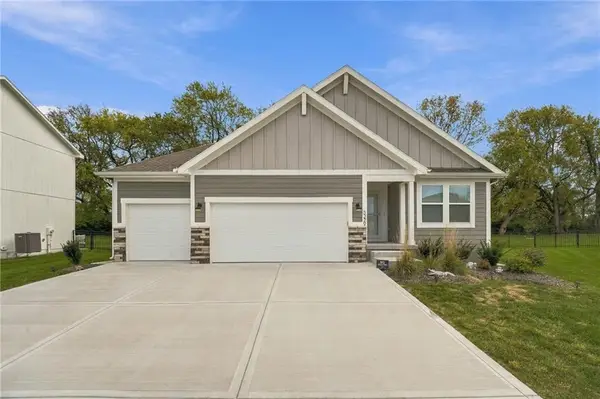 $465,000Coming Soon3 beds 2 baths1,649 sq. ft.
3229 SW Arbor Tree Drive, Lee's Summit, MO 64082
MLS# 2649304Listed by: REECENICHOLS - LEES SUMMIT - Coming Soon
 $360,000Coming Soon3 beds 4 baths3,243 sq. ft.
1116 NE Oak Tree Drive, Lee's Summit, MO 64086
MLS# 2649769Listed by: KELLER WILLIAMS PLATINUM PRTNR - Coming Soon
 $300,000Coming Soon3 beds 2 baths1,612 sq. ft.
807 NE Columbus Street, Lee's Summit, MO 64063
MLS# 2649220Listed by: COLDWELL BANKER REGAN REALTORS - Coming Soon
 $410,000Coming Soon4 beds 3 baths2,707 sq. ft.
1420 SE 7th Terrace, Lee's Summit, MO 64063
MLS# 2648162Listed by: REAL BROKER, LLC - Coming Soon
 $275,000Coming Soon3 beds 3 baths1,800 sq. ft.
833 NE Bristol Drive, Lee's Summit, MO 64086
MLS# 2647784Listed by: REECENICHOLS - LEES SUMMIT - Coming Soon
 $330,000Coming Soon4 beds 3 baths1,669 sq. ft.
1108 NE Colleen Drive, Lee's Summit, MO 64086
MLS# 2608059Listed by: REAL BROKER, LLC


Protect your home and budget from life's surprises with an Assurant Home Warranty, backed by a partner that supports you through every step of homeownership. Explore Plans.
© 2026 Better Homes and Gardens Real Estate LLC. An Anywhere Real Estate company. All rights reserved. Better Homes and Gardens® Real Estate is a registered trademark owned by Meredith Operations Corporation, licensed to Better Homes and Gardens Real Estate LLC and used with permission. Better Homes and Gardens Real Estate LLC fully supports the principles of the Fair Housing Act and the Equal Opportunity Act. Listing information is deemed reliable but is not guaranteed accurate.
Each office is independently owned and operated.
Any services or products provided by third parties are not provided by, affiliated with or related to Better Homes and Gardens Real Estate LLC, or its affiliated companies.