
4512 Ne Webster Drive, Lees Summit, MO 64064
Local realty services provided by:Better Homes and Gardens Real Estate Kansas City Homes
4512 Ne Webster Drive,Lee's Summit, MO 64064
$410,000
- 3 Beds
- 4 Baths
- 2,956 sq. ft.
- Single family
- Active
Upcoming open houses
- Sat, Aug 2910:00 am - 12:00 pm
- Sat, Aug 2901:00 pm - 03:00 pm
Listed by: taelor givens, c lorance team
Office: real broker, llc-mo
MLS#:2638318
Source:MOKS_HL
Price summary
- Price:$410,000
- Price per sq. ft.:$138.7
- Monthly HOA dues:$23.75
About this home
Welcome home to this spacious 3-bedroom, 3.5-bathroom home offering generously sized bedrooms, walk-in closets, and an abundance of additional space. The two-car garage features HVAC vents, providing added comfort and versatility. The oversized primary suite provides a relaxing retreat with a large bedroom and spacious primary bathroom. The main living areas feature beautiful true hardwood floors and a kitchen with granite countertops, creating a timeless and inviting space for everyday living and entertaining. Downstairs, enjoy 8-foot ceilings and a layout that offers plenty of room for recreation or storage. A unique bonus to this home is the additional garage/shop space located at behind the home, offering room to accommodate a motorcycle, golf cart, lawn mower, and more. Located in the highly sought-after, award-winning Blue Springs School District, this one owner home combines space and functionality. Don't miss the opportunity to make this well-appointed home your own!
Contact an agent
Home facts
- Year built:1994
- Subdivision & Development:Lake Ridge Meadows
- Listing ID #:2638318
- Added:1 day(s) ago
- Updated:August 27, 2026 at 05:03 PM
Rooms and interior
- Bedrooms:3
- Total bathrooms:4
- Full bathrooms:3
- Half bathrooms:1
- Rooms Total:14
- Basement:Yes
- Basement Description:Finished, Walk Out
- Living area:2,956 sq. ft.
Heating and cooling
- Cooling:Electric
- Heating:Natural Gas
Structure and exterior
- Roof:Composition
- Year built:1994
- Building area:2,956 sq. ft.
- Lot area:0.23 Acres
- Architectural Style:2 Stories
- Construction Materials:Wood Siding
Schools
- High school:Blue Springs South
- Middle school:Delta Woods
- Elementary school:Voy Spears
Utilities
- Water:City/Public
- Sewer:Public Sewer
Finances and disclosures
- Price:$410,000
- Price per sq. ft.:$138.7
Parking
- Parking description:Attached
- Garage:Yes
- Garage spaces:2
 HeartlandMLS©2026. Information Deemed Reliable But Not Guaranteed. This information is being provided by the HeartlandMLS. The listings presented here may or may not be listed by the Broker/Agent operating this website. This information is intended for the personal use of consumers and may not be used for any purpose other than to identify prospective properties consumers may be interested in purchasing. Data <Last Updated August 27, 2026
New listings near 4512 Ne Webster Drive
- New
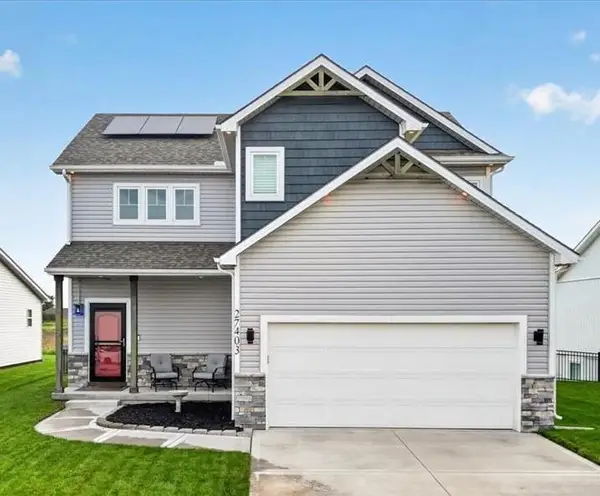 $415,000Active4 beds 4 baths1,622 sq. ft.
27403 E Cedar Grove Drive, Lee's Summit, MO 64086
MLS# 2637692Listed by: KELLER WILLIAMS PLATINUM PRTNR - New
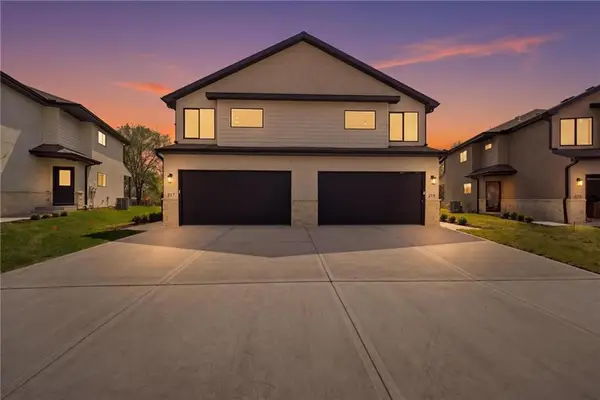 $345,000Active3 beds 3 baths1,726 sq. ft.
204 NW Orchard Court, Lee's Summit, MO 64063
MLS# 2639036Listed by: REECENICHOLS-KCN - New
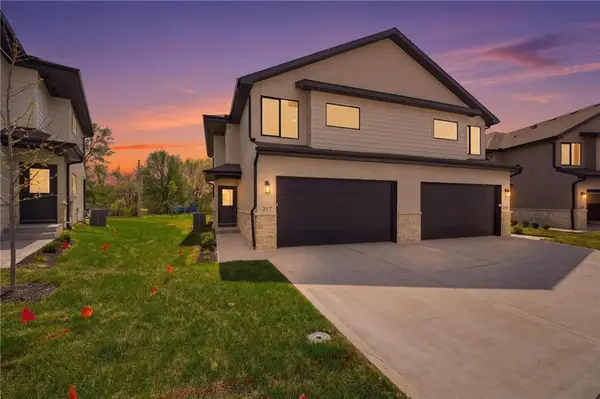 $345,000Active3 beds 3 baths1,726 sq. ft.
206 NW Orchard Court, Lee's Summit, MO 64063
MLS# 2639040Listed by: REECENICHOLS-KCN - New
 $690,000Active-- beds -- baths
204-206 NW Orchard Court, Lee's Summit, MO 64063
MLS# 2639081Listed by: REECENICHOLS-KCN - New
 $469,950Active4 beds 3 baths2,121 sq. ft.
913 NE Ravenwood Terrace, Lee's Summit, MO 64086
MLS# 2637423Listed by: REECENICHOLS - COUNTRY CLUB PLAZA - New
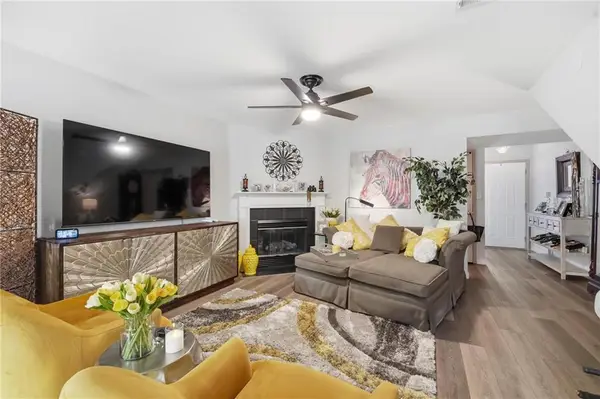 $230,000Active2 beds 3 baths1,372 sq. ft.
3525 NE Austin Drive, Lee's Summit, MO 64064
MLS# 2637459Listed by: REAL BROKER, LLC - New
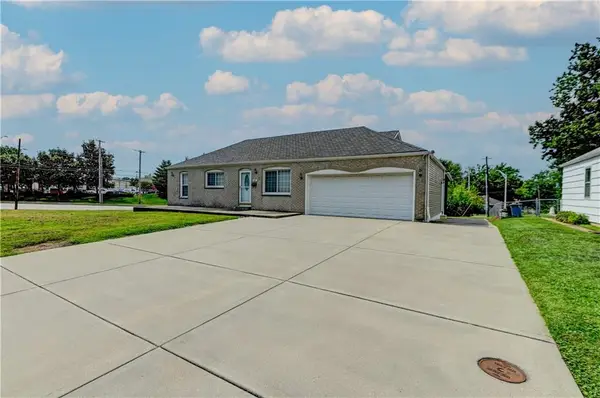 $320,000Active3 beds 2 baths962 sq. ft.
218 SW Opal Drive, Lee's Summit, MO 64081
MLS# 2638258Listed by: BERKSHIRE HATHAWAY HOMESERVICES ALL-PRO - New
 $375,000Active3 beds 3 baths2,506 sq. ft.
128 SW Tess Court, Lee's Summit, MO 64081
MLS# 2638305Listed by: REECENICHOLS - LEES SUMMIT - New
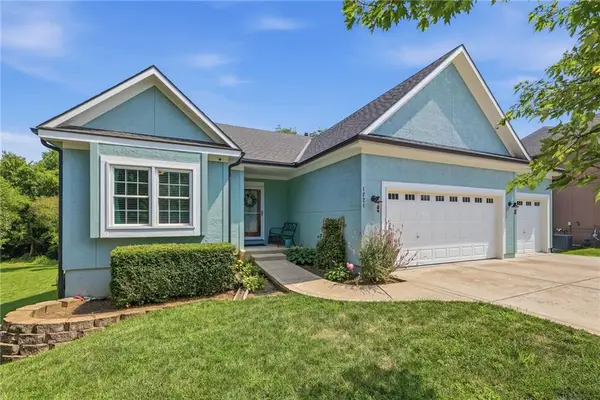 $563,000Active5 beds 3 baths2,892 sq. ft.
1221 SW Sunflower Drive, Lee's Summit, MO 64081
MLS# 2631651Listed by: REALTY EXECUTIVES


Protect your home and budget from life's surprises with an Assurant Home Warranty, backed by a partner that supports you through every step of homeownership. Explore Plans.
© 2026 Better Homes and Gardens Real Estate LLC. An Anywhere Real Estate company. All rights reserved. Better Homes and Gardens® Real Estate is a registered trademark owned by Meredith Operations Corporation, licensed to Better Homes and Gardens Real Estate LLC and used with permission. Better Homes and Gardens Real Estate LLC fully supports the principles of the Fair Housing Act and the Equal Opportunity Act. Listing information is deemed reliable but is not guaranteed accurate.
Each office is independently owned and operated.
Any services or products provided by third parties are not provided by, affiliated with or related to Better Homes and Gardens Real Estate LLC, or its affiliated companies.