
814 NE Algonquin Street #A, Lees Summit, MO 64064
Local realty services provided by:Better Homes and Gardens Real Estate Kansas City Homes
814 NE Algonquin Street #A,Lee's Summit, MO 64064
$499,900
- 3 Beds
- 3 Baths
- 2,316 sq. ft.
- Townhouse
- Active
Listed by: roger deines group, roger deines
Office: reecenichols - lees summit
MLS#:2630732
Source:MOKS_HL
Price summary
- Price:$499,900
- Price per sq. ft.:$215.85
About this home
Welcome to Low-Maintenance Luxury! Why wait to build when you can move right into this pristine, two-year-young luxury villa that boasts every upgrade and extra imaginable? Enjoy effortless main-level living combined with the ultimate peace of mind—your HOA takes care of lawn care, snow removal, and exterior maintenance, freeing up your time for what matters most. Key Features & Upgrades: Modern Open-Concept Layout: Soaring ceilings, high-end engineered hardwood flooring, and expansive windows create a bright, airy flow throughout the main living areas. Gourmet Chef’s Kitchen: Outfitted with custom soft-close cabinetry, a massive quartz island with breakfast bar seating, premium appliances, a gas range, and a spacious walk-in pantry. Primary Suite: A serene retreat featuring a spa-inspired bath with a double vanity, a curbless custom-tiled walk-in shower, and a generous walk-in closet with direct access to the laundry room.
Designer Finishes include Upgraded lighting fixtures, custom window blinds, designer accent walls, and zero-entry accessibility features throughout. Lower-Level / Flexible Space with a full walkout to a private patio. Fully finished lower level offers a large secondary living area, additional bedroom, full bath, and plenty of unfinished storage space.
Outdoor Living at Its Best: Step out to a covered, screened-in patio overlooking a professionally landscaped yard—perfect for morning coffee or evening entertaining without the yard work.
Smart & Energy Efficient equipped with a smart thermostat, security system, ring doorbell, high-efficiency HVAC and water heater. Immaculately maintained and better than new, this turn-key villa offers the perfect blend of modern sophistication, high-end comfort, and lock-and-leave convenience....
Contact an agent
Home facts
- Year built:2024
- Subdivision & Development:Lakewood- Chapel Ridge Woods
- Listing ID #:2630732
- Added:68 day(s) ago
- Updated:September 28, 2026 at 02:27 PM
Rooms and interior
- Bedrooms:3
- Total bathrooms:3
- Full bathrooms:3
- Rooms Total:6
- Kitchen Description:Dishwasher, Disposal, Microwave
- Basement:Yes
- Basement Description:Egress Window(s), Finished, Full, Walk Out
- Living area:2,316 sq. ft.
Heating and cooling
- Cooling:Electric
- Heating:Forced Air Gas, Natural Gas
Structure and exterior
- Roof:Composition
- Year built:2024
- Building area:2,316 sq. ft.
- Lot area:0.41 Acres
- Lot Features:City Lot
- Architectural Style:Ranch
- Construction Materials:Frame, Stone Veneer
Utilities
- Water:City/Public
- Sewer:Public Sewer
Finances and disclosures
- Price:$499,900
- Price per sq. ft.:$215.85
Features and amenities
- Appliances:Back Flow Device, Dishwasher, Disposal, Microwave
- Amenities:Back Flow Device, Boat Dock, Ceiling Fan(s), Clubhouse, Custom Cabinets, Exercise Room, Golf Course, Party Room, Play Area, Pool, Putting Green, Stained Cabinets, Walk-In Closet(s)
- Pool features:Swimming Pool
Parking
- Parking description:Attached
- Garage:Yes
- Garage spaces:2
 HeartlandMLS©2026. Information Deemed Reliable But Not Guaranteed. This information is being provided by the HeartlandMLS. The listings presented here may or may not be listed by the Broker/Agent operating this website. This information is intended for the personal use of consumers and may not be used for any purpose other than to identify prospective properties consumers may be interested in purchasing. Data <Last Updated September 28, 2026
New listings near 814 NE Algonquin Street #A
- New
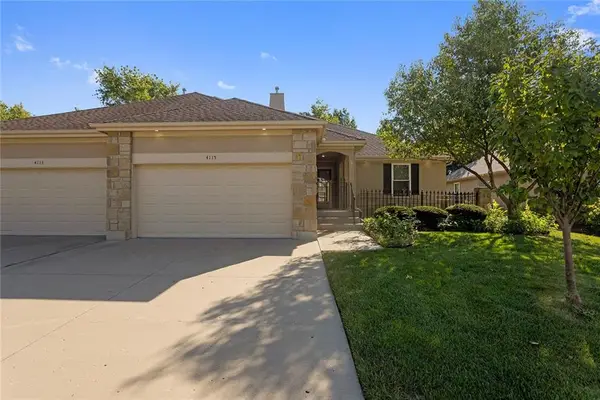 $345,000Active2 beds 2 baths1,455 sq. ft.
4115 SW Homestead Drive, Lee's Summit, MO 64082
MLS# 2644232Listed by: FITZ OSBORN REAL ESTATE LLC  $649,000Pending3 beds 3 baths2,040 sq. ft.
4397 SW Breezy Point Lane, Lee's Summit, MO 64082
MLS# 2643488Listed by: RE/MAX ELITE, REALTORS- New
 $385,000Active3 beds 3 baths2,508 sq. ft.
416 SE Brownfield Drive, Lee's Summit, MO 64063
MLS# 2644225Listed by: REECENICHOLS - LEES SUMMIT - New
 $560,000Active4 beds 4 baths3,287 sq. ft.
5601 NE Misty Meadow Place, Lee's Summit, MO 64064
MLS# 2643997Listed by: ABODE REALTY - New
 $385,000Active5 beds 3 baths2,433 sq. ft.
212 SW Craigmont Drive, Lee's Summit, MO 66081
MLS# 2644019Listed by: KW KANSAS CITY METRO - New
 $554,900Active4 beds 4 baths3,446 sq. ft.
317 SW Bridlewood Court, Lee's Summit, MO 64081
MLS# 2644020Listed by: REAL BROKER, LLC-MO - New
 $299,999Active3 beds 2 baths1,245 sq. ft.
600 SW 35th Terrace, Lee's Summit, MO 64082
MLS# 2638143Listed by: RE/MAX HERITAGE - New
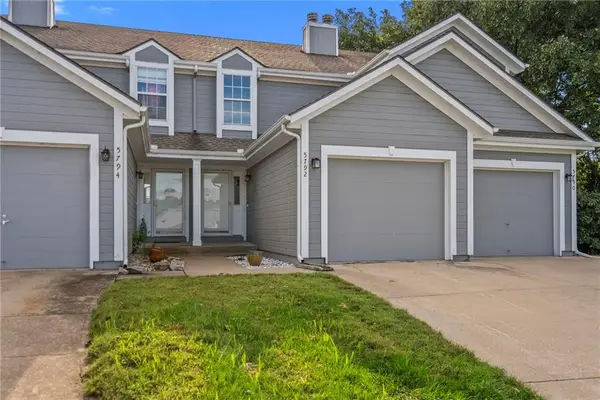 $235,000Active2 beds 3 baths1,361 sq. ft.
5792 NW Plantation Circle, Lee's Summit, MO 64064
MLS# 2639016Listed by: RE/MAX ELITE, REALTORS - New
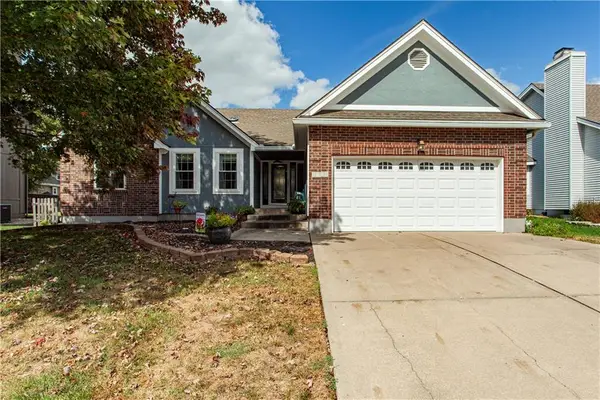 $425,000Active3 beds 3 baths3,256 sq. ft.
2724 SE Nottingham Drive, Lee's Summit, MO 64063
MLS# 2640647Listed by: REECENICHOLS - LEES SUMMIT - New
 $300,000Active3 beds 2 baths1,445 sq. ft.
713 SW Williams Street, Lee's Summit, MO 64081
MLS# 2642486Listed by: KELLER WILLIAMS KC NORTH


Protect your home and budget from life's surprises with an Assurant Home Warranty, backed by a partner that supports you through every step of homeownership. Explore Plans.
© 2026 Better Homes and Gardens Real Estate LLC. An Anywhere Real Estate company. All rights reserved. Better Homes and Gardens® Real Estate is a registered trademark owned by Meredith Operations Corporation, licensed to Better Homes and Gardens Real Estate LLC and used with permission. Better Homes and Gardens Real Estate LLC fully supports the principles of the Fair Housing Act and the Equal Opportunity Act. Listing information is deemed reliable but is not guaranteed accurate.
Each office is independently owned and operated.
Any services or products provided by third parties are not provided by, affiliated with or related to Better Homes and Gardens Real Estate LLC, or its affiliated companies.