
20207 NE 102nd Street, Liberty, MO 64068
Local realty services provided by:Better Homes and Gardens Real Estate Kansas City Homes
20207 NE 102nd Street,Liberty, MO 64068
$799,900
- 5 Beds
- 5 Baths
- 4,050 sq. ft.
- Single family
- Pending
Listed by: martha cromwell
Office: the real estate store llc.
MLS#:2638322
Source:MOKS_HL
Price summary
- Price:$799,900
- Price per sq. ft.:$197.51
- Monthly HOA dues:$54.17
About this home
Rare opportunity to live Meadow Lakes Estates - where you can enjoy fishing in the neighborhood lake or strolling around the beautifully maintained walking path! Stunning 1.5-Story Home nestled on 1.29 acres. This gorgeous estate offers exceptional space and flexibility both inside and out. Step inside to soaring vaulted ceilings, beautiful hardwood floors, and a stunning primary suite conveniently located on the main level. The updated kitchen is designed to impress, featuring a beautiful waterfall island and custom shelving in both the pantry and primary closet—blending style with everyday functionality. The recently updated finished walk-out lower level takes this home to another level, offering a full bathroom, a true 5th bedroom, dedicated office, and a home theatre—perfect for entertaining, working from home, or creating a private retreat. The suspended garage provides incredible storage and includes convenient 4th-car access from the back of the home. Additional major updates include an updated HVAC system and a new roof in 2024, offering peace of mind for years to come. With its expansive lot, thoughtful updates, exceptional lower-level finish, and abundance of living space, this home truly has it all! Come see for yourself why this one is so special—you won't want to miss it!...
Contact an agent
Home facts
- Year built:2010
- Subdivision & Development:Meadow Lake Estates
- Listing ID #:2638322
- Added:53 day(s) ago
- Updated:October 21, 2026 at 08:28 AM
Rooms and interior
- Bedrooms:5
- Total bathrooms:5
- Full bathrooms:4
- Half bathrooms:1
- Kitchen Description:Cooktop, Dishwasher, Disposal, Microwave
- Basement:Yes
- Basement Description:Finished, Full, Walk Out
- Living area:4,050 sq. ft.
Heating and cooling
- Cooling:Electric
- Heating:Forced Air Gas, Natural Gas
Structure and exterior
- Roof:Composition
- Year built:2010
- Building area:4,050 sq. ft.
- Lot area:1.29 Acres
- Architectural Style:1.5 Stories
- Construction Materials:Brick Trim, Frame
Schools
- High school:Liberty North
- Middle school:Heritage
- Elementary school:Franklin
Utilities
- Water:City/Public
- Sewer:Grinder Pump
Finances and disclosures
- Price:$799,900
- Price per sq. ft.:$197.51
Features and amenities
- Appliances:Built-In Oven, Dishwasher, Disposal, Microwave, Stainless Steel Appliance(s)
- Amenities:Ceiling Fan(s), Pantry, Stained Cabinets, Walk-In Closet(s), Wet Bar
Parking
- Parking description:Attached, Basement
- Garage:Yes
- Garage spaces:4
 HeartlandMLS©2026. Information Deemed Reliable But Not Guaranteed. This information is being provided by the HeartlandMLS. The listings presented here may or may not be listed by the Broker/Agent operating this website. This information is intended for the personal use of consumers and may not be used for any purpose other than to identify prospective properties consumers may be interested in purchasing. Data <Last Updated October 21, 2026
New listings near 20207 NE 102nd Street
- Coming Soon
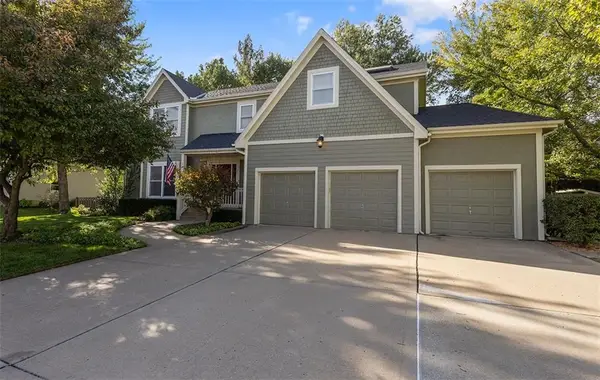 $485,000Coming Soon4 beds 5 baths3,530 sq. ft.
1418 Telford Drive, Liberty, MO 64068
MLS# 2647533Listed by: REECENICHOLS-KCN - Coming Soon
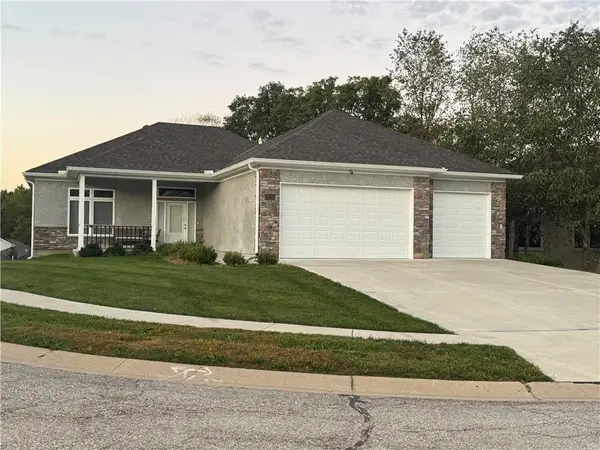 $485,000Coming Soon3 beds 2 baths1,793 sq. ft.
1925 Carter Court, Liberty, MO 64068
MLS# 2646499Listed by: RE/MAX REVOLUTION - New
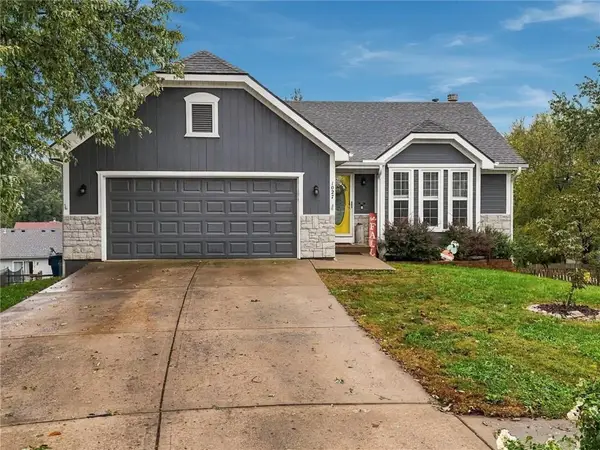 $310,000Active3 beds 3 baths1,762 sq. ft.
1027 Swallow Court, Liberty, MO 64068
MLS# 2647374Listed by: KC REALTORS LLC - New
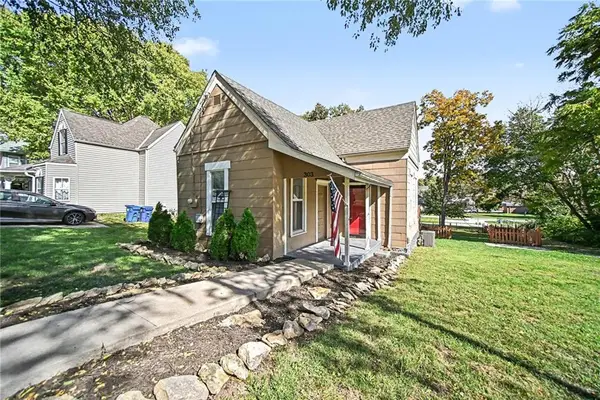 $195,000Active2 beds 1 baths1,100 sq. ft.
303 N Morse Avenue, Liberty, MO 64068
MLS# 2647503Listed by: KELLER WILLIAMS REALTY PARTNERS INC. - New
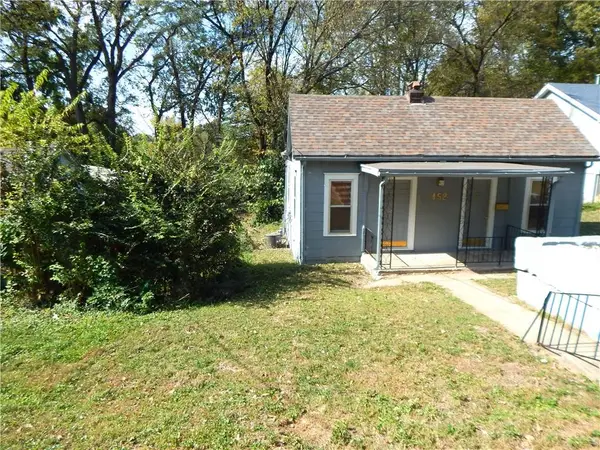 $160,000Active2 beds 1 baths840 sq. ft.
452 Water Street, Liberty, MO 64068
MLS# 2646635Listed by: RE/MAX REVOLUTION 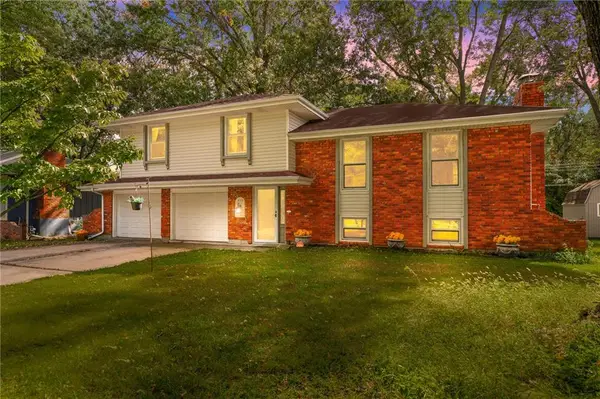 $290,000Pending3 beds 3 baths1,922 sq. ft.
435 Kingsley Avenue, Liberty, MO 64068
MLS# 2645541Listed by: REAL BROKER, LLC-MO- New
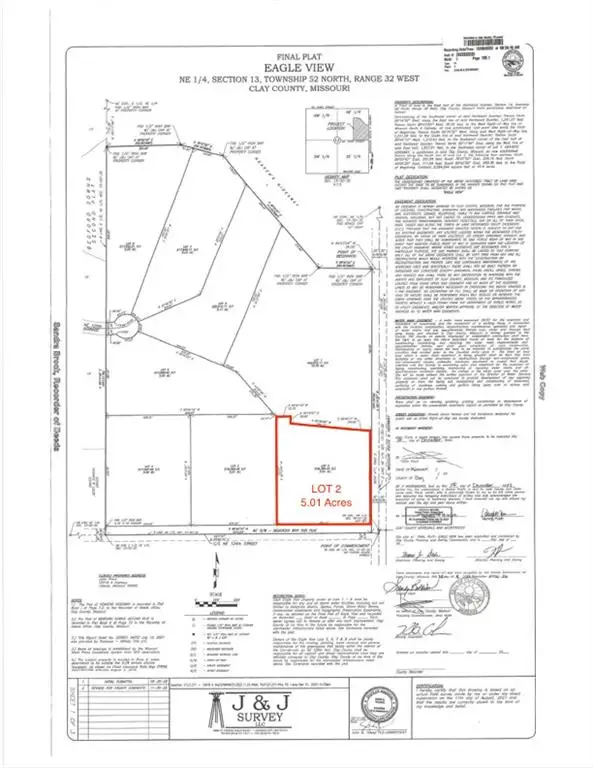 $450,000Active1 beds 1 baths1,200 sq. ft.
12418 Missouri Route A Highway, Liberty, MO 64068
MLS# 2646961Listed by: REECENICHOLS-KCN - New
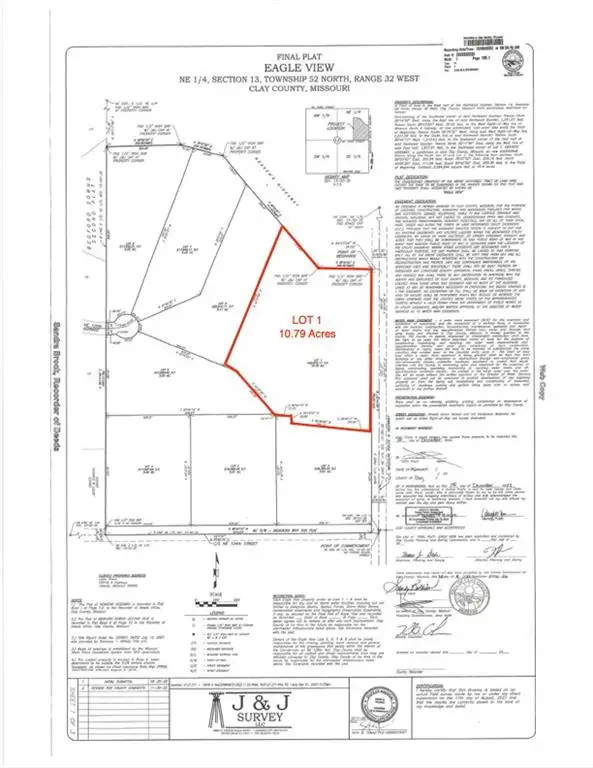 $695,000Active10.9 Acres
12424 Missouri Route A Highway, Liberty, MO 64068
MLS# 2646994Listed by: REECENICHOLS-KCN 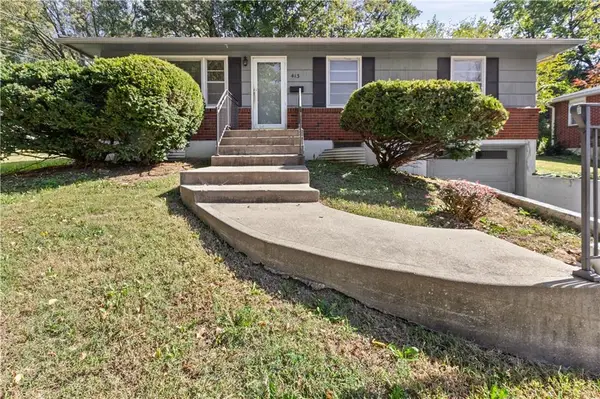 $199,999Pending3 beds 2 baths1,820 sq. ft.
413 Maple Street, Liberty, MO 64068
MLS# 2646258Listed by: OAKBRIDGE REAL ESTATE, LLC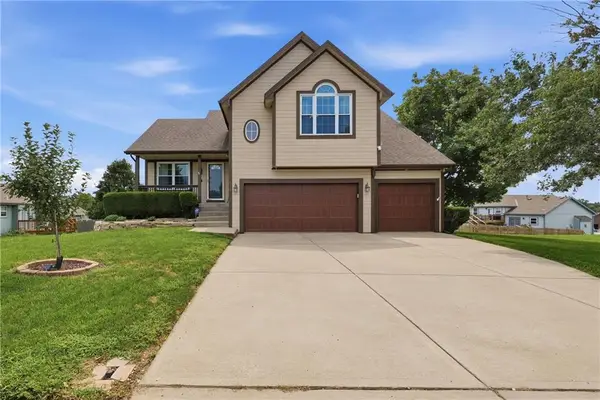 $389,000Active4 beds 3 baths2,148 sq. ft.
519 Holt Drive, Liberty, MO 64068
MLS# 2642946Listed by: 1ST CLASS REAL ESTATE KC


Protect your home and budget from life's surprises with an Assurant Home Warranty, backed by a partner that supports you through every step of homeownership. Explore Plans.
© 2026 Better Homes and Gardens Real Estate LLC. An Anywhere Real Estate company. All rights reserved. Better Homes and Gardens® Real Estate is a registered trademark owned by Meredith Operations Corporation, licensed to Better Homes and Gardens Real Estate LLC and used with permission. Better Homes and Gardens Real Estate LLC fully supports the principles of the Fair Housing Act and the Equal Opportunity Act. Listing information is deemed reliable but is not guaranteed accurate.
Each office is independently owned and operated.
Any services or products provided by third parties are not provided by, affiliated with or related to Better Homes and Gardens Real Estate LLC, or its affiliated companies.