
609 W Lee Street, Nevada, MO 64772
Local realty services provided by:Better Homes and Gardens Real Estate Kansas City Homes
609 W Lee Street,Nevada, MO 64772
$149,900
- 2 Beds
- 1 Baths
- 1,446 sq. ft.
- Single family
- Active
Listed by: j.j. curtis
Office: curtis & sons realty
MLS#:2641997
Source:MOKS_HL
Price summary
- Price:$149,900
- Price per sq. ft.:$103.67
About this home
This bright and beautifully updated 3-bedroom, 1-bathroom home offers a smartly designed layout packed with modern upgrades, including a brand-new roof and HVAC system for total peace of mind. Step inside to a sun-drenched living room featuring warm luxury vinyl plank flooring, crisp white walls, and a sleek modern ceiling fan.
The heart of the home is a stylish kitchen featuring two-toned cabinetry in sage green and white, rich butcher block countertops, a classic subway tile backsplash, and a full suite of stainless steel appliances. The bathroom offers a spa-like feel with large-format marble-look tile surrounding the tub, matte black fixtures, and a sleek navy vanity paired with a round mirror.
Each bedroom serves as a comfortable retreat with gleaming hardwood-style floors, generous closet space, and ample natural light from bright windows with pleasant outdoor views. Fully renewed with care and updated mechanicals, this home is completely move-in ready.
Contact an agent
Home facts
- Year built:1915
- Subdivision & Development:None
- Listing ID #:2641997
- Added:14 day(s) ago
- Updated:September 28, 2026 at 02:27 PM
Rooms and interior
- Bedrooms:2
- Total bathrooms:1
- Full bathrooms:1
- Rooms Total:5
- Kitchen Description:Dishwasher, Microwave, Refrigerator
- Basement:Yes
- Basement Description:Cellar
- Living area:1,446 sq. ft.
Heating and cooling
- Cooling:Electric
- Heating:Natural Gas
Structure and exterior
- Roof:Metal
- Year built:1915
- Building area:1,446 sq. ft.
- Lot area:0.13 Acres
- Lot Features:City Limits, Level
- Architectural Style:Bungalow
- Construction Materials:Vinyl Siding
- Foundation Description:Cellar
Utilities
- Water:City/Public
- Sewer:Public Sewer
Finances and disclosures
- Price:$149,900
- Price per sq. ft.:$103.67
Features and amenities
- Appliances:Dishwasher, Microwave, Refrigerator, Stainless Steel Appliance(s)
- Amenities:Ceiling Fan(s), Painted Cabinets, Smart Thermostat
Parking
- Parking description:Detached
- Garage:Yes
- Garage spaces:2
 HeartlandMLS©2026. Information Deemed Reliable But Not Guaranteed. This information is being provided by the HeartlandMLS. The listings presented here may or may not be listed by the Broker/Agent operating this website. This information is intended for the personal use of consumers and may not be used for any purpose other than to identify prospective properties consumers may be interested in purchasing. Data <Last Updated September 28, 2026
New listings near 609 W Lee Street
- New
 $134,500Active3 beds 1 baths1,152 sq. ft.
635 N Perkins Street, Nevada, MO 64772
MLS# 2643628Listed by: CURTIS & SONS REALTY - New
 $169,900Active-- beds -- baths
203 W Arch & 304 S Main Street, Nevada, MO 64772
MLS# 2642773Listed by: CURTIS & SONS REALTY - New
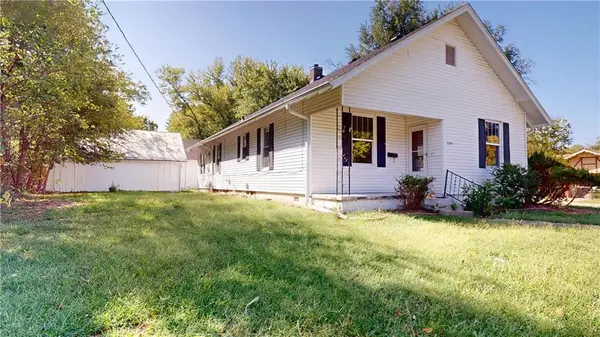 $133,500Active2 beds 1 baths1,503 sq. ft.
329 W Hunter Street, Nevada, MO 64772
MLS# 2642363Listed by: CURTIS & SONS REALTY - New
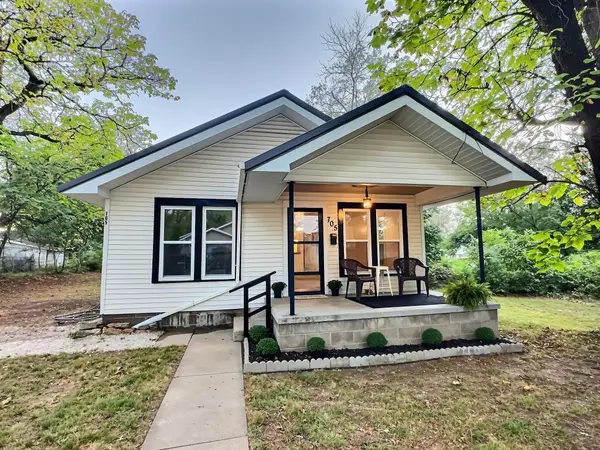 $151,900Active3 beds 2 baths1,252 sq. ft.
705 N Clay Street, Nevada, MO 64772
MLS# 60334537Listed by: SHANNON & ASSOCIATES REAL ESTATE & AUCTIONS, LLC - New
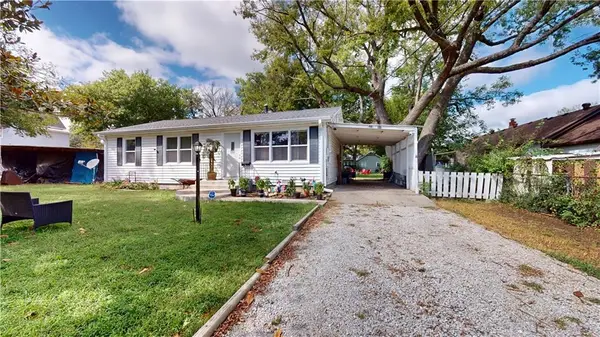 $129,900Active3 beds 1 baths936 sq. ft.
811 N Oak Street, Nevada, MO 64772
MLS# 2643242Listed by: CURTIS & SONS REALTY  $259,000Pending3 beds 2 baths1,350 sq. ft.
15562 E Kaw Rapids Road, Nevada, MO 64772
MLS# 60334108Listed by: LAMAR-UC BUCKHORN LAND AND REALTY LLC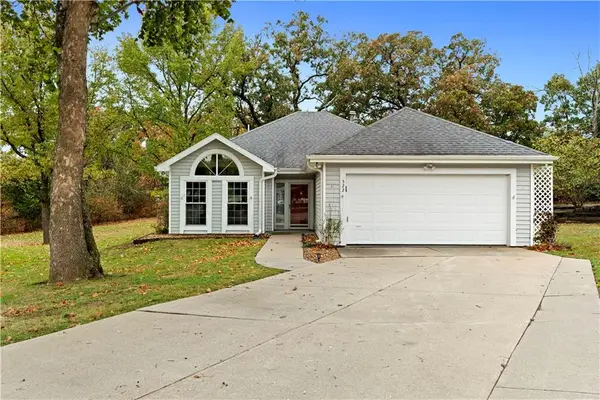 $235,000Active3 beds 2 baths1,753 sq. ft.
522 S Prewitt Street, Nevada, MO 64772
MLS# 2640999Listed by: CURTIS & SONS REALTY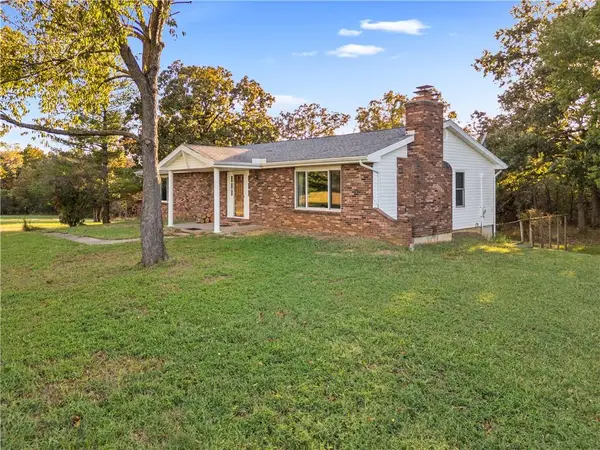 $275,000Active3 beds 3 baths2,464 sq. ft.
23672 S Bb Highway, Nevada, MO 64772
MLS# 2642483Listed by: CURTIS & SONS REALTY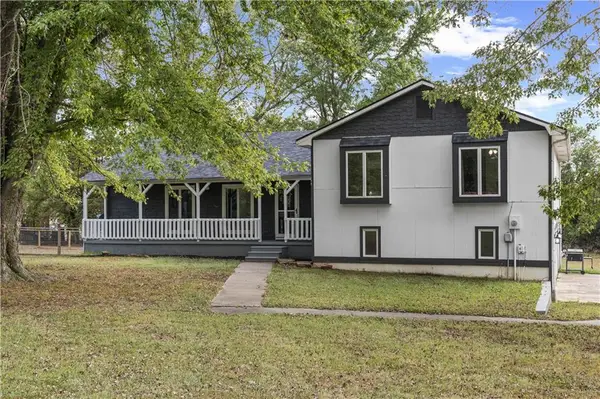 $293,500Pending3 beds 3 baths2,624 sq. ft.
16372 S 1338 Road, Nevada, MO 64772
MLS# 2641693Listed by: CURTIS & SONS REALTY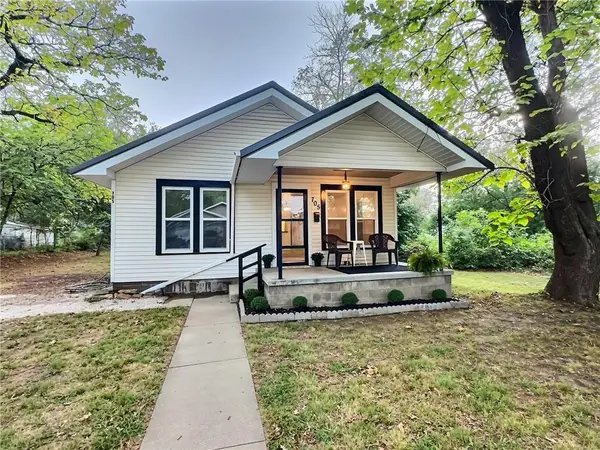 $151,900Active3 beds 2 baths1,252 sq. ft.
705 N Clay Street, Nevada, MO 64772
MLS# 2639560Listed by: SHANNON & ASSOCIATES


Protect your home and budget from life's surprises with an Assurant Home Warranty, backed by a partner that supports you through every step of homeownership. Explore Plans.
© 2026 Better Homes and Gardens Real Estate LLC. An Anywhere Real Estate company. All rights reserved. Better Homes and Gardens® Real Estate is a registered trademark owned by Meredith Operations Corporation, licensed to Better Homes and Gardens Real Estate LLC and used with permission. Better Homes and Gardens Real Estate LLC fully supports the principles of the Fair Housing Act and the Equal Opportunity Act. Listing information is deemed reliable but is not guaranteed accurate.
Each office is independently owned and operated.
Any services or products provided by third parties are not provided by, affiliated with or related to Better Homes and Gardens Real Estate LLC, or its affiliated companies.