
2155 Portside Lane, Osage Beach, MO 65065
Local realty services provided by:Better Homes and Gardens Real Estate Lake Realty
Listed by: ann larson
Office: re/max lake of the ozarks
MLS#:3587554
Source:MO_LOBR
Price summary
- Price:$625,000
- Price per sq. ft.:$375.6
- Monthly HOA dues:$29.17
About this home
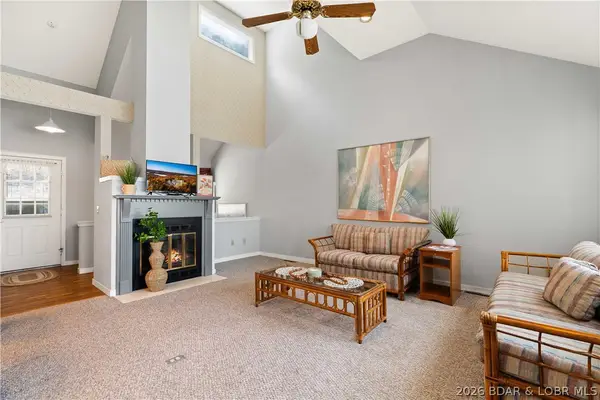
Big price improvement on this turn-key Osage Beach lakefront opportunity with the hard-to-find gentle access buyers are always searching for. Tucked into a protected cove at the 23 MM with only 14 steps to the private dock and an easy drive to the front door, this furnished 4BR/2BA home is perfectly set up for nightly rental income, summer weekends at the lake, or full-time enjoyment. Spend your days on the water and your evenings taking in sunset views from the expansive deck and patio spaces or relaxing in the screened porch after a long lake day. Major recent improvements include a brand-new engineered septic system plus extensive deck renovations with much of the decking, railings, stairs, and supports recently replaced for added value and peace of mind. Inside features vaulted ceilings, warm wood accents, open main-level living, attached garage, and an inviting layout designed for easy lake living. Conveniently located close to popular waterfront restaurants, shopping, and entertainment by land or water. Opportunities with this combination of gentle access, location, updates, and rental flexibility are becoming increasingly hard to find at $625,000....
Contact an agent
Home facts
- Listing ID #:3587554
- Added:56 day(s) ago
- Updated:July 16, 2026 at 02:57 PM
Rooms and interior
- Bedrooms:4
- Total bathrooms:2
- Full bathrooms:2
- Flooring:Tile
- Kitchen Description:Dishwasher, Microwave, Range, Refrigerator, Stove
- Basement:Yes
- Basement Description:Finished, Walk Out Access
- Living area:1,664 sq. ft.
Heating and cooling
- Cooling:Central Air
- Heating:Electric, Forced Air
- Central air:Yes
Structure and exterior
- Building area:1,664 sq. ft.
- Lot Features:Gentle Sloping, Lake Front, Level
- Architectural Style:RaisedRanch, TwoStory
- Construction Materials:Wood Siding
- Exterior Features:Covered Patio, Deck, Enclosed Porch, Patio, Screened, Storage
- Foundation Description:Poured
- Levels:2 Story
Utilities
- Water:Community Coop
- Sewer:Septic Tank
Finances and disclosures
- Price:$625,000
- Price per sq. ft.:$375.6
- Tax amount:$871 (2025)
Features and amenities
- Appliances:Dishwasher, Disposal, Dryer, Microwave, Range, Refrigerator, Stove, Washer, Water Softener Owned
- Laundry features:Dryer, Washer
- Amenities:Window Treatments
Parking
- Parking description:Attached, Concrete Driveway, Garage, Garage Door Opener
- Garage:Yes
- Garage spaces:2
New listings near 2155 Portside Lane
- New
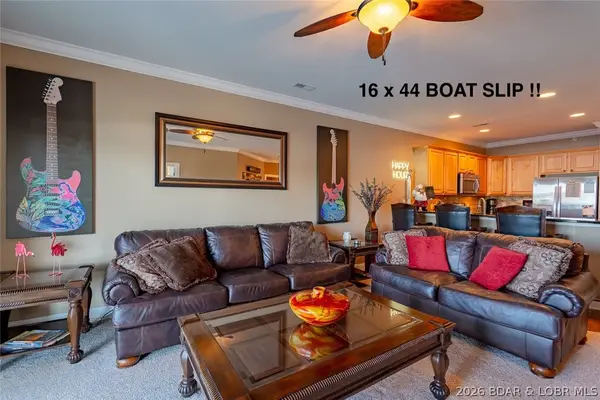 $450,000Active3 beds 2 baths1,368 sq. ft.
1181 Jeffries Road #C-113, Osage Beach, MO 65065
MLS# 3588546Listed by: EXP REALTY, LLC - New
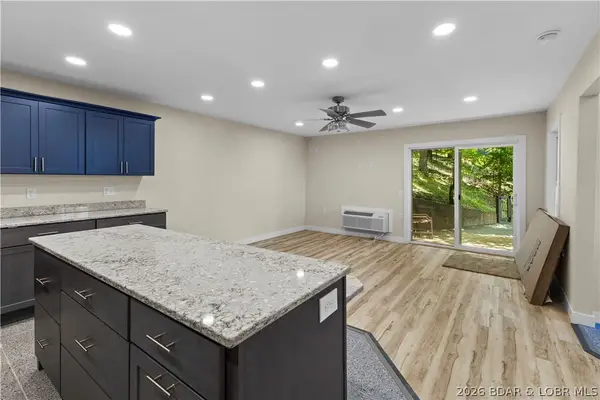 $450,000Active3 beds 3 baths1,754 sq. ft.
181 Channel Buoy Drives, Osage Beach, MO 65065
MLS# 3588726Listed by: ESTATES REALTY, LLC - New
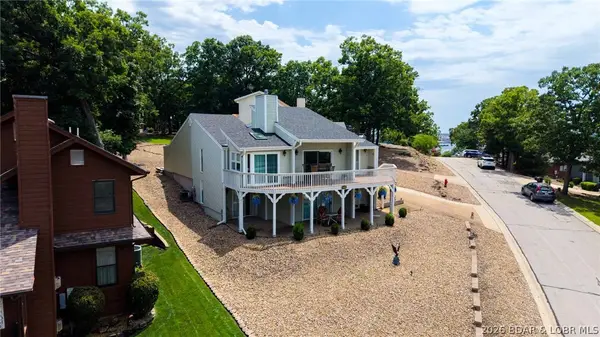 $460,000Active3 beds 3 baths2,424 sq. ft.
1244 Summit Circle, Osage Beach, MO 65065
MLS# 3588443Listed by: RE/MAX LAKE OF THE OZARKS - New
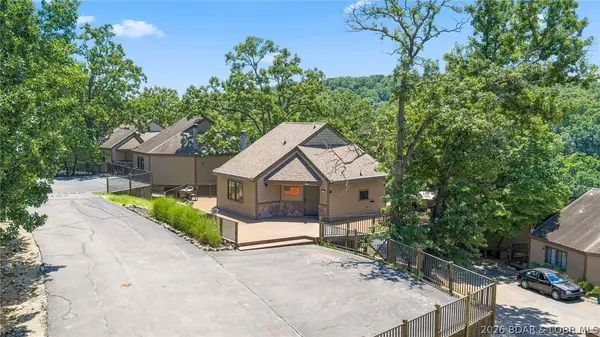 $320,000Active3 beds 3 baths1,524 sq. ft.
4216 Holiday Shores Drive, Osage Beach, MO 65065
MLS# 3588764Listed by: BLACK LAB REAL ESTATE CO, LLC - New
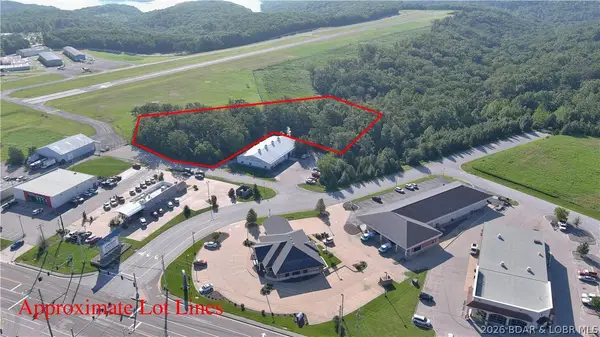 $400,000Active1.8 Acres
Tract B Mayer Court, Osage Beach, MO 65065
MLS# 3588674Listed by: RE/MAX LAKE OF THE OZARKS - New
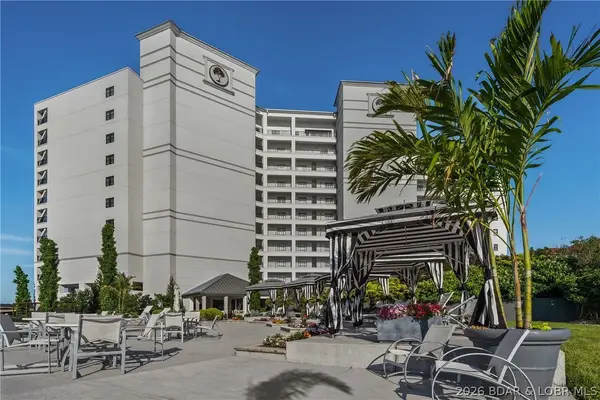 $899,900Active3 beds 3 baths1,692 sq. ft.
166 Captiva Drive #7F, Sunrise Beach, MO 65079
MLS# 3588718Listed by: BHHS LAKE OZARK REALTY - New
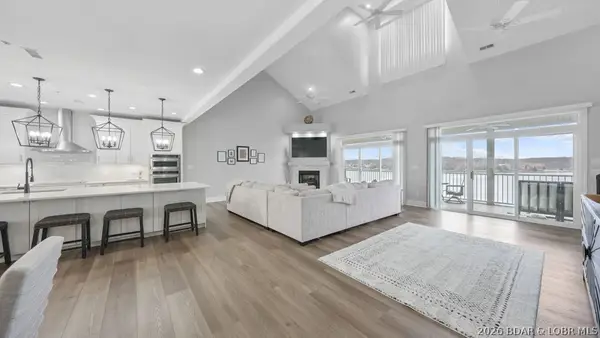 $1,050,000Active4 beds 5 baths3,212 sq. ft.
5450 Christopher Drive #243, Osage Beach, MO 65065
MLS# 3588734Listed by: EXP REALTY, LLC - New
 $200,000Active3 beds 2 baths1,150 sq. ft.
6005 Baydy Peak Road #1405, Osage Beach, MO 65065
MLS# 3588725Listed by: PLATINUM REALTY OF MISSOURI LLC 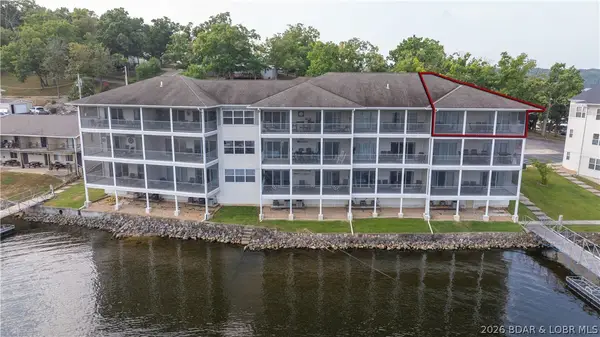 $350,000Pending3 beds 2 baths1,205 sq. ft.
4935 Robins Circle #234, Osage Beach, MO 65065
MLS# 3588009Listed by: RE/MAX LAKE OF THE OZARKS- New
 $215,000Active2 beds 3 baths1,225 sq. ft.
6500 Baydy Peak Road #203, Osage Beach, MO 65065
MLS# 3588358Listed by: RE/MAX LAKE OF THE OZARKS


Protect your home and budget from life's surprises with an Assurant Home Warranty, backed by a partner that supports you through every step of homeownership. Explore Plans.
© 2026 Better Homes and Gardens Real Estate LLC. An Anywhere Real Estate company. All rights reserved. Better Homes and Gardens® Real Estate is a registered trademark owned by Meredith Operations Corporation, licensed to Better Homes and Gardens Real Estate LLC and used with permission. Better Homes and Gardens Real Estate LLC fully supports the principles of the Fair Housing Act and the Equal Opportunity Act. Listing information is deemed reliable but is not guaranteed accurate.
Each office is independently owned and operated.
Any services or products provided by third parties are not provided by, affiliated with or related to Better Homes and Gardens Real Estate LLC, or its affiliated companies.