
528 West End Circle, Osage Beach, MO 65065
Local realty services provided by:Better Homes and Gardens Real Estate Lake Realty
Listed by: jason whittle, karin brambilla
Office: re/max lake of the ozarks
MLS#:3590289
Source:MO_LOBR
Price summary
- Price:$649,900
- Price per sq. ft.:$207.64
- Monthly HOA dues:$213.83
About this home
QUIET SETTING w/ RESORT LIVING! Located in Osage Beach is this stunning2007 3 bed, 3.5 bath home on private double lot w/ winter lake view. In 2026 the deck was replaced, new kitchen sink installed, all upper level ceiling fans were improved & the primary & half bath were remodeled. Both levels have tall ceilings. The living room features crown molding, hardwood floors & power blinds. Screened porch & open deck are just off the dining area for outside entertaining. The primary suite has vaulted ceilings, walk-in shower & closet, heated bathroom floors & lighted, anti-fog mirrors. Lg. laundry & half bath complete the main level. On the lower level you'll enjoy a family room with wood burning fireplace w/ electric insert, another bedroom suite, 3rd bedroom, full hallway bath and access to lower deck. Just outside is a path to the community pool. The three car garage can't be beat. Third bay is currently a man-cave with water, AC, heat & 220 amp service. The central vacuum is in the garage too. The community has 7 holes of golf for improving your game & the Margaritaville Resort amenities are a short golfcart ride away. Nearby boatslip is available for extra $. Nightly rental allowed....
Contact an agent
Home facts
- Year built:2007
- Subdivision & Development:Tan-Tar-A Estates
- Listing ID #:3590289
- Added:2 day(s) ago
- Updated:September 28, 2026 at 03:00 PM
Rooms and interior
- Bedrooms:3
- Total bathrooms:4
- Full bathrooms:3
- Half bathrooms:1
- Flooring:Hardwood, Tile
- Kitchen Description:Dishwasher, Microwave, Range, Refrigerator, Stove
- Basement:Yes
- Basement Description:Finished, Full, Walk Out Access
- Living area:3,000 sq. ft.
Heating and cooling
- Cooling:Central Air
- Heating:Electric, Forced Air
- Central air:Yes
Structure and exterior
- Year built:2007
- Building area:3,000 sq. ft.
- Lot Features:Acreage, Outside City Limits, Wooded
- Architectural Style:TwoStory
- Construction Materials:Vinyl Siding
- Exterior Features:Deck, Screened, Storage
- Foundation Description:Poured
- Levels:2 Story
Utilities
- Water:Public Water
- Sewer:Public Sewer
Finances and disclosures
- Price:$649,900
- Price per sq. ft.:$207.64
- Tax amount:$2,260 (2025)
Features and amenities
- Appliances:Dishwasher, Disposal, Dryer, Microwave, Range, Refrigerator, Stove, Washer, Water Softener Owned
- Laundry features:Dryer, Washer
- Amenities:Window Treatments
Parking
- Parking description:Attached, Concrete Driveway, Garage, Garage Door Opener, Heated Garage
- Garage:Yes
- Garage spaces:3
New listings near 528 West End Circle
- New
 $345,000Active2 beds 2 baths1,150 sq. ft.
611 Lazy Days Road #W11, Osage Beach, MO 65065
MLS# 3590451Listed by: RE/MAX LAKE OF THE OZARKS - New
 $6,990,000Active8 beds 10 baths8,297 sq. ft.
Lot 10 Shootout Drive, Osage Beach, MO 65065
MLS# 3590420Listed by: RE/MAX LAKE OF THE OZARKS - New
 $312,000Active2 beds 2 baths1,150 sq. ft.
1388 Pelham Parkway #1003-A, Osage Beach, MO 65065
MLS# 3589878Listed by: RE/MAX LAKE OF THE OZARKS - New
 $825,000Active4 beds 3 baths2,619 sq. ft.
2256 Breezy Acres Road, Osage Beach, MO 65065
MLS# 3590318Listed by: ATRIUM REALTY - New
 $544,500Active3 beds 3 baths2,809 sq. ft.
919 Winetavern Road, Osage Beach, MO 65065
MLS# 3590400Listed by: FARRELL & ASSOCIATES REAL ESTATE CO. - New
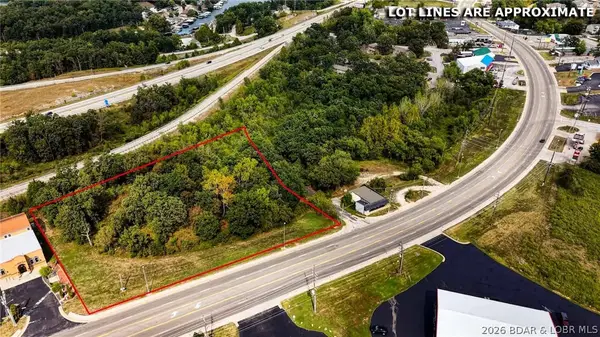 $250,000Active2.02 Acres
5371 Osage Beach Parkway, Osage Beach, MO 65065
MLS# 3589975Listed by: RE/MAX LAKE OF THE OZARKS - New
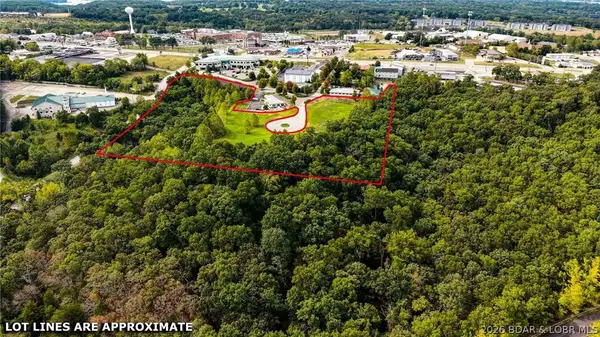 $899,900Active10.09 Acres
TBD Parkside Village Court, Osage Beach, MO 65065
MLS# 3589951Listed by: RE/MAX LAKE OF THE OZARKS - New
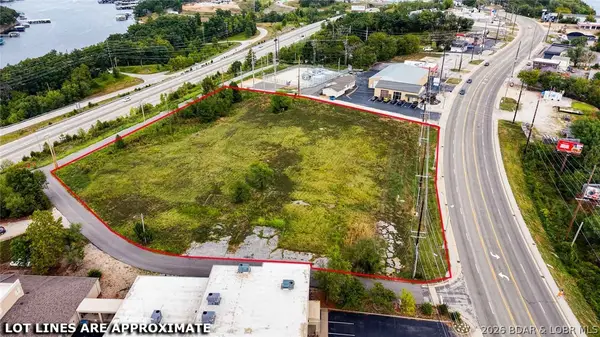 $950,000Active3.1 Acres
5231 Osage Beach Parkway, Osage Beach, MO 65065
MLS# 3589972Listed by: RE/MAX LAKE OF THE OZARKS - New
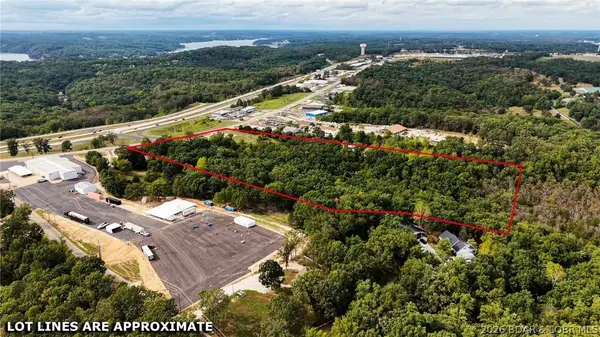 $950,000Active8.67 Acres
6432 Osage Beach Parkway, Osage Beach, MO 65065
MLS# 3589973Listed by: RE/MAX LAKE OF THE OZARKS


Protect your home and budget from life's surprises with an Assurant Home Warranty, backed by a partner that supports you through every step of homeownership. Explore Plans.
© 2026 Better Homes and Gardens Real Estate LLC. An Anywhere Real Estate company. All rights reserved. Better Homes and Gardens® Real Estate is a registered trademark owned by Meredith Operations Corporation, licensed to Better Homes and Gardens Real Estate LLC and used with permission. Better Homes and Gardens Real Estate LLC fully supports the principles of the Fair Housing Act and the Equal Opportunity Act. Listing information is deemed reliable but is not guaranteed accurate.
Each office is independently owned and operated.
Any services or products provided by third parties are not provided by, affiliated with or related to Better Homes and Gardens Real Estate LLC, or its affiliated companies.