
5450 Christopher Lane #413, Osage Beach, MO 65020
Local realty services provided by:Better Homes and Gardens Real Estate Lake Realty
Listed by: jason whittle, ethan t leigh pc
Office: re/max lake of the ozarks
MLS#:3589249
Source:MO_LOBR
Price summary
- Price:$399,900
- Price per sq. ft.:$286.67
- Monthly HOA dues:$622
About this home
AT NO FAULT OF THE SELLER, this incredible unit is now back available! Don't miss out on an opportunity to own a 3 bedroom Stoneledge condo for under $400k! Wake up to stunning lake views and enjoy one of the best locations in Osage Beach! You've got boating, dining, shopping and entertainment, all just minutes away! This gated, meticulously maintained condo community offers true low-maintenance living with elevator access from the parking lot to the pool level and even zero steps to the docks! By water, you're moments from the Lake's favorite waterfront restaurants & just 1 mile from the future Lake Oasis amusement park. This updated 3 bed, 2 bath condo features a 12x36 boat slip, a spacious covered concrete patio, LVP flooring, stone accent fireplace w/ wood mantle, nice tile backsplash & fresh paint. No nightly rentals create a quiet, owner-focused community. Complex bonus features are: heated saltwater pool located along the lakefront on the point, EV charging station, new roofs, updated docks & wave-breaks, charming lakeside boardwalks and breathtaking views that complete this exceptional package....
Contact an agent
Home facts
- Year built:2004
- Subdivision & Development:Stoneledge Condominium
- Listing ID #:3589249
- Added:48 day(s) ago
- Updated:September 28, 2026 at 03:01 PM
Rooms and interior
- Bedrooms:3
- Total bathrooms:2
- Full bathrooms:2
- Flooring:Tile
- Kitchen Description:Dishwasher, Microwave, Range, Refrigerator, Stove
- Living area:1,395 sq. ft.
Heating and cooling
- Cooling:Central Air
- Heating:Electric, Forced Air
- Central air:Yes
Structure and exterior
- Year built:2004
- Building area:1,395 sq. ft.
- Lot Features:Lake Front
- Exterior Features:Covered Patio, Patio
- Levels:1 Story
Utilities
- Water:Community Coop
- Sewer:Public Sewer
Finances and disclosures
- Price:$399,900
- Price per sq. ft.:$286.67
- Tax amount:$1,442 (2025)
Features and amenities
- Appliances:Dishwasher, Disposal, Dryer, Microwave, Range, Refrigerator, Stove, Washer
- Laundry features:Dryer, Washer
- Amenities:Window Treatments
Parking
- Parking description:Black Top Driveway
New listings near 5450 Christopher Lane #413
- New
 $345,000Active2 beds 2 baths1,150 sq. ft.
611 Lazy Days Road #W11, Osage Beach, MO 65065
MLS# 3590451Listed by: RE/MAX LAKE OF THE OZARKS - New
 $6,990,000Active8 beds 10 baths8,297 sq. ft.
Lot 10 Shootout Drive, Osage Beach, MO 65065
MLS# 3590420Listed by: RE/MAX LAKE OF THE OZARKS - New
 $312,000Active2 beds 2 baths1,150 sq. ft.
1388 Pelham Parkway #1003-A, Osage Beach, MO 65065
MLS# 3589878Listed by: RE/MAX LAKE OF THE OZARKS - New
 $825,000Active4 beds 3 baths2,619 sq. ft.
2256 Breezy Acres Road, Osage Beach, MO 65065
MLS# 3590318Listed by: ATRIUM REALTY - New
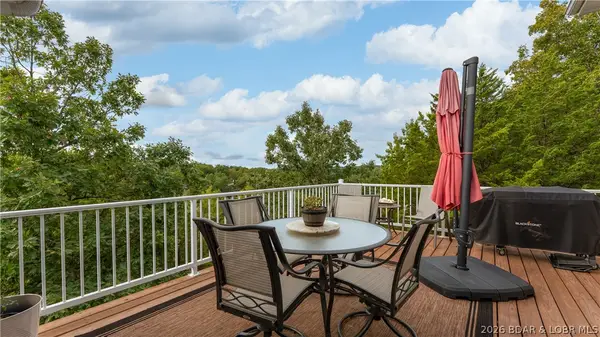 $649,900Active3 beds 4 baths3,000 sq. ft.
528 West End Circle, Osage Beach, MO 65065
MLS# 3590289Listed by: RE/MAX LAKE OF THE OZARKS - New
 $544,500Active3 beds 3 baths2,809 sq. ft.
919 Winetavern Road, Osage Beach, MO 65065
MLS# 3590400Listed by: FARRELL & ASSOCIATES REAL ESTATE CO. - New
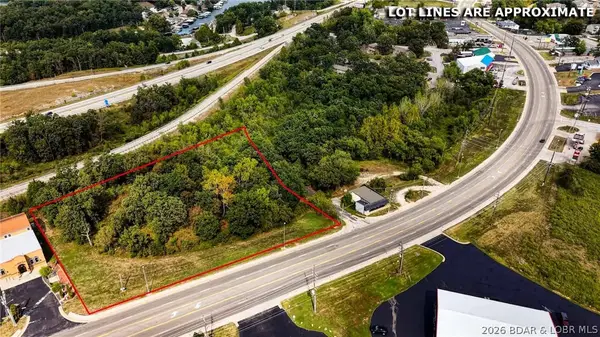 $250,000Active2.02 Acres
5371 Osage Beach Parkway, Osage Beach, MO 65065
MLS# 3589975Listed by: RE/MAX LAKE OF THE OZARKS - New
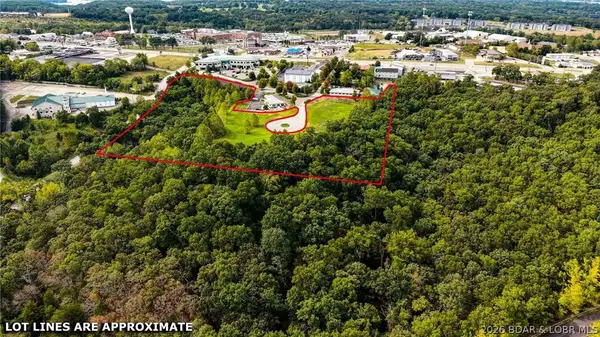 $899,900Active10.09 Acres
TBD Parkside Village Court, Osage Beach, MO 65065
MLS# 3589951Listed by: RE/MAX LAKE OF THE OZARKS - New
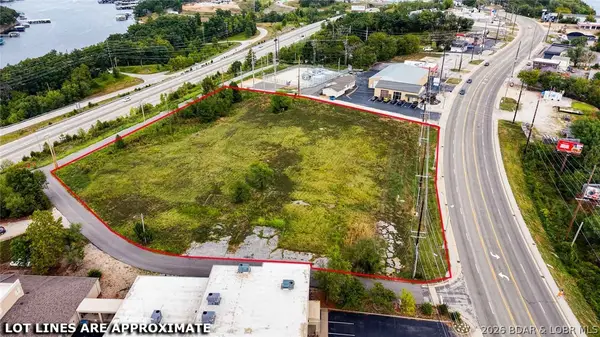 $950,000Active3.1 Acres
5231 Osage Beach Parkway, Osage Beach, MO 65065
MLS# 3589972Listed by: RE/MAX LAKE OF THE OZARKS - New
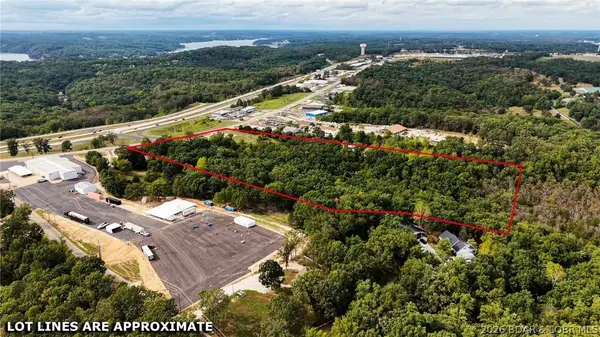 $950,000Active8.67 Acres
6432 Osage Beach Parkway, Osage Beach, MO 65065
MLS# 3589973Listed by: RE/MAX LAKE OF THE OZARKS


Protect your home and budget from life's surprises with an Assurant Home Warranty, backed by a partner that supports you through every step of homeownership. Explore Plans.
© 2026 Better Homes and Gardens Real Estate LLC. An Anywhere Real Estate company. All rights reserved. Better Homes and Gardens® Real Estate is a registered trademark owned by Meredith Operations Corporation, licensed to Better Homes and Gardens Real Estate LLC and used with permission. Better Homes and Gardens Real Estate LLC fully supports the principles of the Fair Housing Act and the Equal Opportunity Act. Listing information is deemed reliable but is not guaranteed accurate.
Each office is independently owned and operated.
Any services or products provided by third parties are not provided by, affiliated with or related to Better Homes and Gardens Real Estate LLC, or its affiliated companies.