
5940 Baydy Peak Road #922, Osage Beach, MO 65065
Local realty services provided by:Better Homes and Gardens Real Estate Lake Realty
Upcoming open houses
- Sat, Oct 0311:00 am - 12:30 pm
Listed by: kristine sewing knobbe, martin knobbe
Office: berkshire hathaway homeservices select properties
MLS#:3589597
Source:MO_LOBR
Price summary
- Price:$255,000
- Price per sq. ft.:$196.76
- Monthly HOA dues:$578
About this home
Imagine the possibilities at 5940 Baydy Peak #922, an opportunity to own a turnkey lakefront condo at the Knolls. This updated 2-bedroom, 2-bathroom unit combines an open floor plan, thoughtful finishes and lake views at a premium location by land or water. Complete with a 10x24 boat slip plus lift, this charming unit is the path to personal enjoyment, weekend getaways, and/or hosting short term rentals. The remodeled kitchen features updated cabinetry, countertops, appliances, and LVP flooring. The open-concept layout connects the kitchen, breakfast bar, dining area, and living room while showcasing scenic views. The furnished covered deck features a custom railing designed for enjoying the view with coffee or cocktails. With five steps to the entrance, ample parking, and easy dock access, every arrival feels seamless. The Knolls resort style amenities - indoor and outdoor pools, clubhouse, playground, sports courts, boat ramp, and swim dock, add more ways to enjoy every visit. Set off KK at the 21-mile marker, the condo is also close to dining, shopping, golf, recreation and entertainment. The lake experiences that everyone imagines start at #922....
Contact an agent
Home facts
- Year built:1980
- Subdivision & Development:Knolls
- Listing ID #:3589597
- Added:33 day(s) ago
- Updated:September 30, 2026 at 10:50 PM
Rooms and interior
- Bedrooms:2
- Total bathrooms:2
- Full bathrooms:2
- Kitchen Description:Dishwasher, Microwave, Range, Refrigerator, Stove
- Living area:1,296 sq. ft.
Heating and cooling
- Cooling:Central Air
- Heating:Electric, Forced Air
- Central air:Yes
Structure and exterior
- Roof:Architectural, Shingle
- Year built:1980
- Building area:1,296 sq. ft.
- Lot Features:Lake Front
- Exterior Features:Boat Ramp, Deck, Playground
- Levels:1 Story
Utilities
- Water:Community Coop
- Sewer:Treatment Plant
Finances and disclosures
- Price:$255,000
- Price per sq. ft.:$196.76
- Tax amount:$73 (2025)
Features and amenities
- Appliances:Dishwasher, Disposal, Dryer, Microwave, Range, Refrigerator, Stove, Washer, Wine Cooler
- Laundry features:Dryer, Washer
- Amenities:Window Treatments
- Pool features:Pool - Indoor
Parking
- Parking description:Black Top Driveway, Open, Parking Available
New listings near 5940 Baydy Peak Road #922
- New
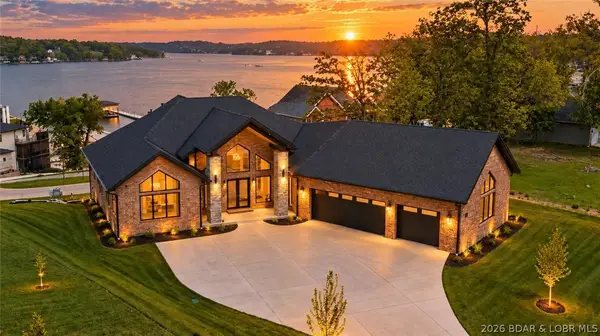 $1,995,000Active4 beds 5 baths6,600 sq. ft.
1254 Darwin Drive, Osage Beach, MO 65065
MLS# 3590504Listed by: RE/MAX LAKE OF THE OZARKS - New
 $229,900Active3 beds 2 baths1,136 sq. ft.
6005 Baydy Peak Road #1001, Osage Beach, MO 65065
MLS# 3590243Listed by: RE/MAX LAKE OF THE OZARKS - New
 $25,000Active0 Acres
TBD El Terra Road, Osage Beach, MO 65065
MLS# 3590368Listed by: RE/MAX LAKE OF THE OZARKS - New
 $345,000Active2 beds 2 baths1,150 sq. ft.
611 Lazy Days Road #W11, Osage Beach, MO 65065
MLS# 3590451Listed by: RE/MAX LAKE OF THE OZARKS - New
 $6,990,000Active8 beds 10 baths8,297 sq. ft.
Lot 10 Shootout Drive, Osage Beach, MO 65065
MLS# 3590420Listed by: RE/MAX LAKE OF THE OZARKS - New
 $312,000Active2 beds 2 baths1,150 sq. ft.
1388 Pelham Parkway #1003-A, Osage Beach, MO 65065
MLS# 3589878Listed by: RE/MAX LAKE OF THE OZARKS - New
 $825,000Active4 beds 3 baths2,619 sq. ft.
2256 Breezy Acres Road, Osage Beach, MO 65065
MLS# 3590318Listed by: ATRIUM REALTY - New
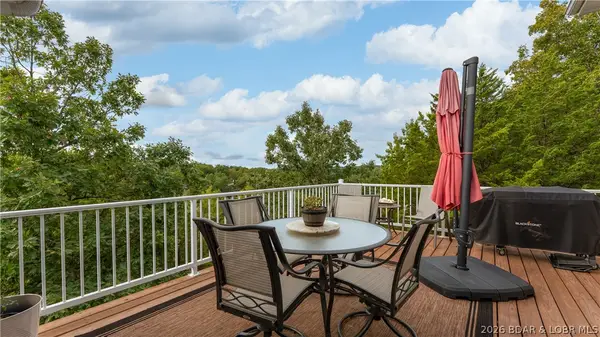 $649,900Active3 beds 4 baths3,000 sq. ft.
528 West End Circle, Osage Beach, MO 65065
MLS# 3590289Listed by: RE/MAX LAKE OF THE OZARKS - New
 $544,500Active3 beds 3 baths2,809 sq. ft.
919 Winetavern Road, Osage Beach, MO 65065
MLS# 3590400Listed by: FARRELL & ASSOCIATES REAL ESTATE CO. - New
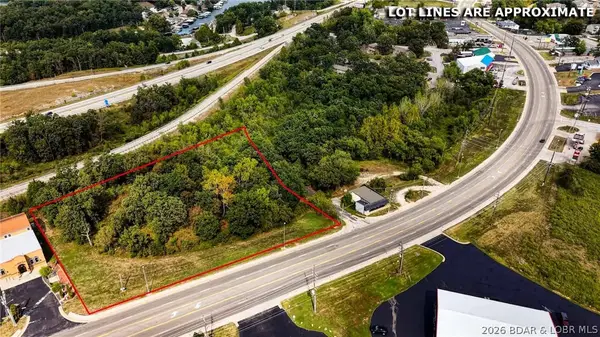 $250,000Active2.02 Acres
5371 Osage Beach Parkway, Osage Beach, MO 65065
MLS# 3589975Listed by: RE/MAX LAKE OF THE OZARKS


Protect your home and budget from life's surprises with an Assurant Home Warranty, backed by a partner that supports you through every step of homeownership. Explore Plans.
© 2026 Better Homes and Gardens Real Estate LLC. An Anywhere Real Estate company. All rights reserved. Better Homes and Gardens® Real Estate is a registered trademark owned by Meredith Operations Corporation, licensed to Better Homes and Gardens Real Estate LLC and used with permission. Better Homes and Gardens Real Estate LLC fully supports the principles of the Fair Housing Act and the Equal Opportunity Act. Listing information is deemed reliable but is not guaranteed accurate.
Each office is independently owned and operated.
Any services or products provided by third parties are not provided by, affiliated with or related to Better Homes and Gardens Real Estate LLC, or its affiliated companies.