
919 Winetavern Road, Osage Beach, MO 65065
Local realty services provided by:Better Homes and Gardens Real Estate Lake Realty
919 Winetavern Road,Osage Beach, MO 65065
$544,500
- 3 Beds
- 3 Baths
- 2,809 sq. ft.
- Townhouse
- Active
Listed by: jonas p farrell
Office: farrell & associates real estate co.
MLS#:3590400
Source:MO_LOBR
Price summary
- Price:$544,500
- Price per sq. ft.:$193.84
- Monthly HOA dues:$444
About this home
Welcome to 919 Winetavern in Osage Beach! This beautifully updated 3-bedroom, 3-bathroom townhome offers maintenance-free living with complete exterior care provided by the HOA, including grass cutting. Inside, enjoy modern finishes featuring new luxury vinyl plank flooring, fresh paint, and an updated kitchen complete with new cabinets, butcher block countertops, backsplash, sink, and stainless steel appliances. The spacious open-concept main level boasts vaulted ceilings, bright windows, screened deck, while the expansive lower-level family room features a built-in wet bar and is ideal for entertaining. Unwind outdoors on the screened deck or take advantage of the lake lifestyle with an included 10x30 boat slip in the community dock. Additional updates include a new roof installed in 2024 for ultimate peace of mind, classic board and batten wainscotting, garage door opener, carpet in the master bedroom, half bath on main level, cabinets in the main level pantry/laundry, sink & lights in garage, and water heater. The Villas at Grand Glaize is a wonderful community centrally located in Osage Beach....
Contact an agent
Home facts
- Year built:2003
- Subdivision & Development:Villas at Grand Glaize
- Listing ID #:3590400
- Added:3 day(s) ago
- Updated:September 28, 2026 at 09:51 PM
Rooms and interior
- Bedrooms:3
- Total bathrooms:3
- Full bathrooms:2
- Half bathrooms:1
- Flooring:Tile
- Kitchen Description:Dishwasher, Range, Stove
- Basement:Yes
- Basement Description:Full, Walk Out Access
- Living area:2,809 sq. ft.
Heating and cooling
- Cooling:Central Air
- Heating:Electric, Forced Air
- Central air:Yes
Structure and exterior
- Roof:Architectural, Shingle
- Year built:2003
- Building area:2,809 sq. ft.
- Lot Features:Lake Front, Sloped
- Architectural Style:TwoStory
- Construction Materials:Stone, Vinyl Siding
- Exterior Features:Deck, Screened
- Foundation Description:Poured
- Levels:2 Story
Utilities
- Water:Public Water
- Sewer:Public Sewer
Finances and disclosures
- Price:$544,500
- Price per sq. ft.:$193.84
- Tax amount:$1,985 (2025)
Features and amenities
- Appliances:Dishwasher, Disposal, Dryer, Range, Stove, Washer, Water Softener Owned
- Laundry features:Dryer, Washer
- Amenities:Window Treatments
Parking
- Parking description:Attached, Concrete Driveway, Garage
- Garage:Yes
- Garage spaces:2
New listings near 919 Winetavern Road
- New
 $229,900Active3 beds 2 baths1,136 sq. ft.
6005 Baydy Peak Road #1001, Osage Beach, MO 65065
MLS# 3590243Listed by: RE/MAX LAKE OF THE OZARKS - New
 $25,000Active0 Acres
TBD El Terra Road, Osage Beach, MO 65065
MLS# 3590368Listed by: RE/MAX LAKE OF THE OZARKS - New
 $345,000Active2 beds 2 baths1,150 sq. ft.
611 Lazy Days Road #W11, Osage Beach, MO 65065
MLS# 3590451Listed by: RE/MAX LAKE OF THE OZARKS - New
 $6,990,000Active8 beds 10 baths8,297 sq. ft.
Lot 10 Shootout Drive, Osage Beach, MO 65065
MLS# 3590420Listed by: RE/MAX LAKE OF THE OZARKS - New
 $312,000Active2 beds 2 baths1,150 sq. ft.
1388 Pelham Parkway #1003-A, Osage Beach, MO 65065
MLS# 3589878Listed by: RE/MAX LAKE OF THE OZARKS - New
 $825,000Active4 beds 3 baths2,619 sq. ft.
2256 Breezy Acres Road, Osage Beach, MO 65065
MLS# 3590318Listed by: ATRIUM REALTY - New
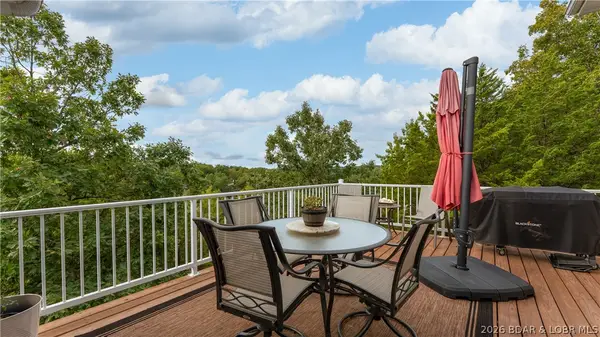 $649,900Active3 beds 4 baths3,000 sq. ft.
528 West End Circle, Osage Beach, MO 65065
MLS# 3590289Listed by: RE/MAX LAKE OF THE OZARKS - New
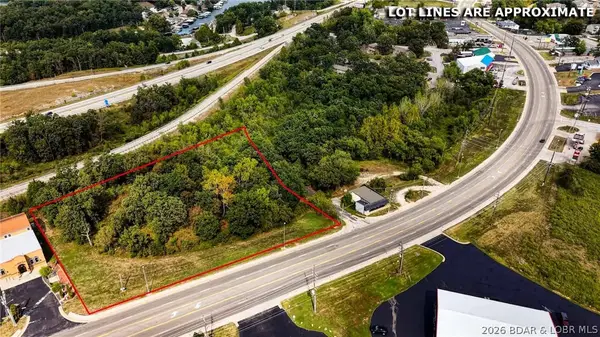 $250,000Active2.02 Acres
5371 Osage Beach Parkway, Osage Beach, MO 65065
MLS# 3589975Listed by: RE/MAX LAKE OF THE OZARKS - New
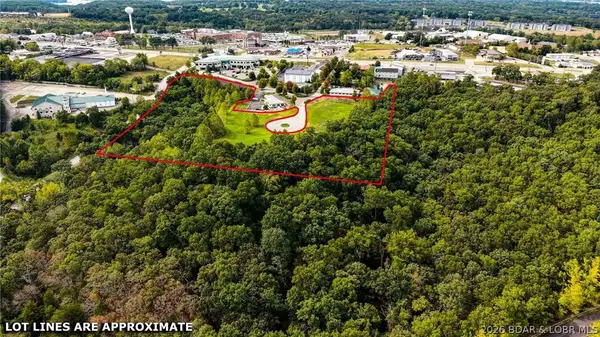 $899,900Active10.09 Acres
TBD Parkside Village Court, Osage Beach, MO 65065
MLS# 3589951Listed by: RE/MAX LAKE OF THE OZARKS


Protect your home and budget from life's surprises with an Assurant Home Warranty, backed by a partner that supports you through every step of homeownership. Explore Plans.
© 2026 Better Homes and Gardens Real Estate LLC. An Anywhere Real Estate company. All rights reserved. Better Homes and Gardens® Real Estate is a registered trademark owned by Meredith Operations Corporation, licensed to Better Homes and Gardens Real Estate LLC and used with permission. Better Homes and Gardens Real Estate LLC fully supports the principles of the Fair Housing Act and the Equal Opportunity Act. Listing information is deemed reliable but is not guaranteed accurate.
Each office is independently owned and operated.
Any services or products provided by third parties are not provided by, affiliated with or related to Better Homes and Gardens Real Estate LLC, or its affiliated companies.