
2617 W Webb Road, Ozark, MO 65721
Local realty services provided by:Better Homes and Gardens Real Estate Southwest Group
Listed by: taylor wells
Office: the firm real estate, llc.
MLS#:60328202
Source:MO_GSBOR
2617 W Webb Road,Ozark, MO 65721
$420,000
- 3 Beds
- 2 Baths
- 1,869 sq. ft.
- Single family
- Pending
Price summary
- Price:$420,000
- Price per sq. ft.:$224.72
- Monthly HOA dues:$29.17
About this home
Take a journey through your next Home. Beautiful upgraded rock landscaping as you walk up to an inviting front covered porch, extended wood front door opens to oak flooring carrying you into the cathedral living room with four wood beams and a floor to ceiling white rock fireplace. You turn to a oversized Kitchen island along that seats four with a dining room that can easily fit a table of 8. You have no problems entertaining with a huge bar area with a mini fridge perfect for guest to help themselves. You have plenty of room in a massive pantry to store small appliances out of eyeshot. You flow into your mudroom and laundry, just to end up in the Primary bedroom that you can watch Cassidy Station's fireworks from the comfort of your bed on the 4th of July. The Primary bath has extra storage, full custom tile shower, and of course, your closet can keep all seasons of clothing needed. As you enter the other side of the home, you see the 2nd bedroom has an amazing 18+ ft ceiling, along with a full bath, and another back bedroom in the softest, soothing sage green color. Last but currently not least, you float out back to large craftsman beam work patio to tie the home altogether. Your home temperature is perfect from the spray foam insulation throughout. Your grass and front landscaping stays green with your irrigation system. Put on a pot of chili and move in just in time for that fall air to flow through the back windows....
Contact an agent
Home facts
- Year built:2025
- Subdivision & Development:Eagle Springs
- Listing ID #:60328202
- Added:47 day(s) ago
- Updated:August 23, 2026 at 10:08 AM
Rooms and interior
- Bedrooms:3
- Total bathrooms:2
- Full bathrooms:2
- Flooring:Carpet, Engineered Hardwood, Tile
- Kitchen Description:Dishwasher, Disposal, Microwave
- Living area:1,869 sq. ft.
Heating and cooling
- Cooling:Ceiling Fan(s), Central Air
- Heating:Central, Forced Air
- Central air:Yes
Structure and exterior
- Year built:2025
- Building area:1,869 sq. ft.
- Lot area:0.25 Acres
- Architectural Style:Ranch
- Construction Materials:Vinyl Siding
- Foundation Description:Crawl Space
Schools
- High school:Ozark
- Middle school:Ozark
- Elementary school:OZ West
Finances and disclosures
- Price:$420,000
- Price per sq. ft.:$224.72
- Tax amount:$654 (2024)
Parking
- Garage:Yes
- Garage spaces:3
New listings near 2617 W Webb Road
- New
 $515,000Active5 beds 3 baths3,146 sq. ft.
2753 W Fishhook Avenue, Ozark, MO 65721
MLS# 60332117Listed by: KELLER WILLIAMS TRI-LAKES - New
 $363,000Active4 beds 3 baths2,449 sq. ft.
2082 W Trevor Trail, Ozark, MO 65721
MLS# 60332043Listed by: KELLER WILLIAMS LOCAL - New
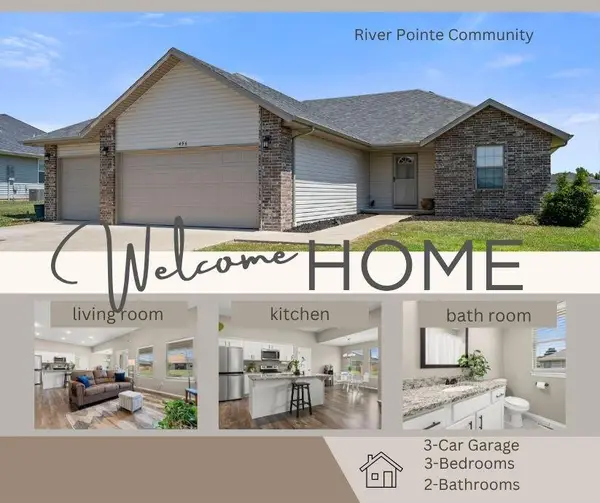 $315,000Active3 beds 2 baths1,541 sq. ft.
456 E Melton Road, Ozark, MO 65721
MLS# 60332062Listed by: KELLER WILLIAMS TRI-LAKES  $570,000Pending5 beds 4 baths4,080 sq. ft.
4414 N 6th Street, Ozark, MO 65721
MLS# 60331985Listed by: THE FIRM REAL ESTATE, LLC $314,500Pending3 beds 2 baths1,544 sq. ft.
2501 W Webb Road, Ozark, MO 65721
MLS# 60331992Listed by: MURNEY ASSOCIATES - PRIMROSE- New
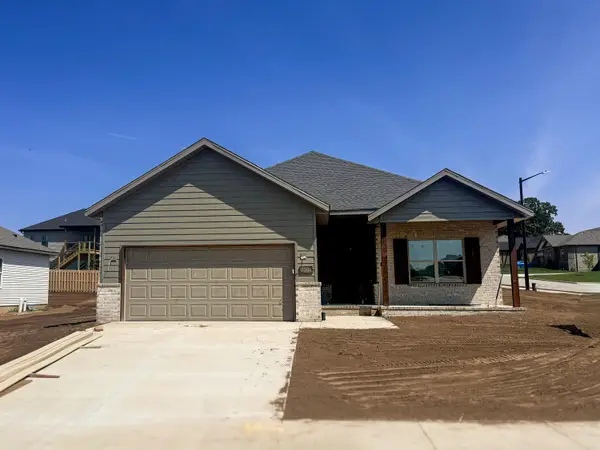 $312,900Active3 beds 2 baths1,395 sq. ft.
2501 W Fisherman Drive, Ozark, MO 65721
MLS# 60331887Listed by: MURNEY ASSOCIATES - PRIMROSE - New
 $304,434Active3 beds 2 baths1,550 sq. ft.
909 W Pebblebrooke Drive, Ozark, MO 65721
MLS# 60331869Listed by: KELLER WILLIAMS REALTY ELEVATE - Open Sun, 2 to 4pmNew
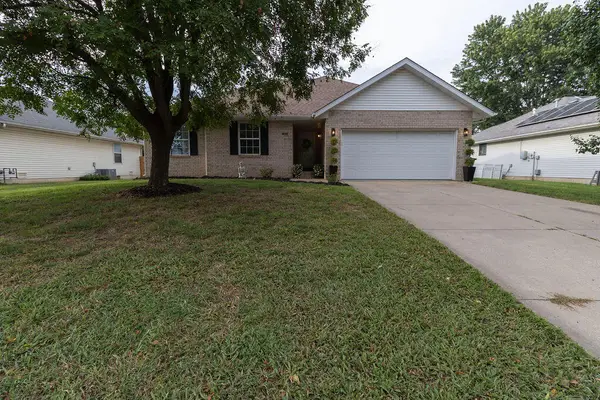 $269,900Active3 beds 2 baths1,410 sq. ft.
1331 W Turnberry Boulevard, Ozark, MO 65721
MLS# 60331812Listed by: MURNEY ASSOCIATES - PRIMROSE - Open Sun, 12 to 2pmNew
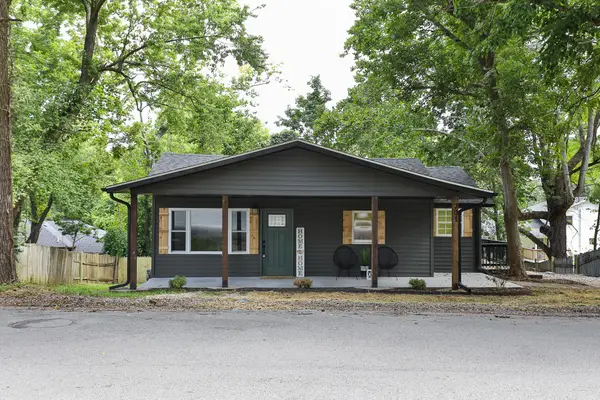 $199,900Active3 beds 1 baths1,200 sq. ft.
701 E Oak Street, Ozark, MO 65721
MLS# 60331825Listed by: KELLER WILLIAMS LOCAL - New
 $660,000Active4 beds 3 baths3,443 sq. ft.
3003 W Sharon Drive, Ozark, MO 65721
MLS# 60331655Listed by: BATTLECREEK PROPERTIES, INC


Protect your home and budget from life's surprises with an Assurant Home Warranty, backed by a partner that supports you through every step of homeownership. Explore Plans.
© 2026 Better Homes and Gardens Real Estate LLC. An Anywhere Real Estate company. All rights reserved. Better Homes and Gardens® Real Estate is a registered trademark owned by Meredith Operations Corporation, licensed to Better Homes and Gardens Real Estate LLC and used with permission. Better Homes and Gardens Real Estate LLC fully supports the principles of the Fair Housing Act and the Equal Opportunity Act. Listing information is deemed reliable but is not guaranteed accurate.
Each office is independently owned and operated.
Any services or products provided by third parties are not provided by, affiliated with or related to Better Homes and Gardens Real Estate LLC, or its affiliated companies.