
4901 N 13th Street, Ozark, MO 65721
Local realty services provided by:Better Homes and Gardens Real Estate Southwest Group
Listed by: rob & stacey real estate
Office: exp realty llc.
MLS#:60331160
Source:MO_GSBOR
4901 N 13th Street,Ozark, MO 65721
$285,000
- 4 Beds
- 2 Baths
- 1,600 sq. ft.
- Single family
- Active
Price summary
- Price:$285,000
- Price per sq. ft.:$163.79
About this home
Great one level, 4 bed, brick front home with 14x10 glassed in sun porch on a corner lot. New Roof in 2023, New HVAC in 2025, New Water Heater in 2025 and New Flooring in 2025. All appliances stay, including newer stainless steel fridge, washer & dryer. The semi open concept with vaulted ceiling and gas fireplace will make you feel right at home. Additional home features include a kitchen pantry, walk in closets and a walk in shower.
Contact an agent
Home facts
- Year built:1999
- Subdivision & Development:Turnberry Est
- Listing ID #:60331160
- Added:2 day(s) ago
- Updated:August 14, 2026 at 02:57 PM
Rooms and interior
- Bedrooms:4
- Total bathrooms:2
- Full bathrooms:2
- Flooring:Carpet, Tile
- Kitchen Description:Dishwasher, Disposal, Microwave, Refrigerator
- Living area:1,600 sq. ft.
Heating and cooling
- Cooling:Ceiling Fan(s), Central Air
- Heating:Central, Forced Air
- Central air:Yes
Structure and exterior
- Year built:1999
- Building area:1,600 sq. ft.
- Lot area:0.35 Acres
- Lot Features:Level
- Architectural Style:Ranch, Traditional
- Construction Materials:Vinyl Siding
- Foundation Description:Crawl Space
Schools
- High school:Ozark
- Middle school:Ozark
- Elementary school:OZ North
Finances and disclosures
- Price:$285,000
- Price per sq. ft.:$163.79
- Tax amount:$1,799 (2024)
Features and amenities
- Laundry features:Dryer, W/D Hookup, Washer
- Amenities:High Speed Internet
Parking
- Garage:Yes
- Garage spaces:2
New listings near 4901 N 13th Street
- New
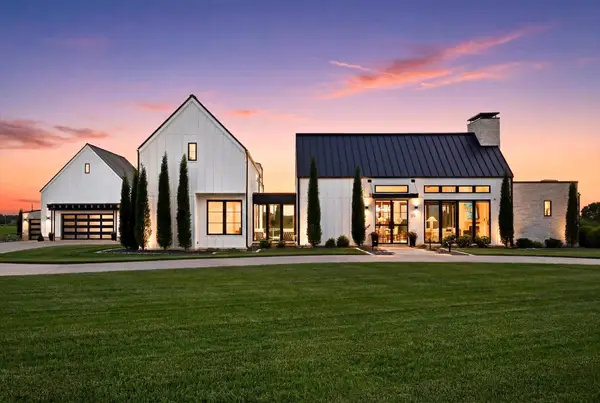 $1,775,000Active4 beds 6 baths4,789 sq. ft.
221 E Wisteria Lane, Ozark, MO 65721
MLS# 60331425Listed by: KELLER WILLIAMS LOCAL - New
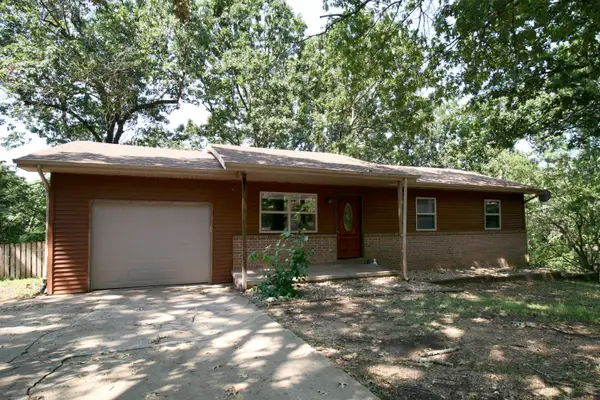 $245,900Active4 beds 2 baths1,974 sq. ft.
1201 E East Court, Ozark, MO 65721
MLS# 60331366Listed by: MURNEY ASSOCIATES - PRIMROSE - New
 $429,900Active4 beds 3 baths2,600 sq. ft.
2709 W Pigeon Drive, Ozark, MO 65721
MLS# 60331330Listed by: KELLER WILLIAMS LOCAL - New
 $65,000Active1.06 Acres
2225 N 14th Street, Ozark, MO 65721
MLS# 60331288Listed by: HOME SWEET HOME REALTY & ASSOCIATES, LLC - New
 $365,000Active4 beds 3 baths2,452 sq. ft.
2228 E Huntington Street, Ozark, MO 65721
MLS# 60331305Listed by: REECENICHOLS - SPRINGFIELD - New
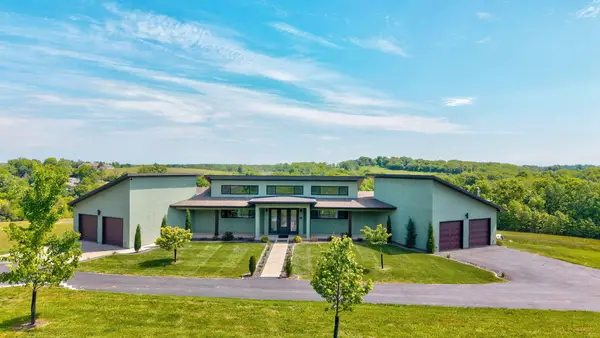 $995,900Active3 beds 4 baths3,908 sq. ft.
218 S 9th Avenue, Ozark, MO 65721
MLS# 60331149Listed by: KELLER WILLIAMS LOCAL - New
 $325,000Active10 Acres
Address Withheld By Seller, Ozark, MO 65721
MLS# 60331158Listed by: KELLER WILLIAMS LOCAL - Open Sun, 2 to 4pmNew
 $399,900Active4 beds 3 baths2,446 sq. ft.
1904 E Highview Street, Ozark, MO 65721
MLS# 60331096Listed by: KELLER WILLIAMS LOCAL - New
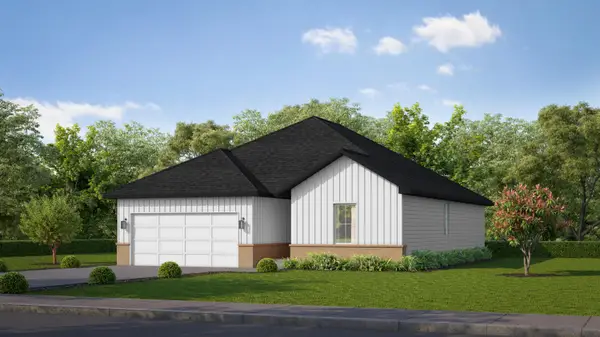 $302,650Active3 beds 2 baths1,651 sq. ft.
1910 Wellington Drive #Lot 59, Ozark, MO 65721
MLS# 60331100Listed by: MURNEY ASSOCIATES - PRIMROSE


Protect your home and budget from life's surprises with an Assurant Home Warranty, backed by a partner that supports you through every step of homeownership. Explore Plans.
© 2026 Better Homes and Gardens Real Estate LLC. An Anywhere Real Estate company. All rights reserved. Better Homes and Gardens® Real Estate is a registered trademark owned by Meredith Operations Corporation, licensed to Better Homes and Gardens Real Estate LLC and used with permission. Better Homes and Gardens Real Estate LLC fully supports the principles of the Fair Housing Act and the Equal Opportunity Act. Listing information is deemed reliable but is not guaranteed accurate.
Each office is independently owned and operated.
Any services or products provided by third parties are not provided by, affiliated with or related to Better Homes and Gardens Real Estate LLC, or its affiliated companies.