
6 W 12th Street, Parkville, MO 64152
Local realty services provided by:Better Homes and Gardens Real Estate Kansas City Homes
6 W 12th Street,Parkville, MO 64152
$299,000
- 2 Beds
- 1 Baths
- 1,079 sq. ft.
- Single family
- Active
Listed by: joyce yost
Office: re/max heritage
MLS#:2646650
Source:MOKS_HL
Price summary
- Price:$299,000
- Price per sq. ft.:$277.11
About this home
Classic, nostalgic cottage in Parkville. Sitting on a treed corner lot backing up to the Adams Park. Unique stained glass windows, hardwood floors, and beautiful light fixtures of yesteryear. Although the kitchen and bath have been updated, they are in keeping with the cottage style design. Crown molding and craftsman woodwork are echoed throughout. If you like a hometown that celebrates the holidays with parades, the farmer's market, and activities for family fun, this is the place for you.
Contact an agent
Home facts
- Year built:1935
- Subdivision & Development:Parkville
- Listing ID #:2646650
- Added:9 day(s) ago
- Updated:October 21, 2026 at 02:35 PM
Rooms and interior
- Bedrooms:2
- Total bathrooms:1
- Full bathrooms:1
- Rooms Total:6
- Basement:Yes
- Basement Description:Daylight, Stone/Rock, Unfinished
- Living area:1,079 sq. ft.
Heating and cooling
- Cooling:Electric
- Heating:Forced Air Gas
Structure and exterior
- Roof:Composition
- Year built:1935
- Building area:1,079 sq. ft.
- Lot area:0.15 Acres
- Lot Features:City Limits, Corner Lot
- Architectural Style:Ranch
- Construction Materials:Frame, Wood Siding
- Foundation Description:Stone/Rock
Schools
- High school:Park Hill South
Utilities
- Water:City/Public
- Sewer:Public Sewer
Finances and disclosures
- Price:$299,000
- Price per sq. ft.:$277.11
Parking
- Parking description:Off Street
 HeartlandMLS©2026. Information Deemed Reliable But Not Guaranteed. This information is being provided by the HeartlandMLS. The listings presented here may or may not be listed by the Broker/Agent operating this website. This information is intended for the personal use of consumers and may not be used for any purpose other than to identify prospective properties consumers may be interested in purchasing. Data <Last Updated October 21, 2026
New listings near 6 W 12th Street
- Coming Soon
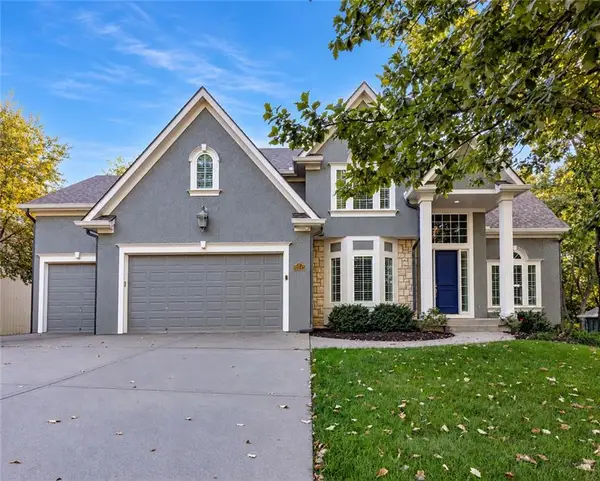 $870,000Coming Soon4 beds 5 baths5,068 sq. ft.
10245 Magnolia Lane, Parkville, MO 64152
MLS# 2647740Listed by: KELLER WILLIAMS KC NORTH - Coming Soon
 $699,000Coming Soon4 beds 3 baths3,699 sq. ft.
15096 NW 66th Street, Parkville, MO 64152
MLS# 2647531Listed by: RE/MAX HOUSE OF DREAMS - Coming SoonOpen Sat, 1 to 3pm
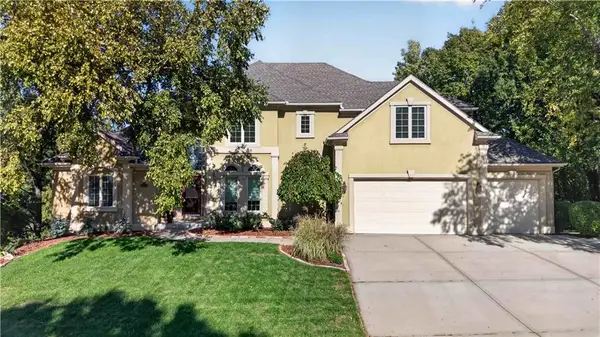 $759,900Coming Soon5 beds 5 baths4,942 sq. ft.
6119 S National Drive, Parkville, MO 64152
MLS# 2647233Listed by: REECENICHOLS - COUNTRY CLUB PLAZA - Coming Soon
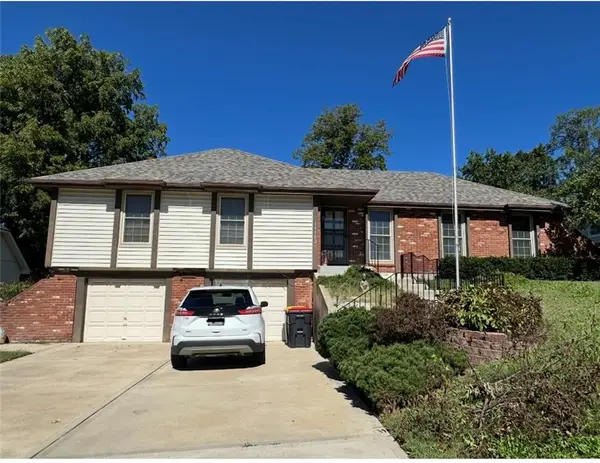 $325,000Coming Soon3 beds 2 baths2,338 sq. ft.
11302 Nw 60th Street, Parkville, MO 64152
MLS# 2646682Listed by: KELLER WILLIAMS KC NORTH - Coming Soon
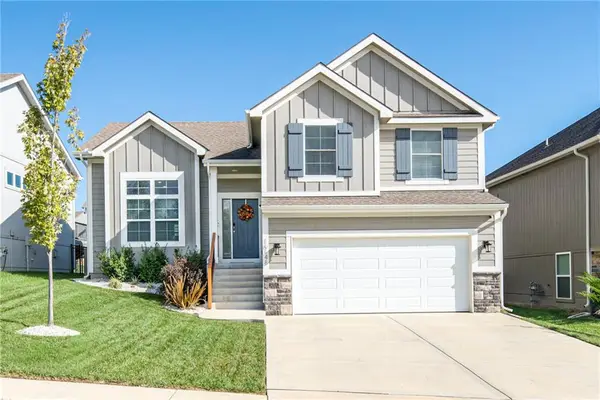 $414,900Coming Soon3 beds 2 baths1,575 sq. ft.
16148 Giorgia Street, Parkville, MO 64152
MLS# 2646313Listed by: REECENICHOLS -JOHNSON COUNTY W - Coming Soon
 $250,000Coming Soon3 beds 4 baths1,588 sq. ft.
12810 NW Jamilyn Road, Parkville, MO 64152
MLS# 2646077Listed by: RE/MAX PREMIER REALTY - Open Sun, 12 to 2pmNew
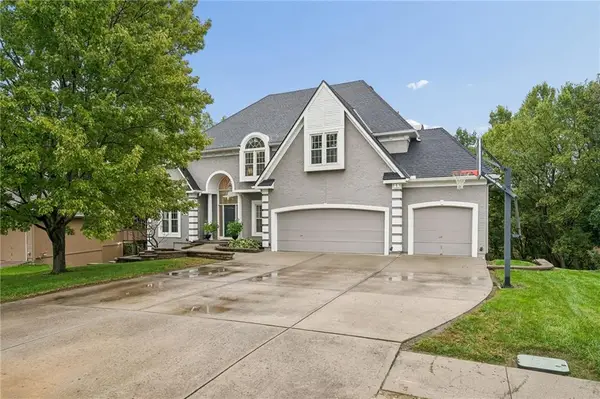 $665,000Active4 beds 5 baths4,519 sq. ft.
6705 NW Monticello Terrace, Parkville, MO 64152
MLS# 2647247Listed by: WORTH CLARK REALTY - New
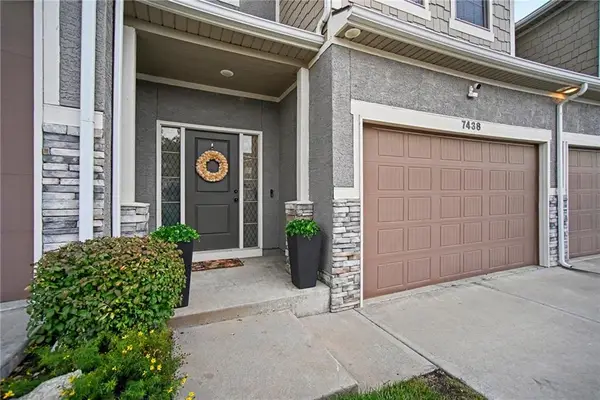 $310,000Active3 beds 3 baths1,631 sq. ft.
7438 Grand Slam Street, Parkville, MO 64152
MLS# 2647357Listed by: REECENICHOLS - COUNTRY CLUB PLAZA - New
 Active10 Acres
15101 NW 68th Street, Parkville, MO 64152
MLS# 2647187Listed by: KELLER WILLIAMS REALTY PARTNERS INC. 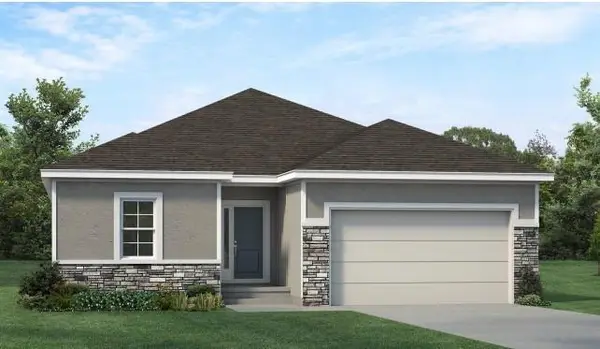 $503,783Pending3 beds 2 baths1,529 sq. ft.
16129 James Court, Parkville, MO 64151
MLS# 2646780Listed by: ARISTOCRAT REALTY


Protect your home and budget from life's surprises with an Assurant Home Warranty, backed by a partner that supports you through every step of homeownership. Explore Plans.
© 2026 Better Homes and Gardens Real Estate LLC. An Anywhere Real Estate company. All rights reserved. Better Homes and Gardens® Real Estate is a registered trademark owned by Meredith Operations Corporation, licensed to Better Homes and Gardens Real Estate LLC and used with permission. Better Homes and Gardens Real Estate LLC fully supports the principles of the Fair Housing Act and the Equal Opportunity Act. Listing information is deemed reliable but is not guaranteed accurate.
Each office is independently owned and operated.
Any services or products provided by third parties are not provided by, affiliated with or related to Better Homes and Gardens Real Estate LLC, or its affiliated companies.